A tired end-of-terrace house beside Battersea Park, taken back to the walls and brought back to life in oak, stone and colour.
The house sits on a quiet corner between the park and the Royal College of Art’s campus, in a creative pocket of Battersea. Over three floors, every room needed reimagining for its new owners, from the kitchen on the ground floor to the studio at the top.
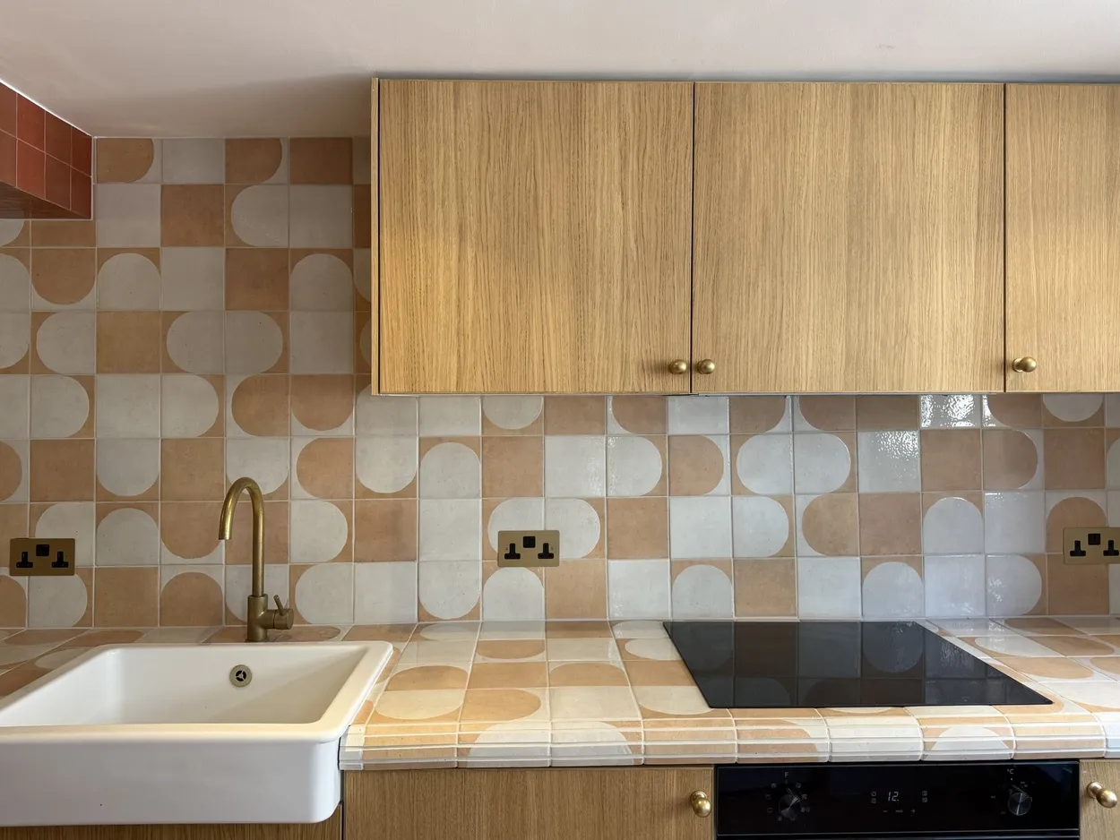
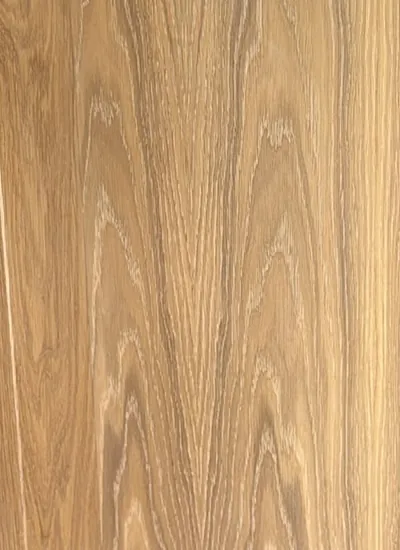
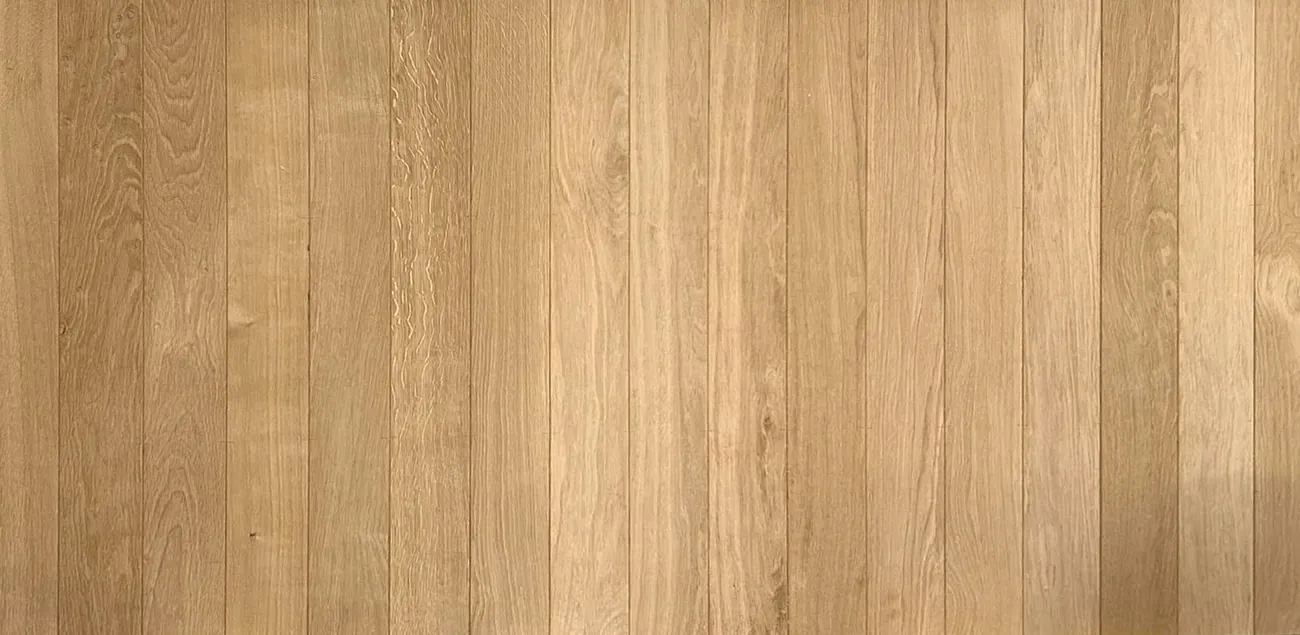
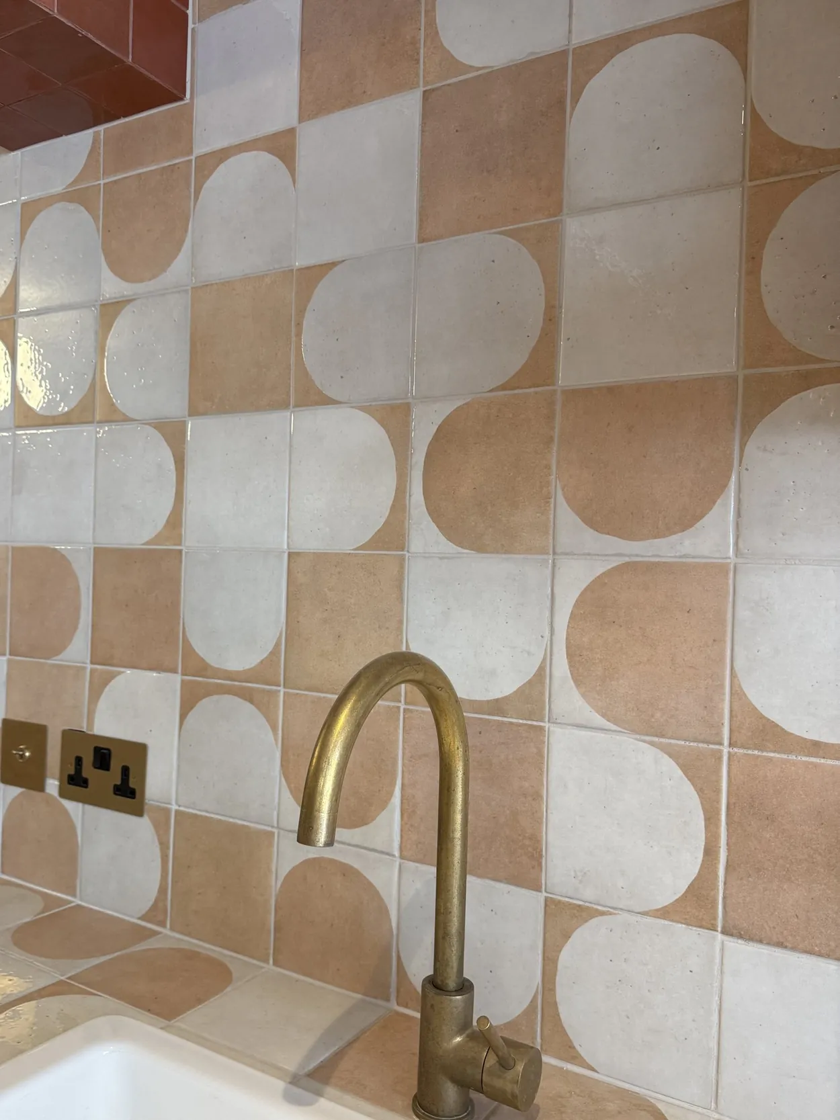
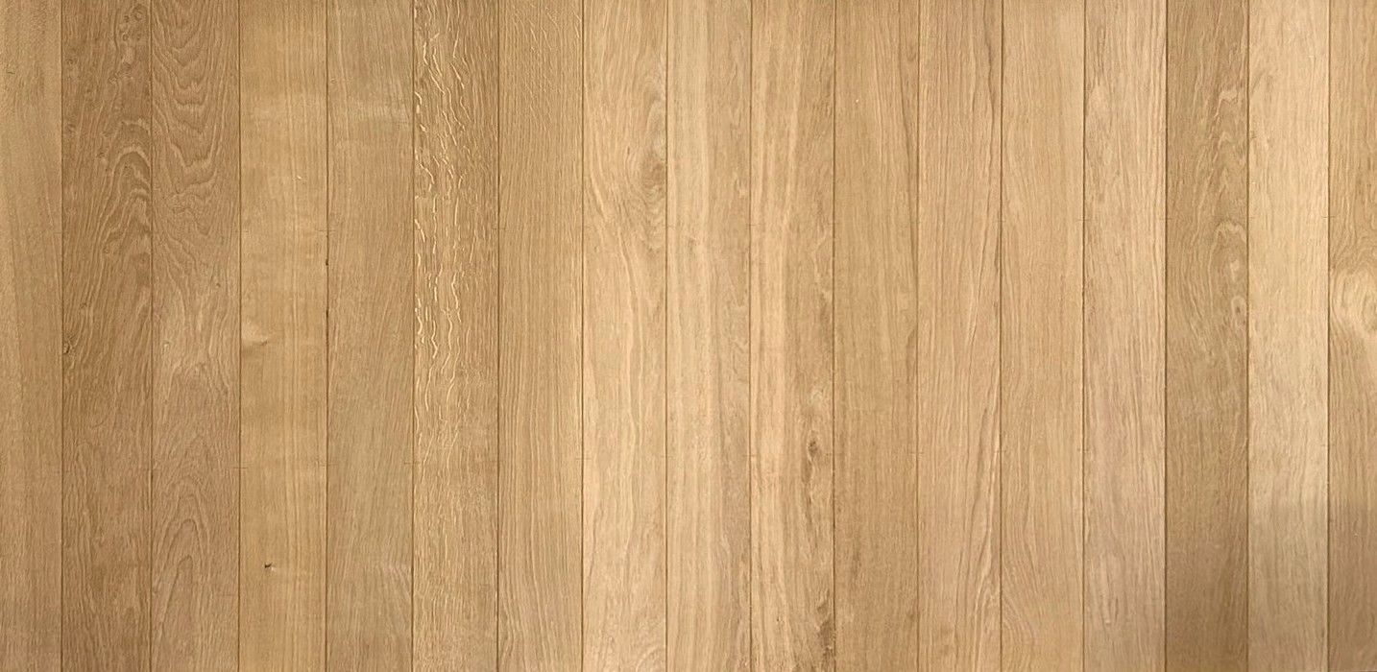
The aim was a home that feels warm and lived-in, layered and relaxed, somewhere for long dinners and slow Sunday mornings. We wanted to bring out the natural beauty of the timber, so crown-cut oak became the thread that runs through the house, stained a different shade from room to room. Underfoot, tumbled limestone laid in herringbone in the kitchen gives way to timber herringbone through most of the rest of the home, while solid brass, patterned tiles, travertine and Portuguese quartzite add warmth and texture around it.
“He took the time to understand what we wanted and made our vision come true.”
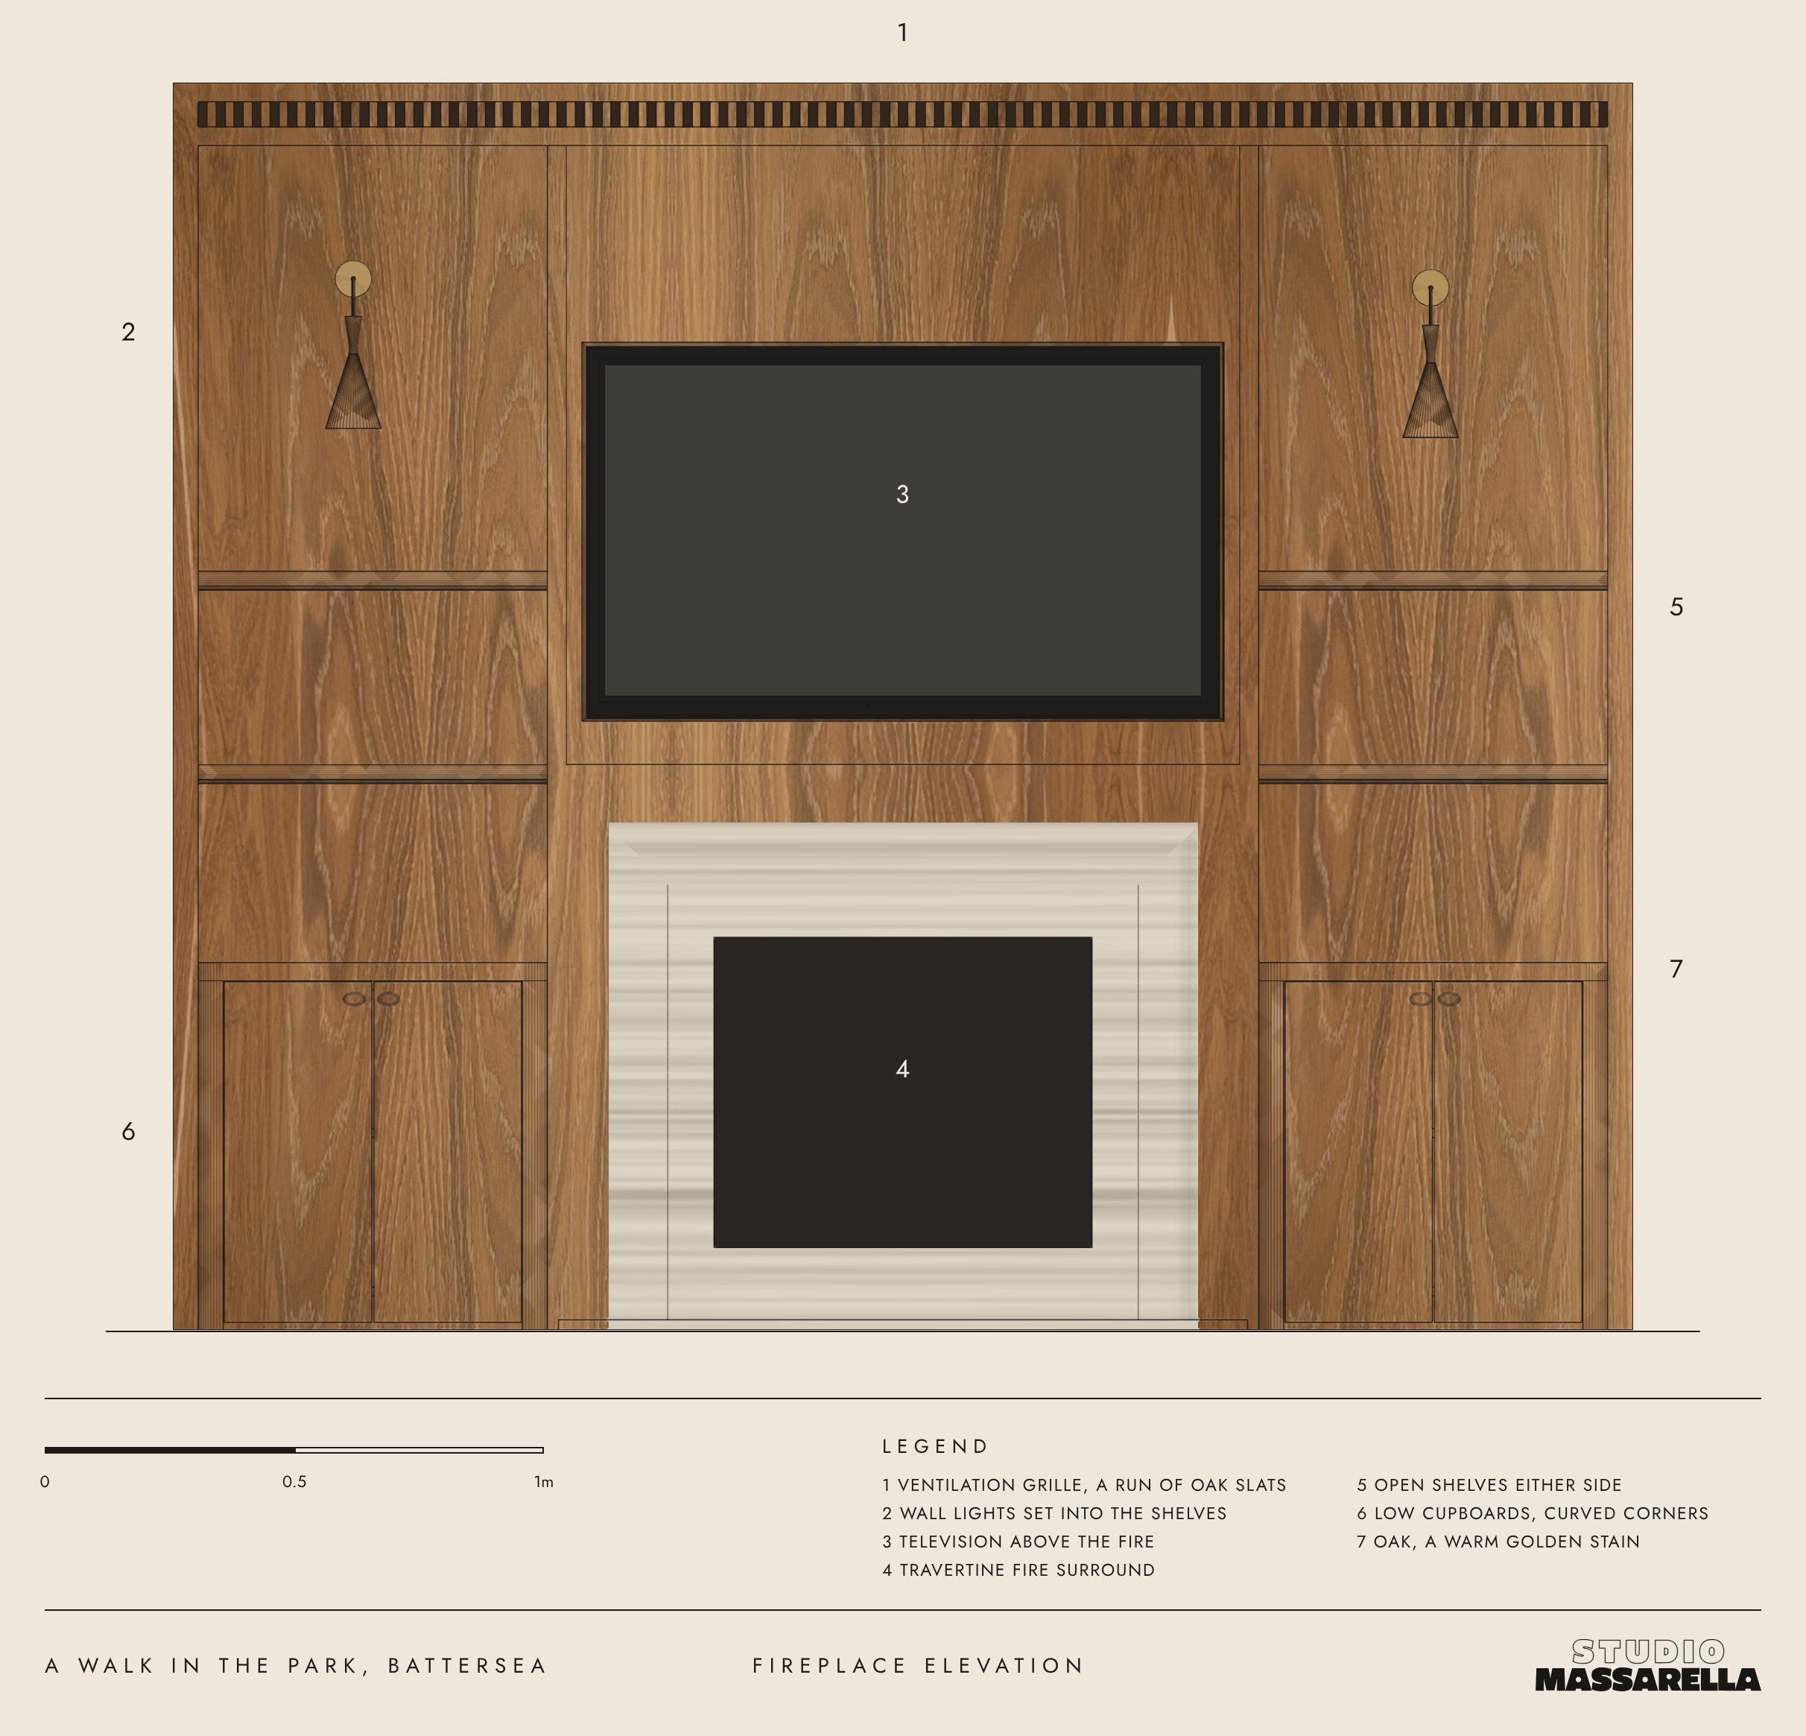
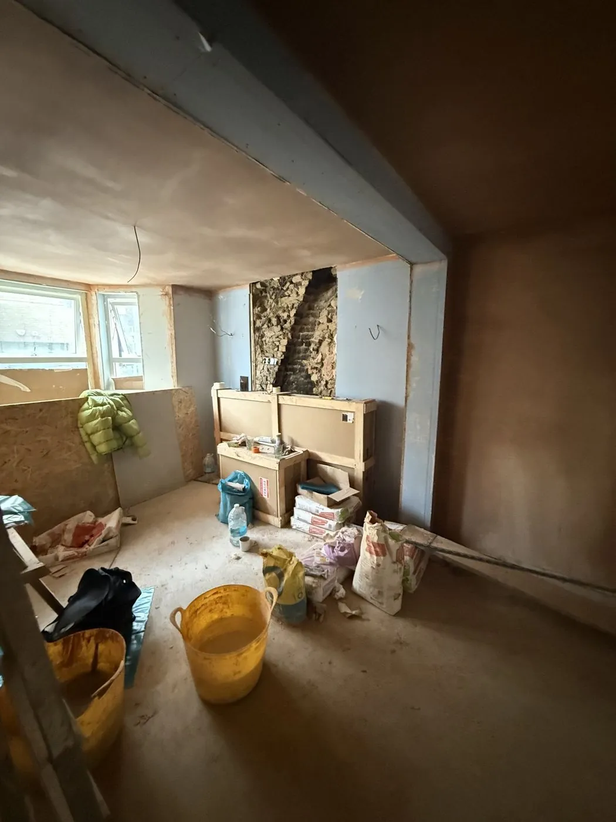
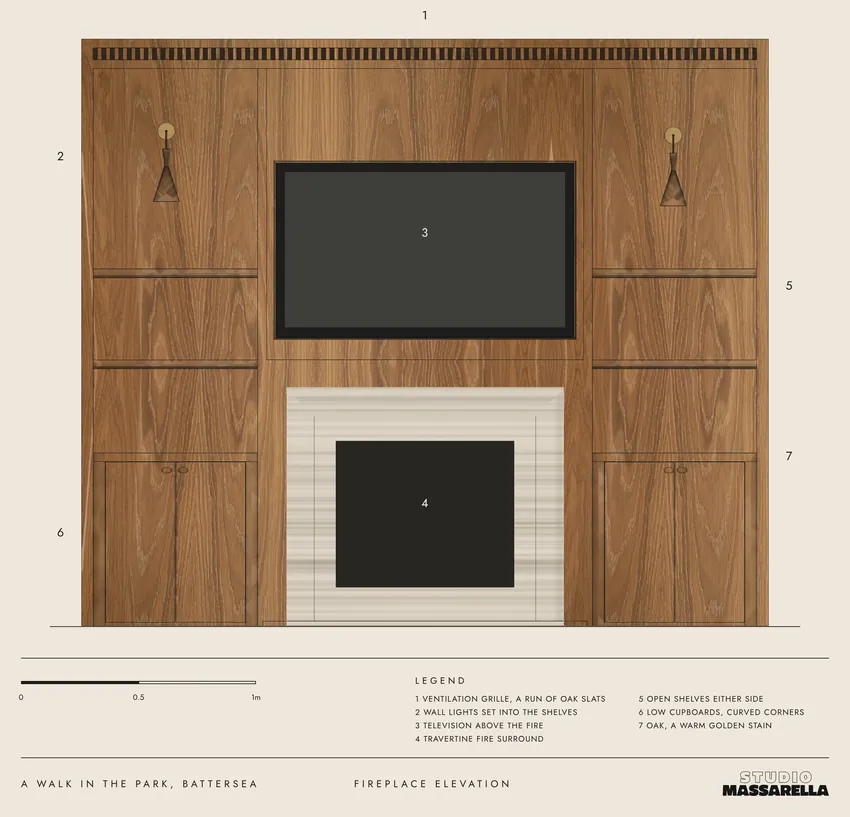
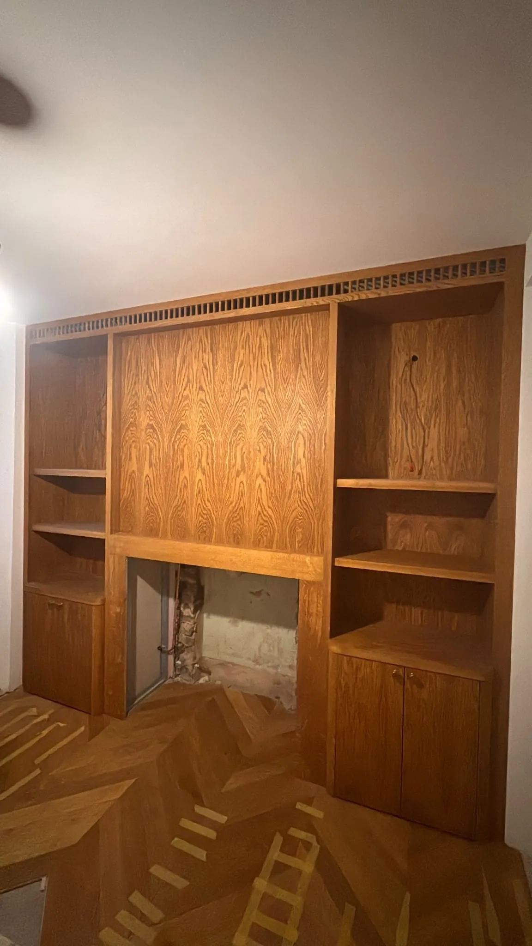
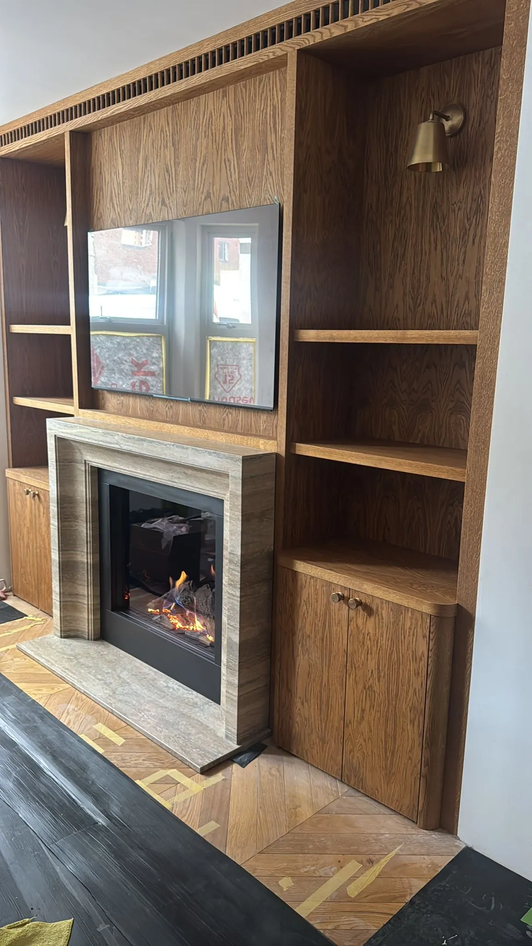
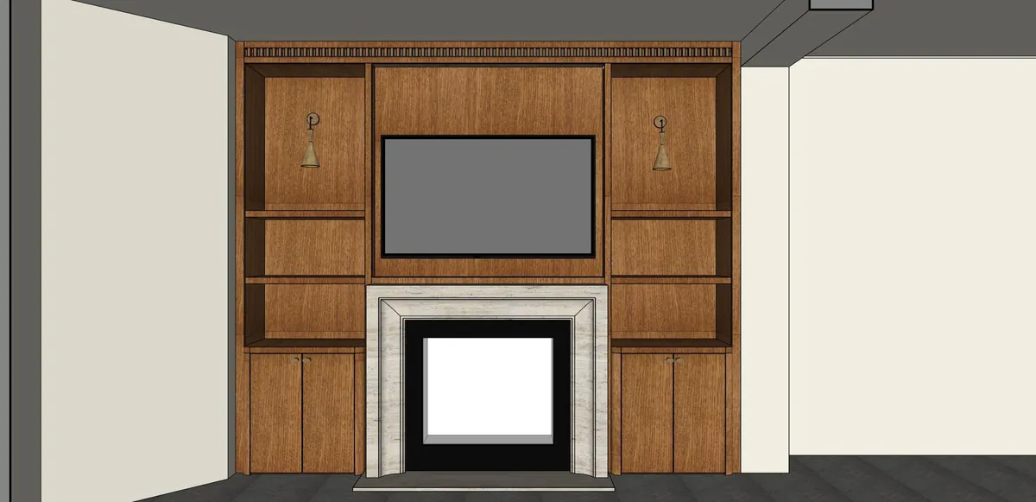
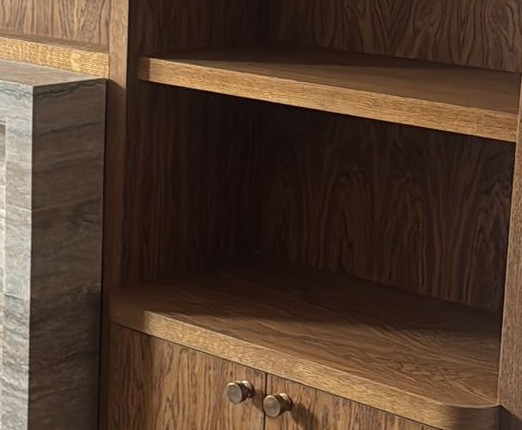
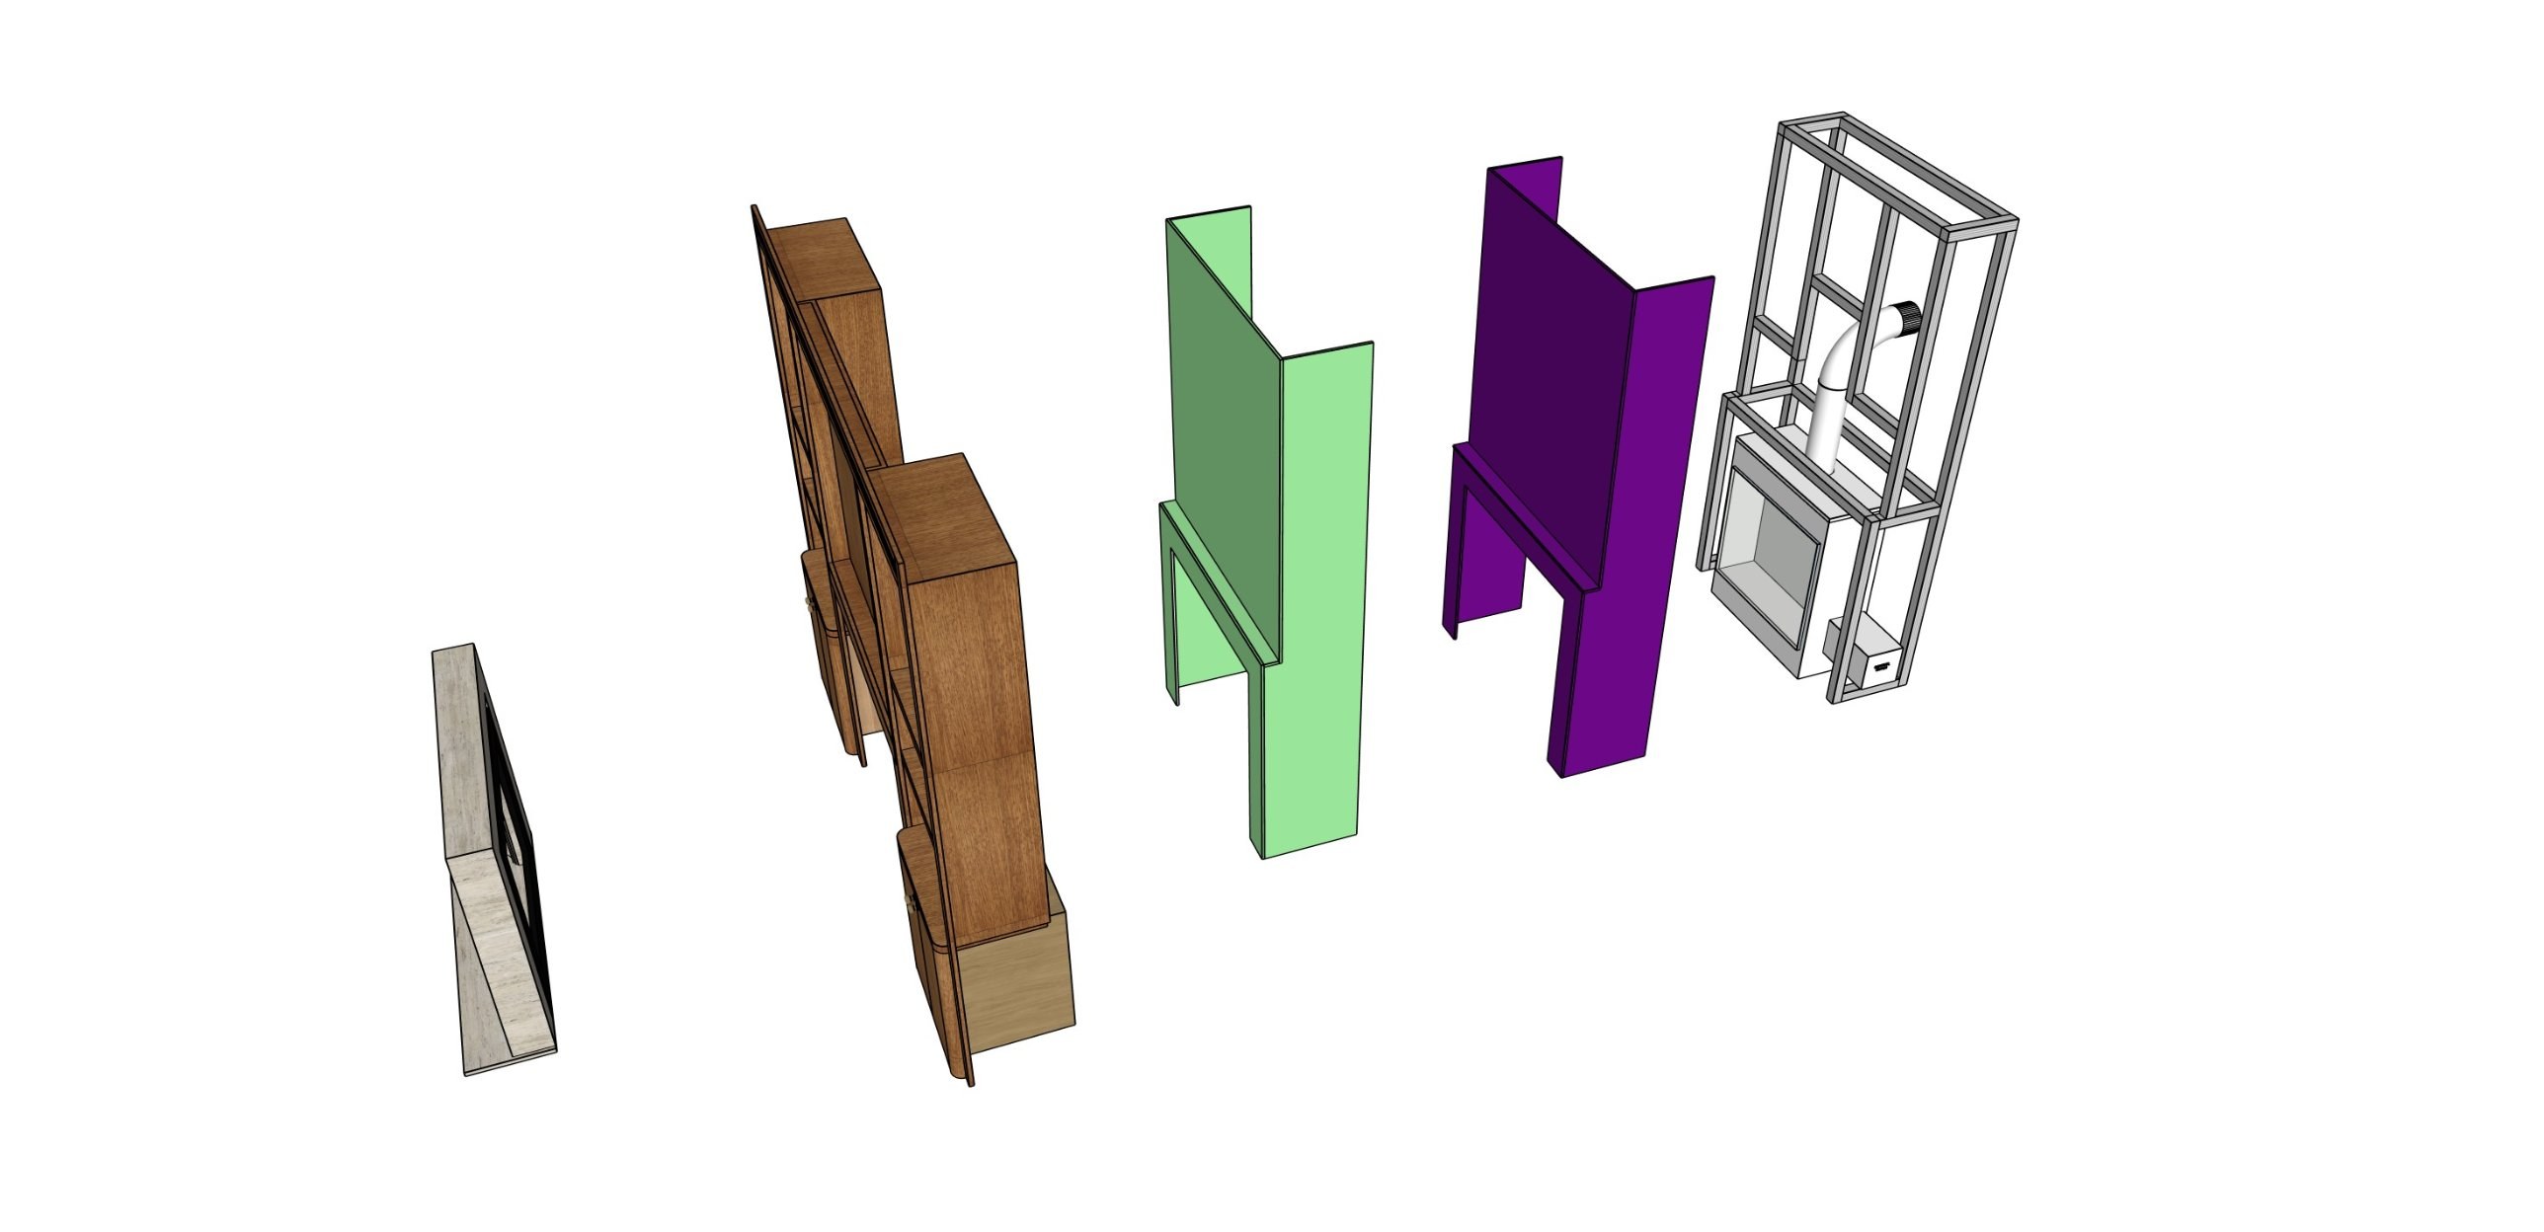
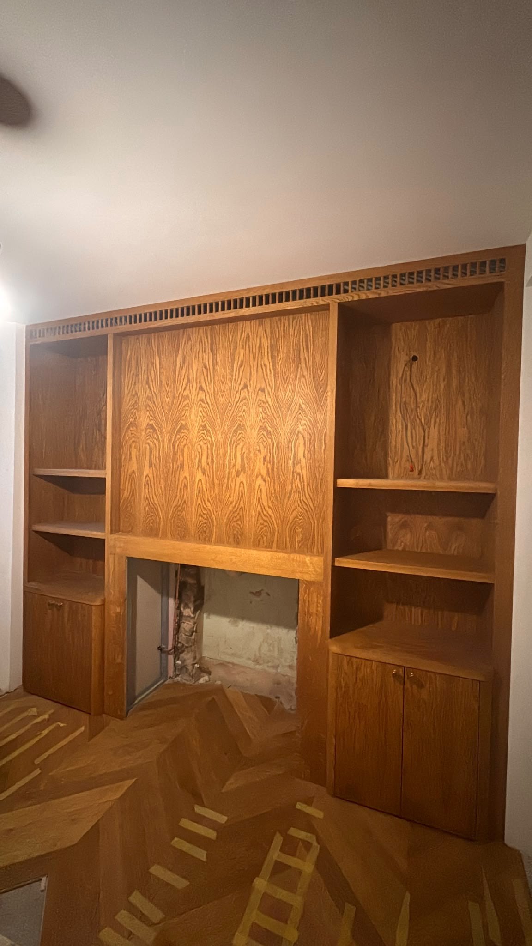
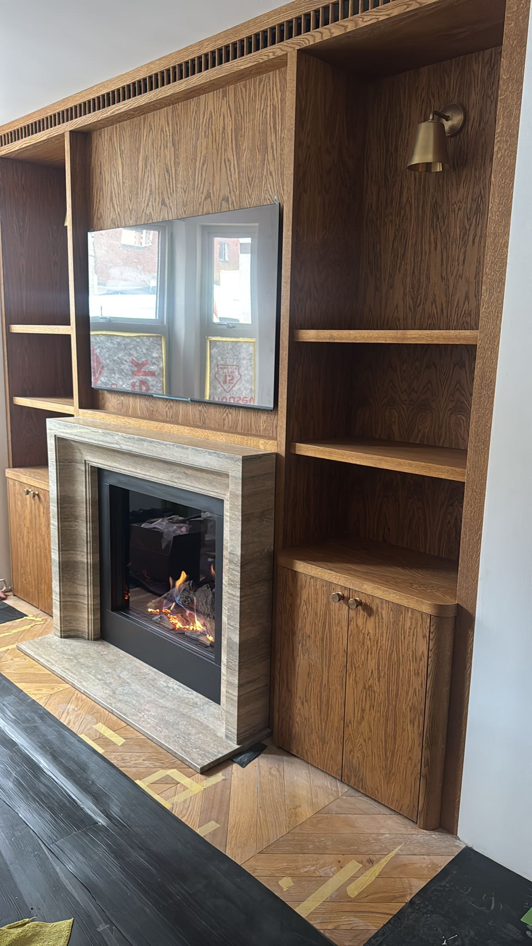
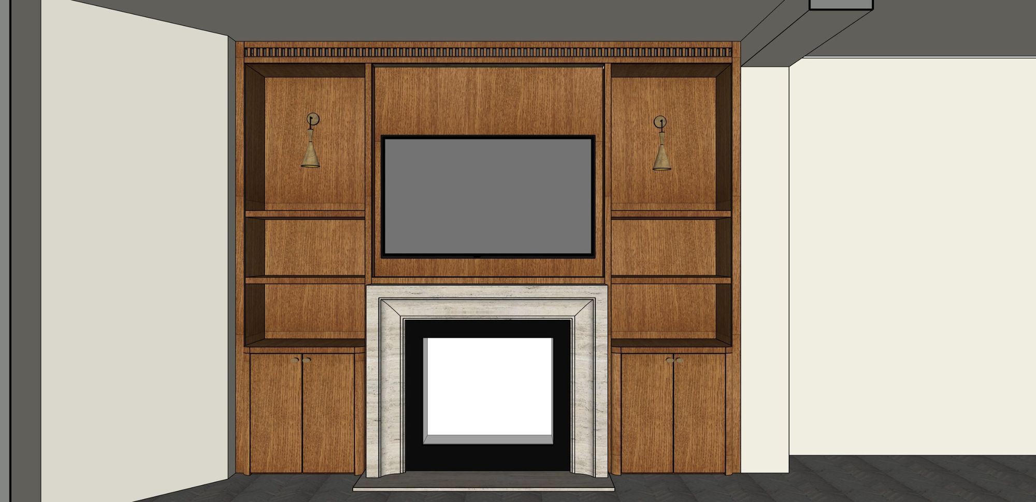
In the living room, the chimney breast was the natural place to start. We turned it into a media unit, with the television above the fire and open shelves either side, so the screen has a home without taking over the room.
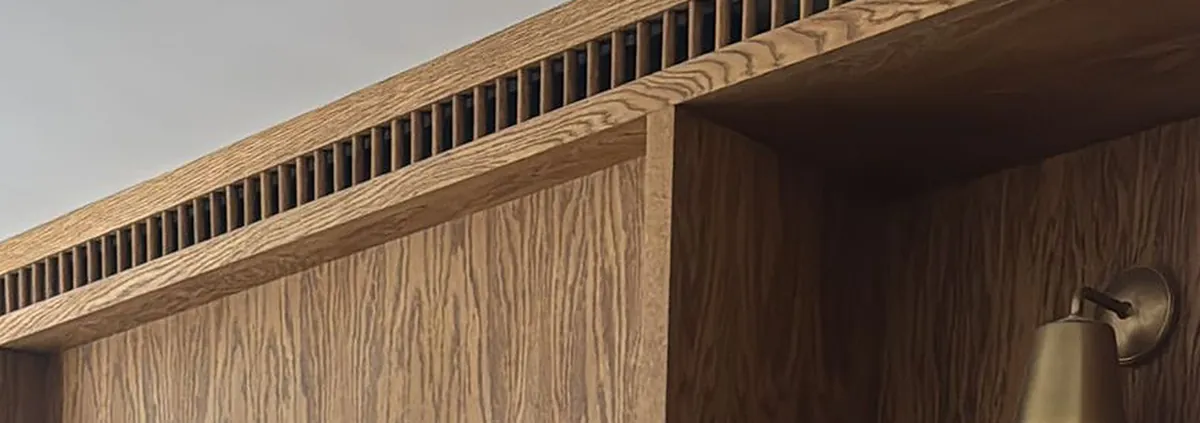
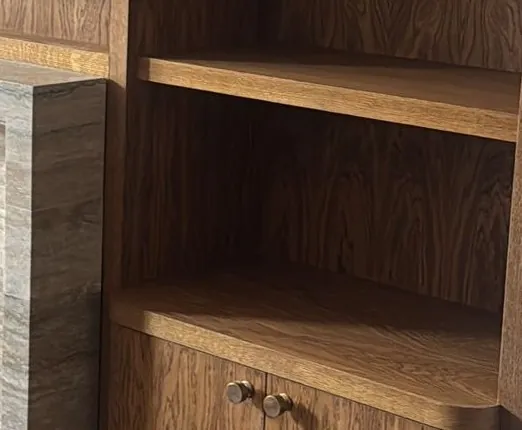
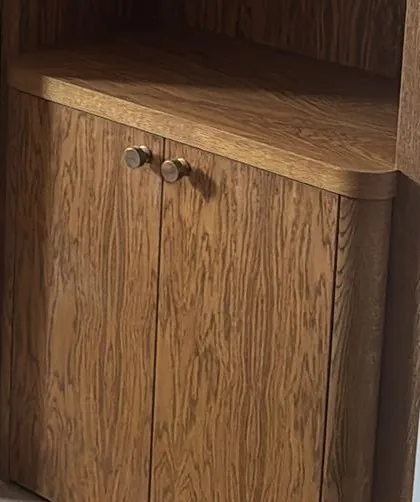
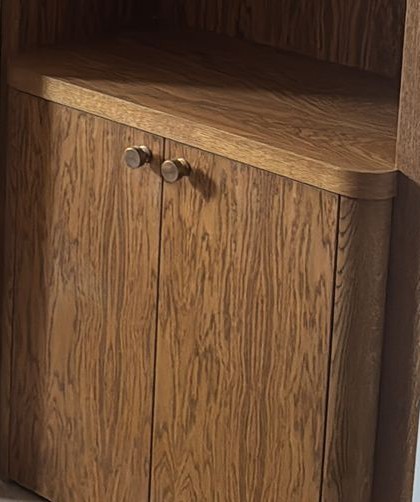
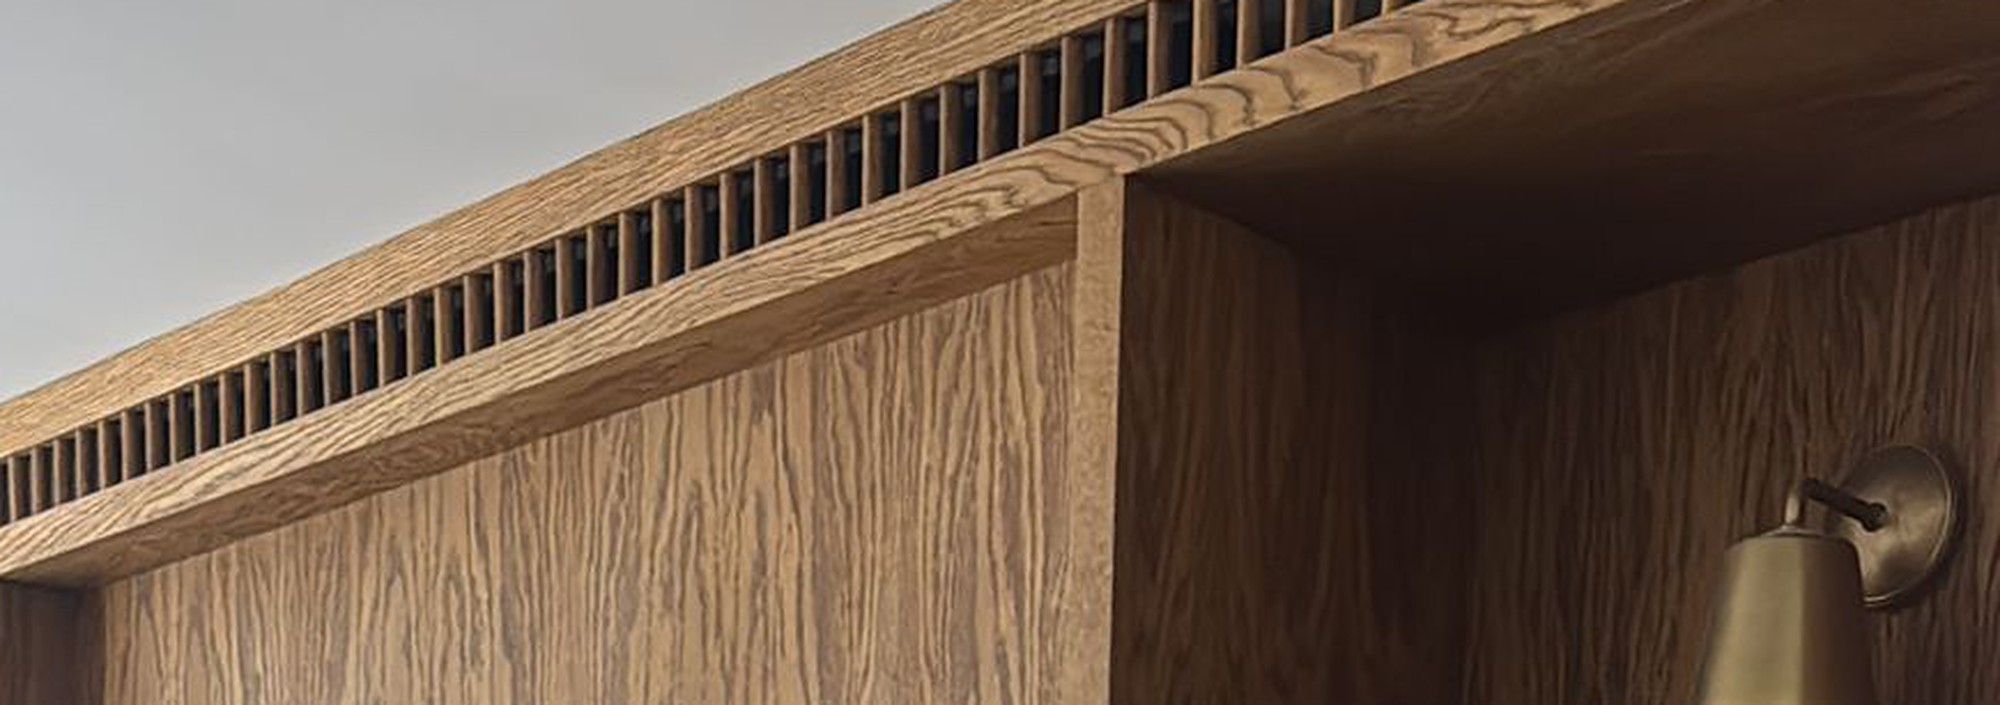
Below the shelves, low cupboards with curved corners soften the whole unit, and wall lights are set into the shelves. Even the ventilation grille along the top is part of the design, worked into the oak as a run of slats.
It set the tone for the rest of the house. Here the oak is deepened with a warm, golden-brown stain, giving the chimney breast weight and warmth, while the kitchen next door takes the same crown-cut oak in a natural finish, so the ground floor reads as one, with each room its own shade.
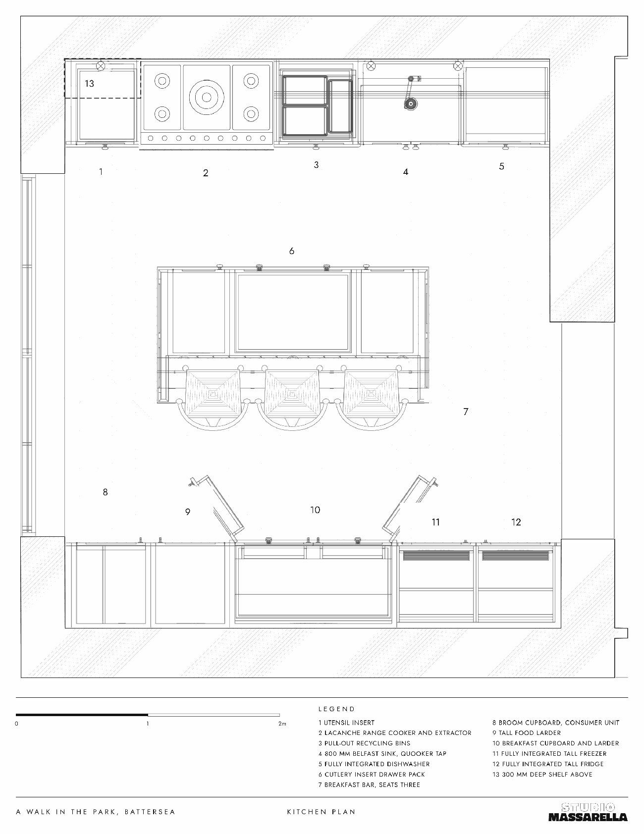
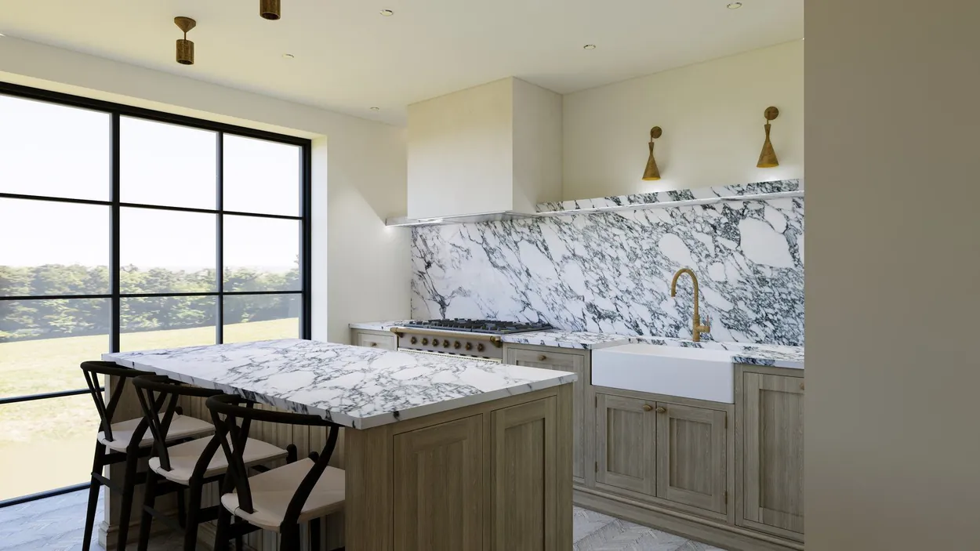
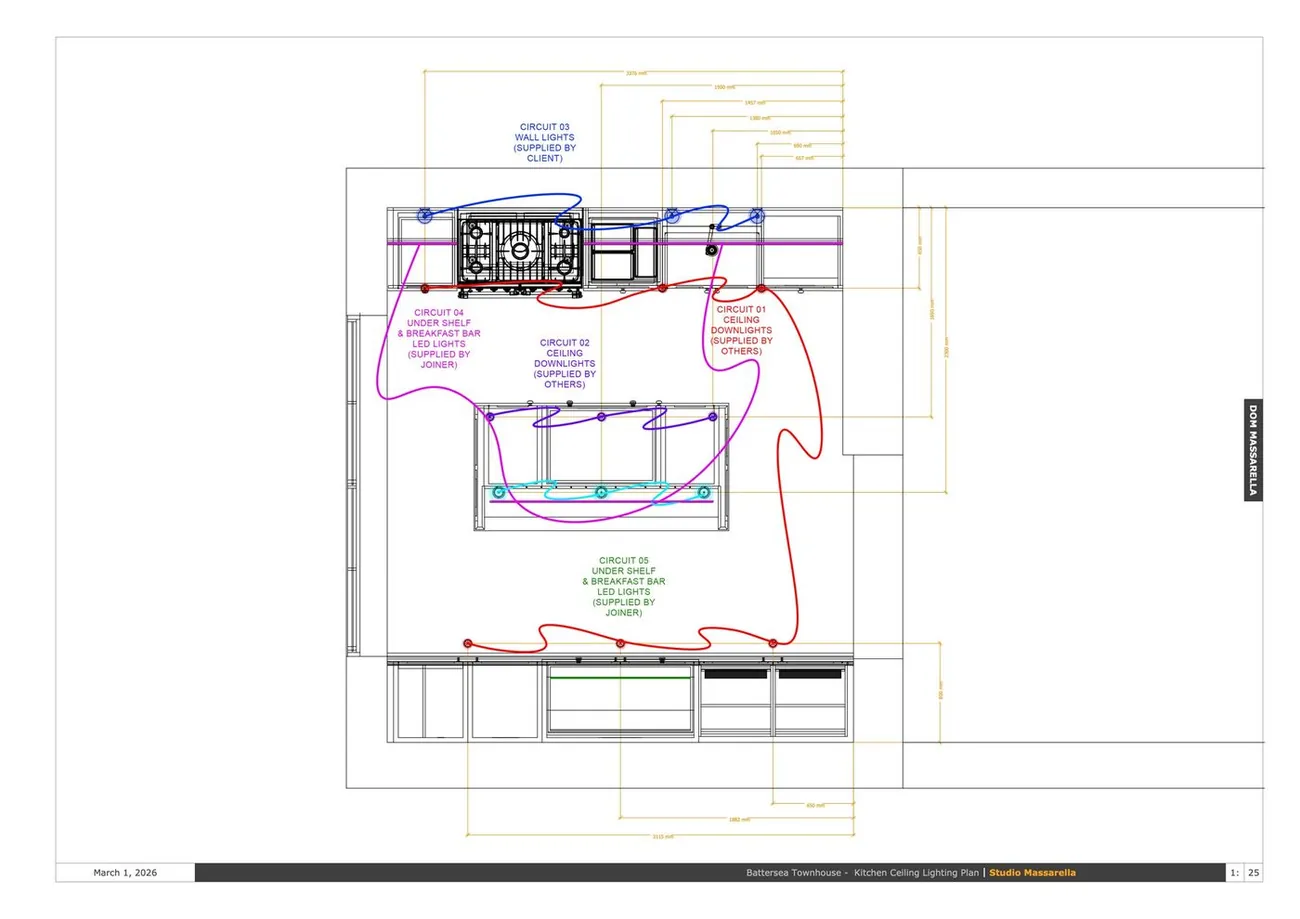
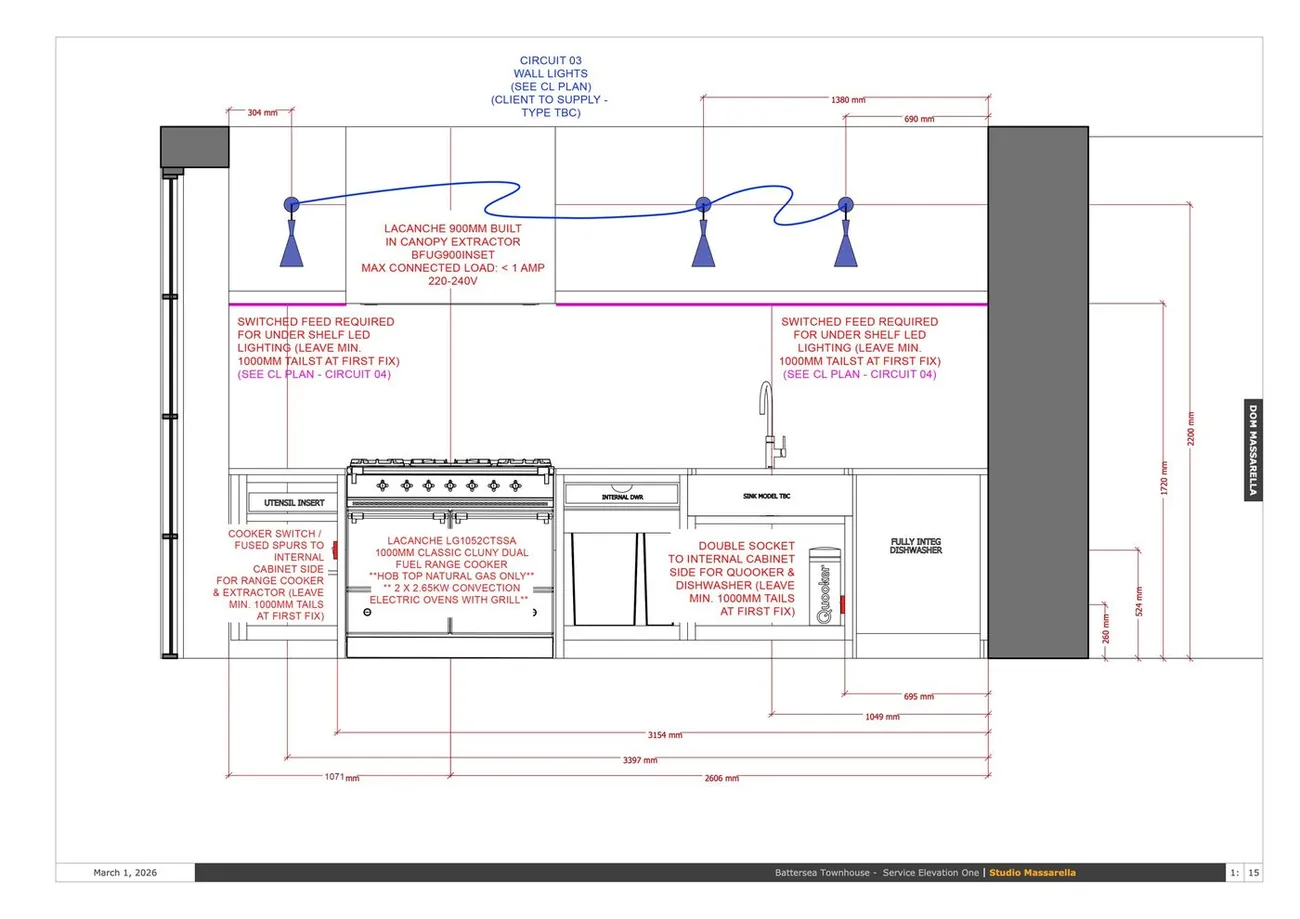
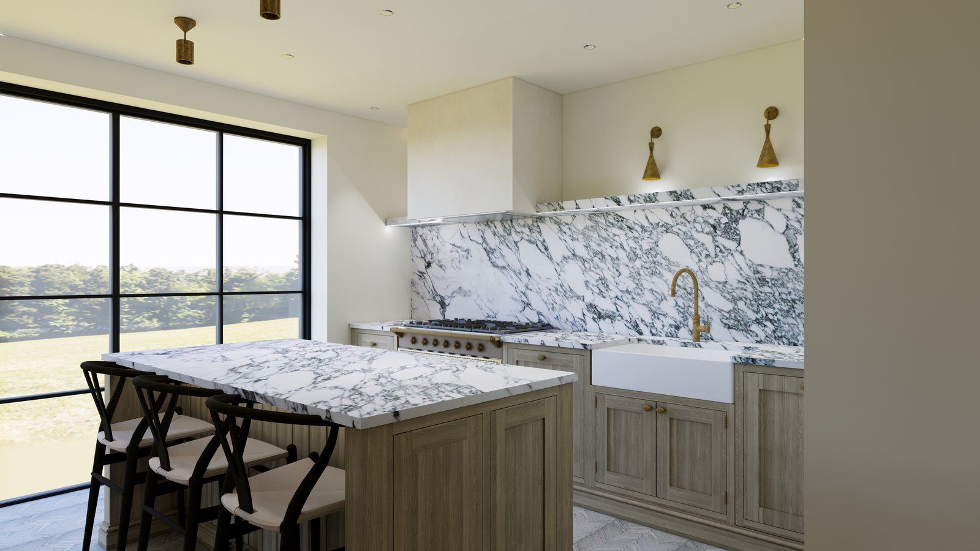
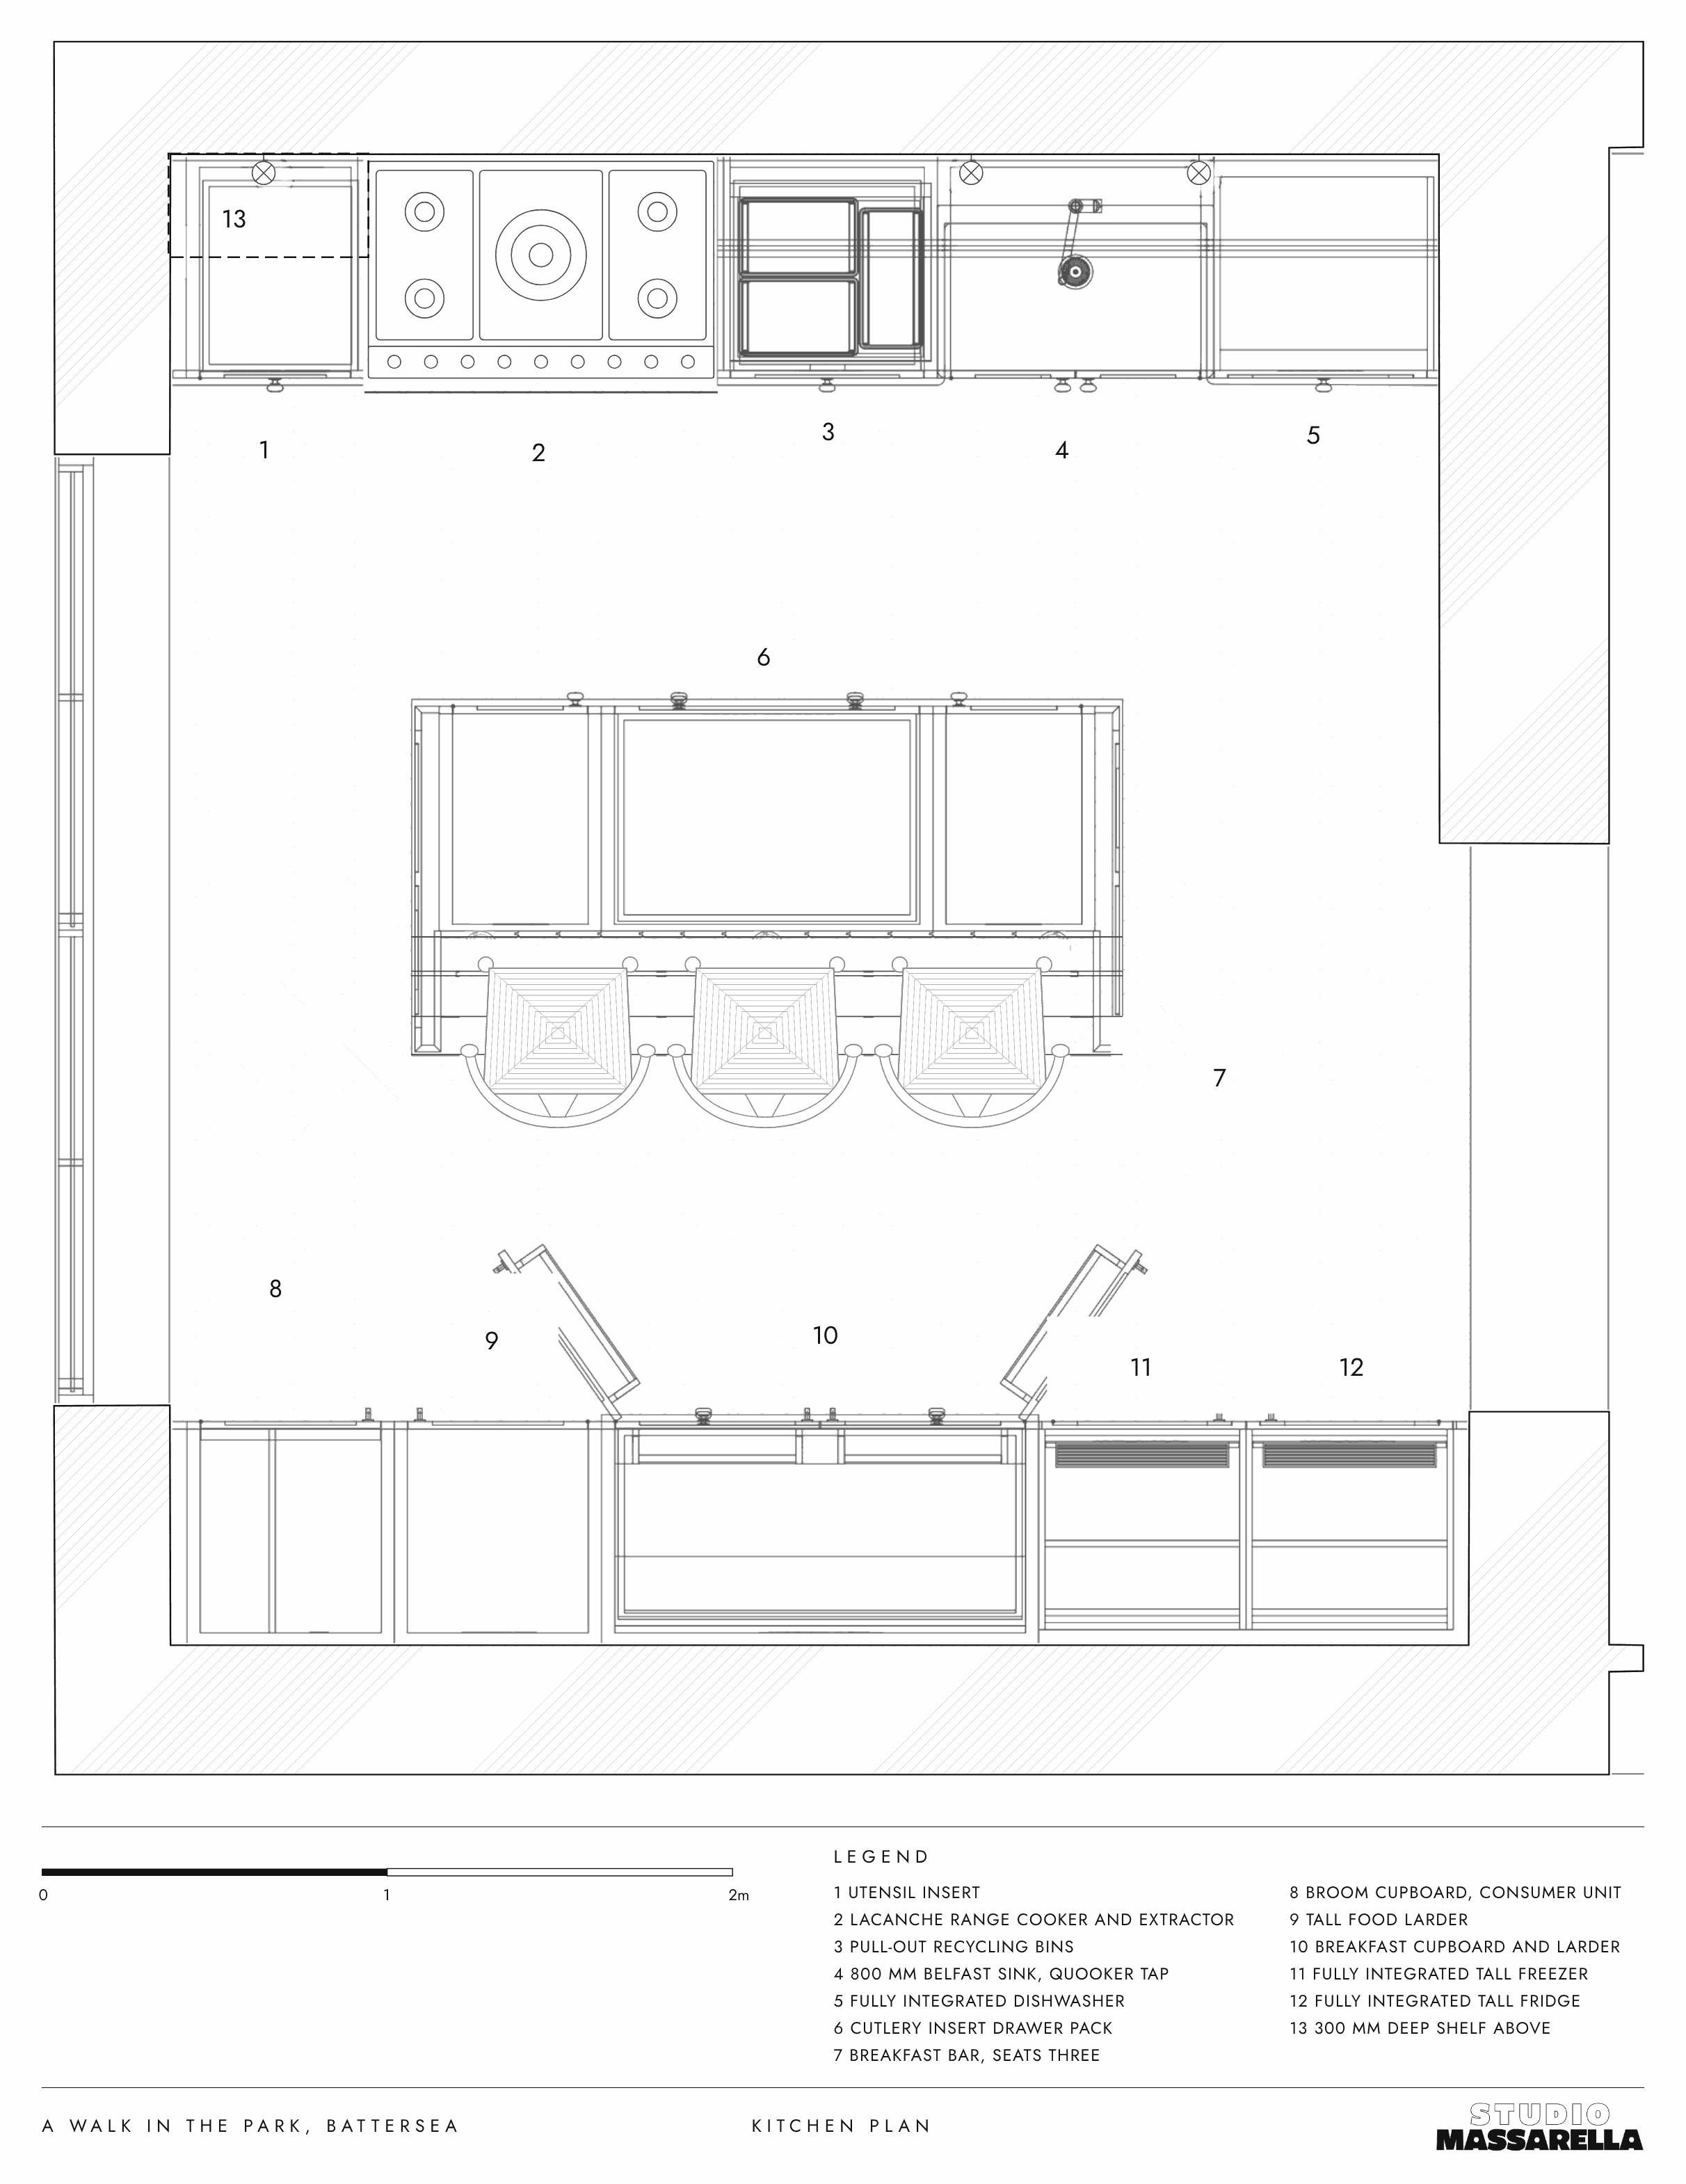
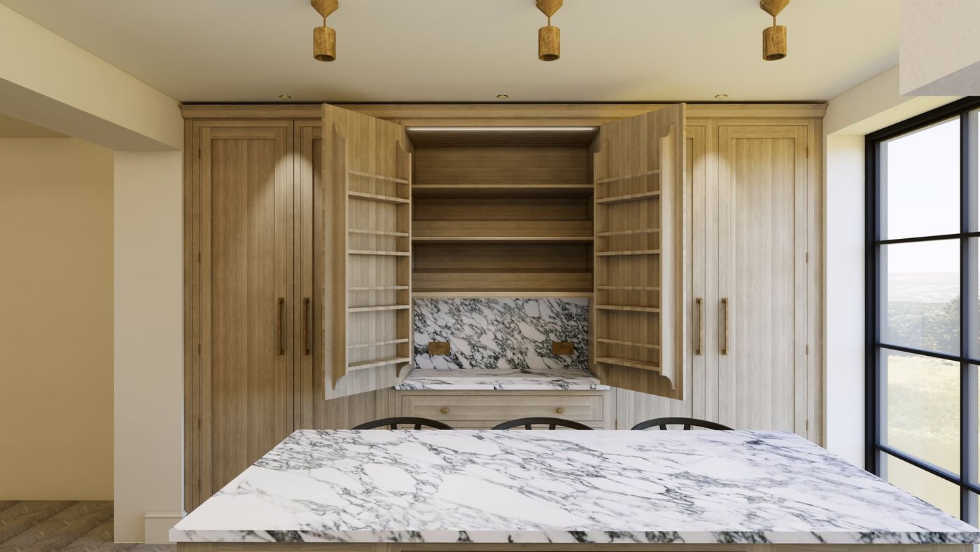
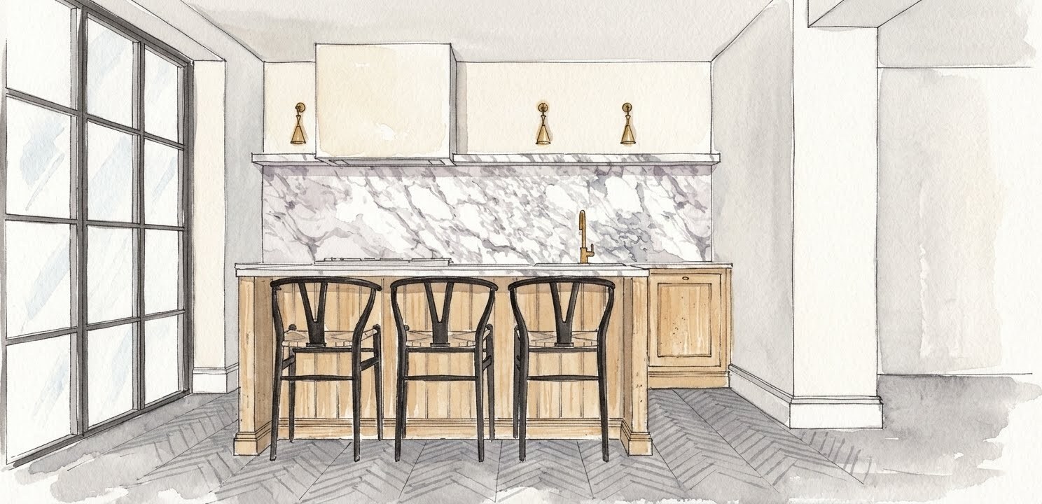
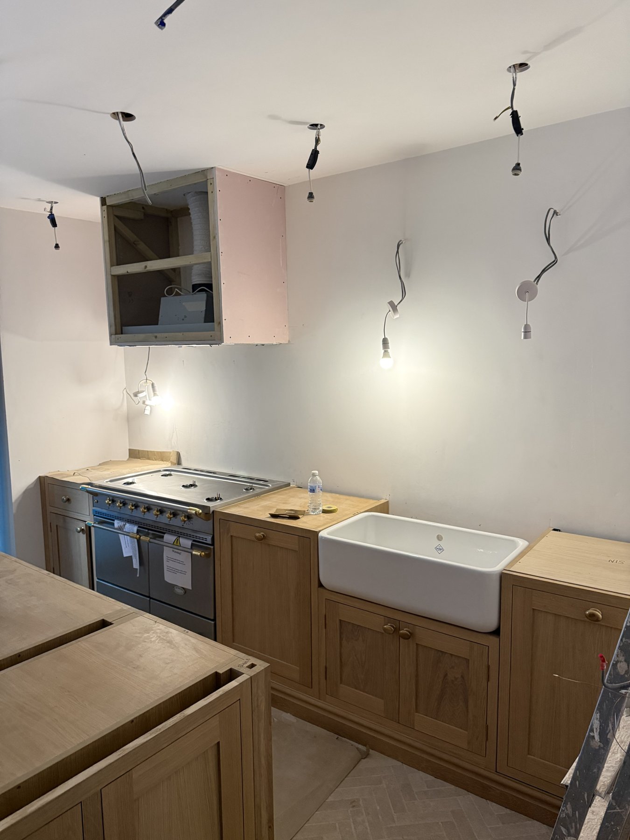
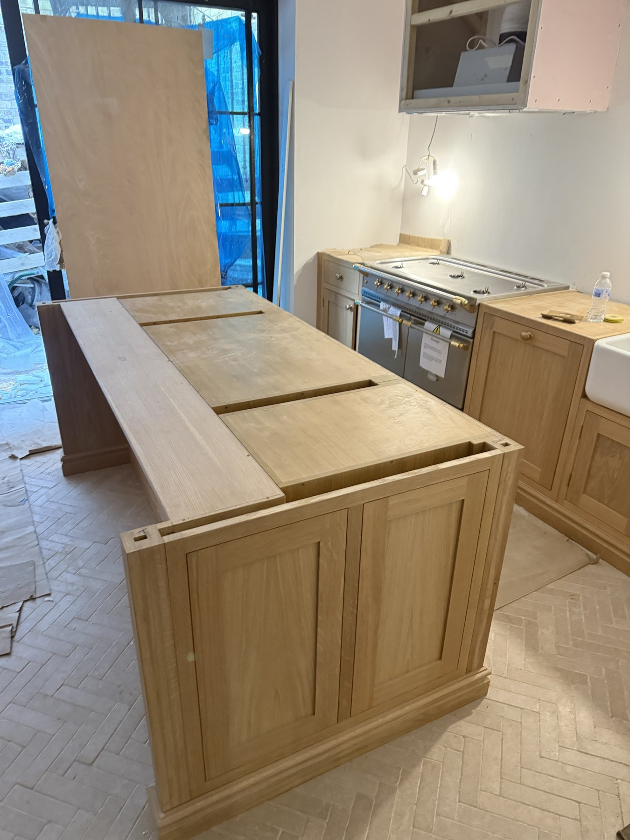
At the heart of the ground floor sits the kitchen, designed around the client’s brief: a tall run, an island, and a sink and cooker run. Underfoot, tumbled limestone laid in a herringbone pattern runs through the room and out onto the terrace, flush through the Crittall doors.
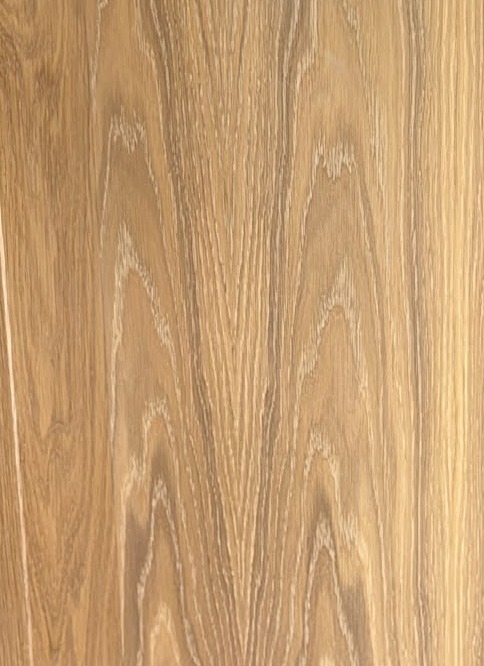
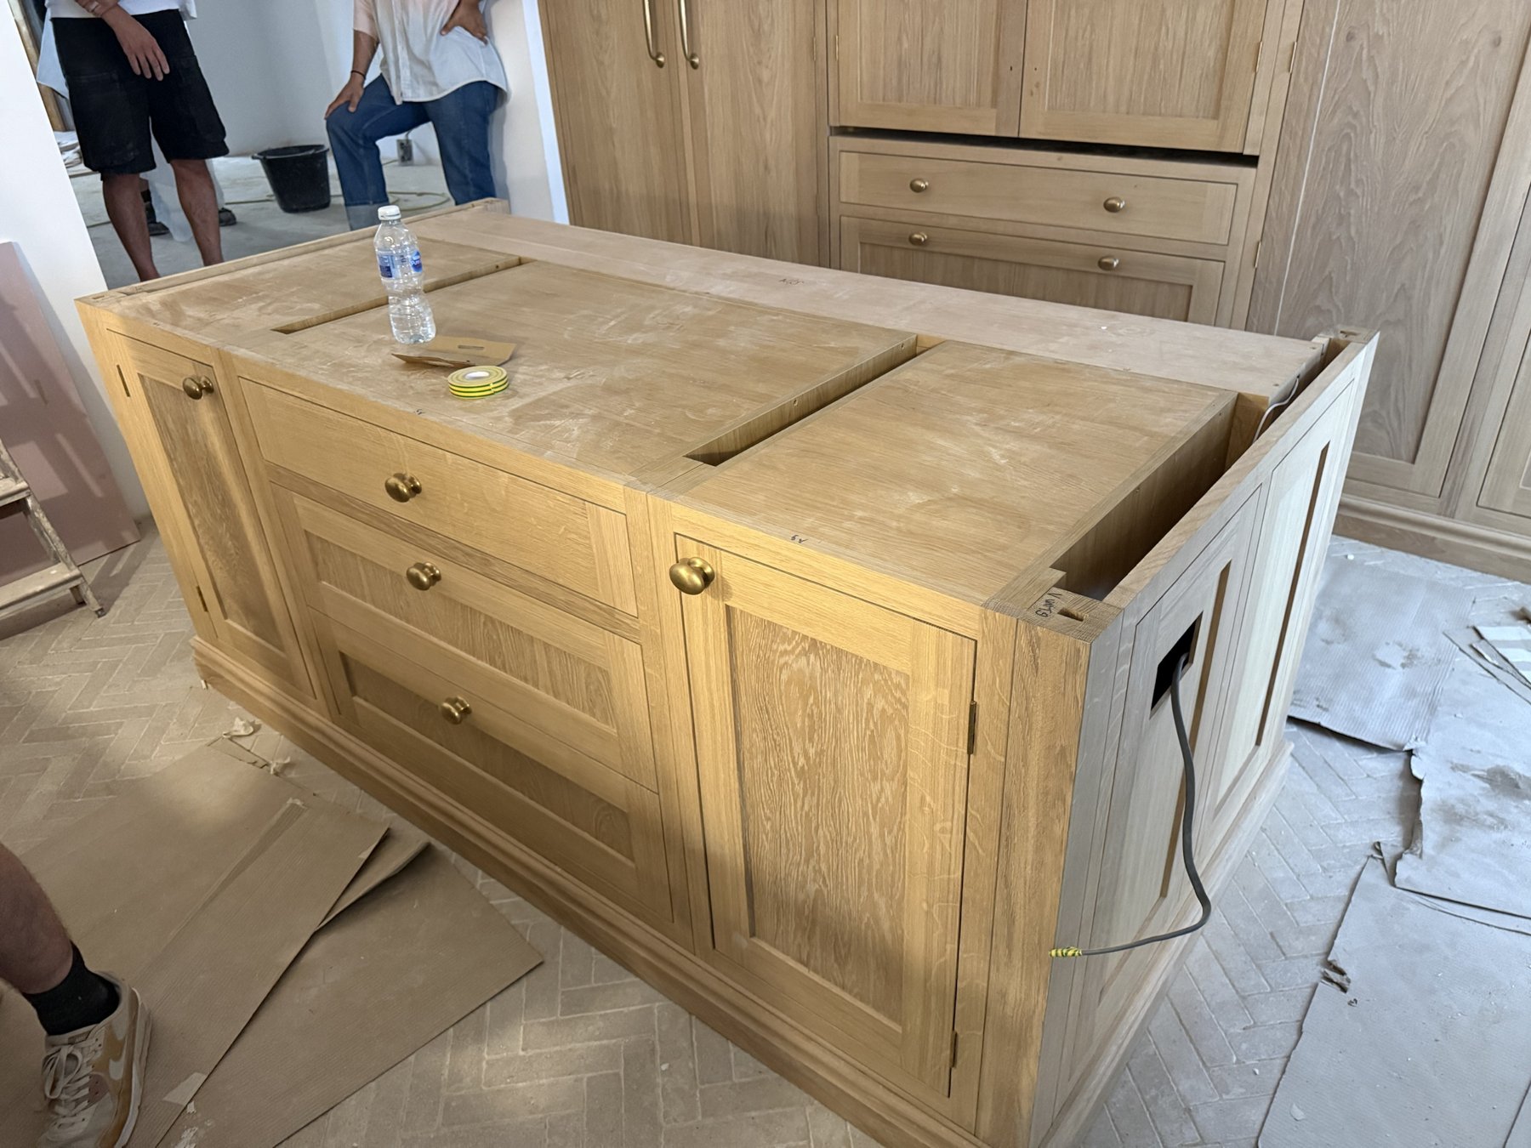
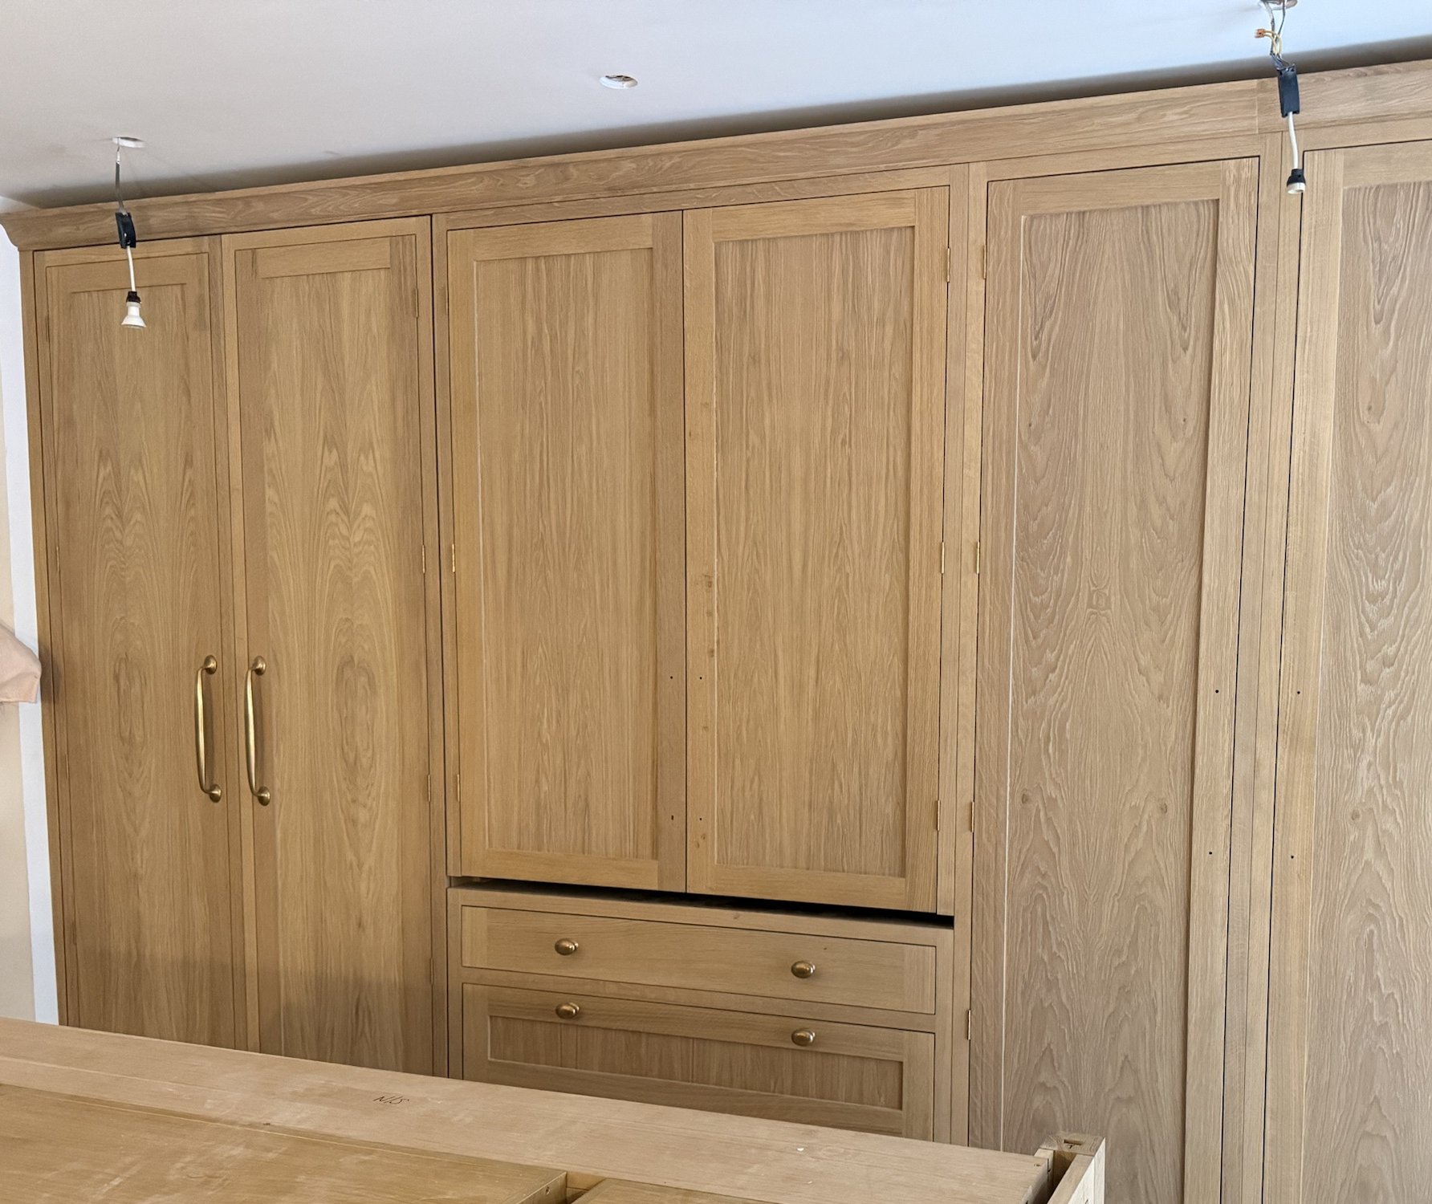
Made for cooking and entertaining as much as for everyday life, the cabinetry is a traditional in-frame style, constructed in solid oak with selected crown-cut oak veneer throughout. A natural stain draws out the figure of the oak, so the grain flows softly across every door, each finished with solid brass handles by Armac Martin and matching hinges.
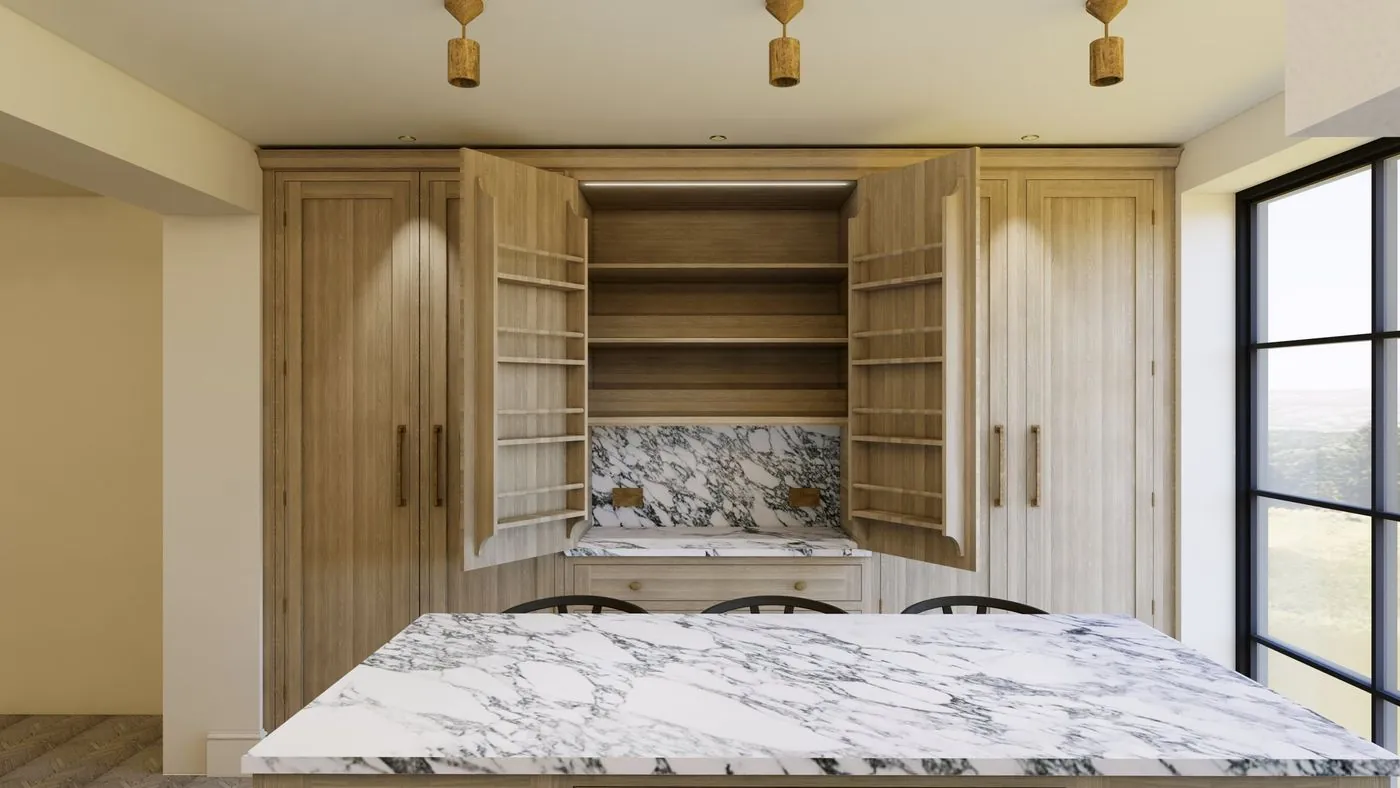
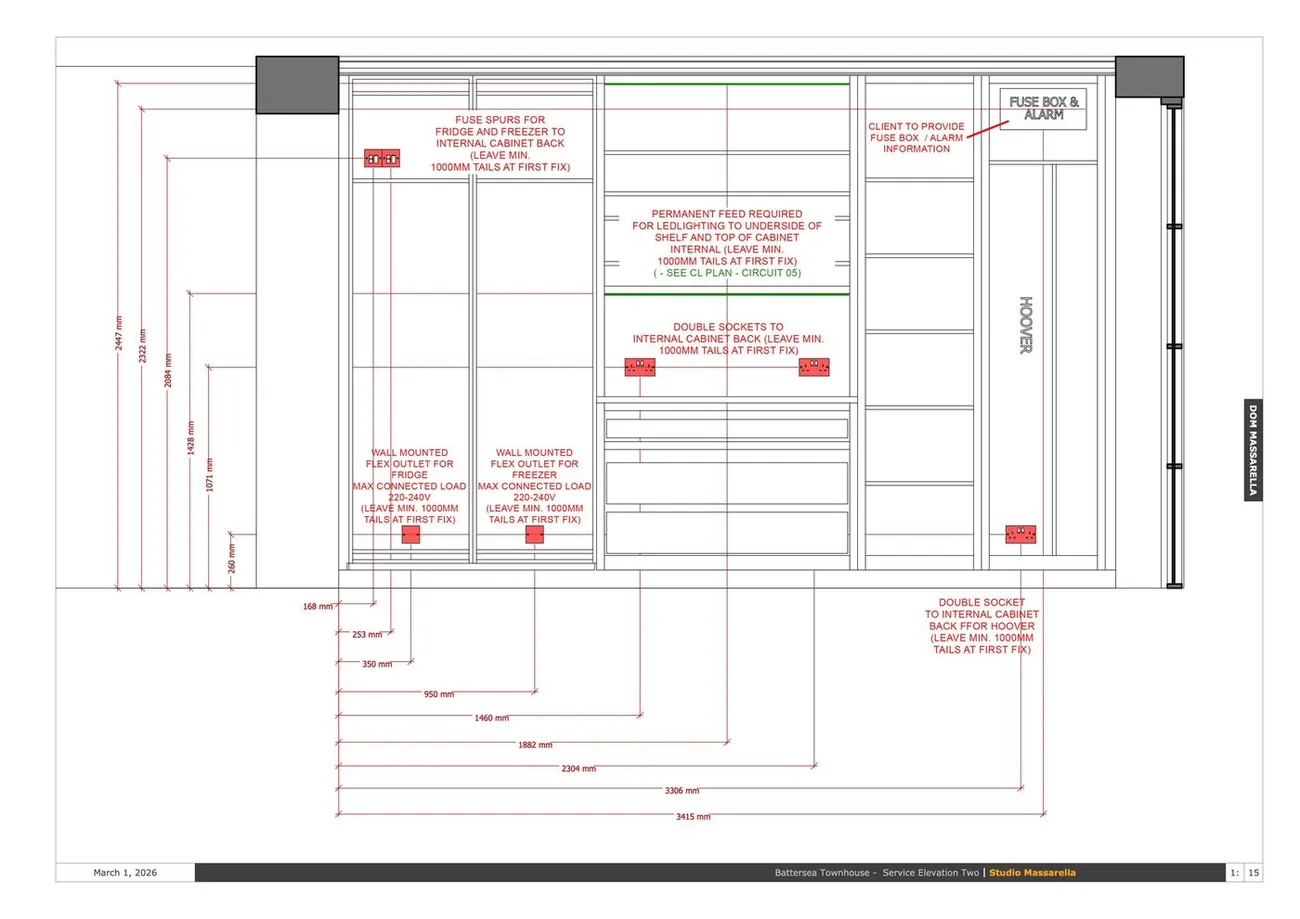
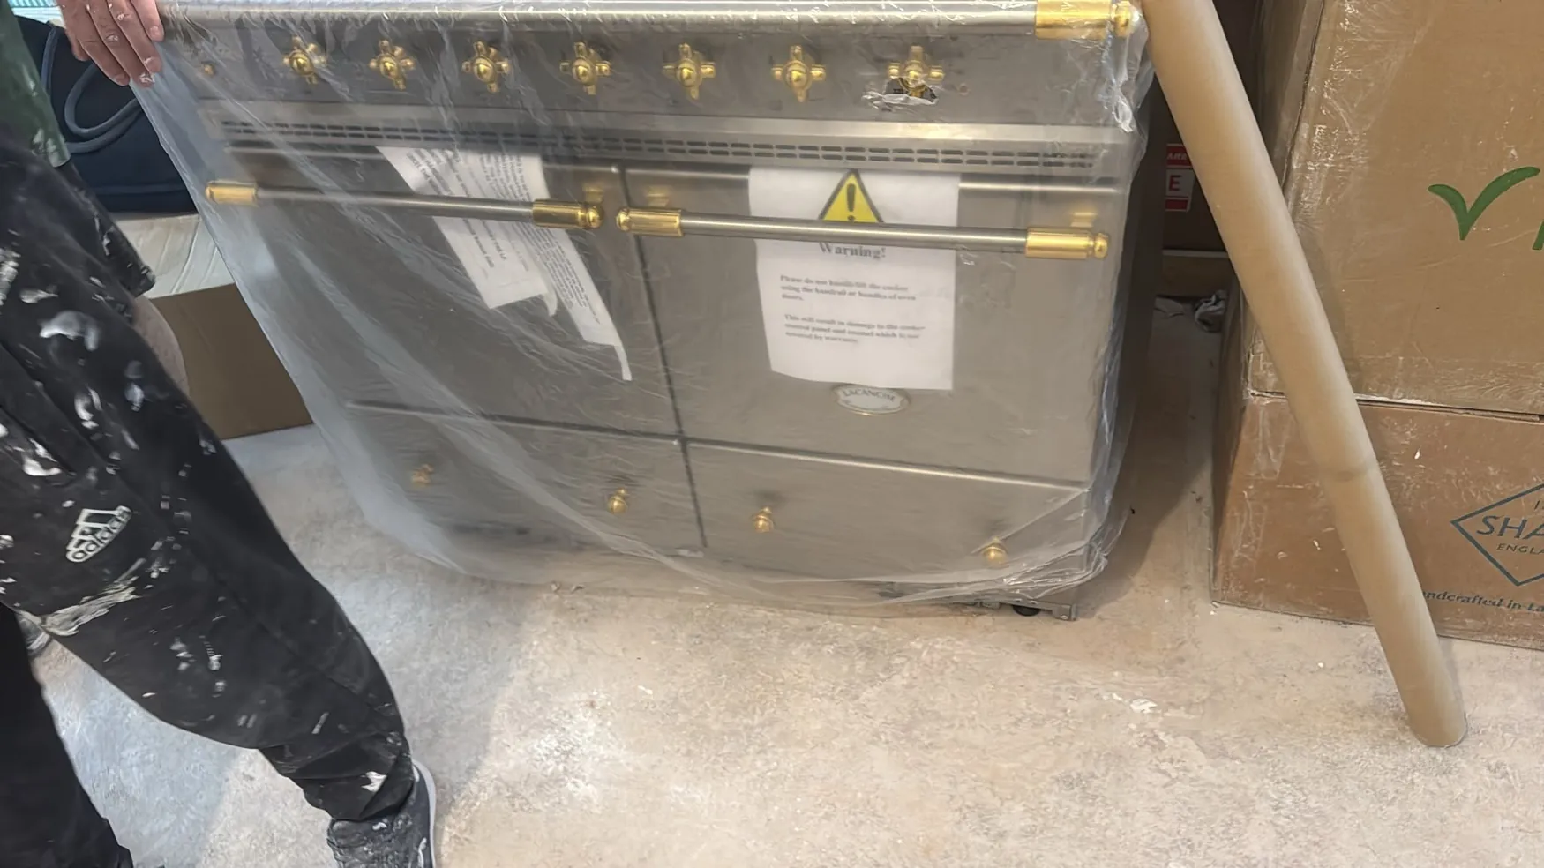
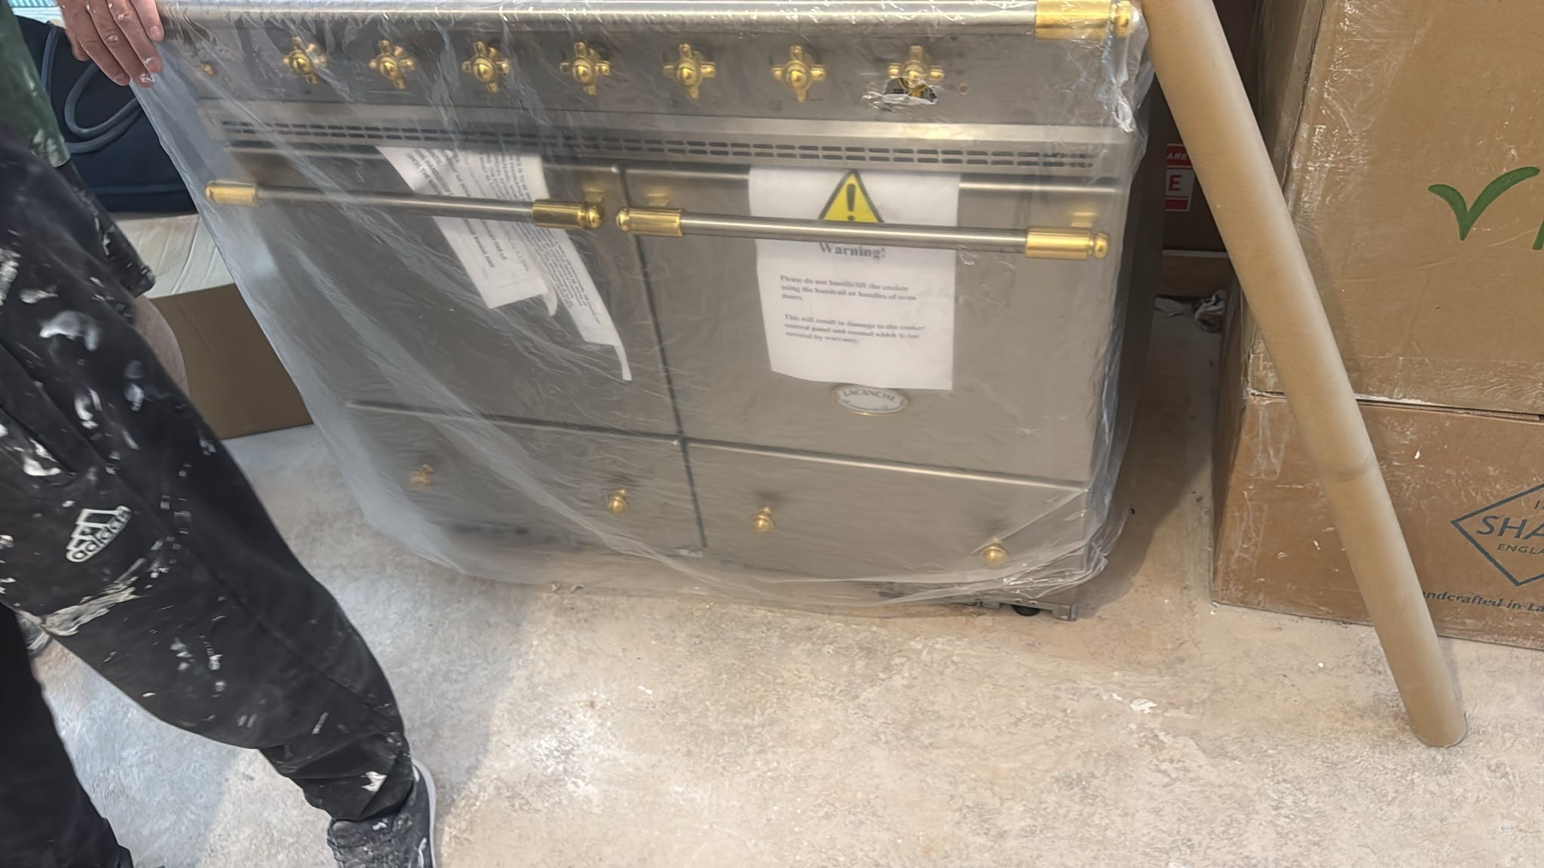
The tall run is floor-to-ceiling storage that also conceals a larder. A Lacanche range cooker sits in the sink and cooker run, surrounded by Monte Cristo Macchia Oro quartzite.
The island brings the room together: a breakfast bar wrapped in tongue-and-groove oak panelling, standing on chunky oak posts, somewhere to sit with a morning coffee or share a drink at the end of the day.

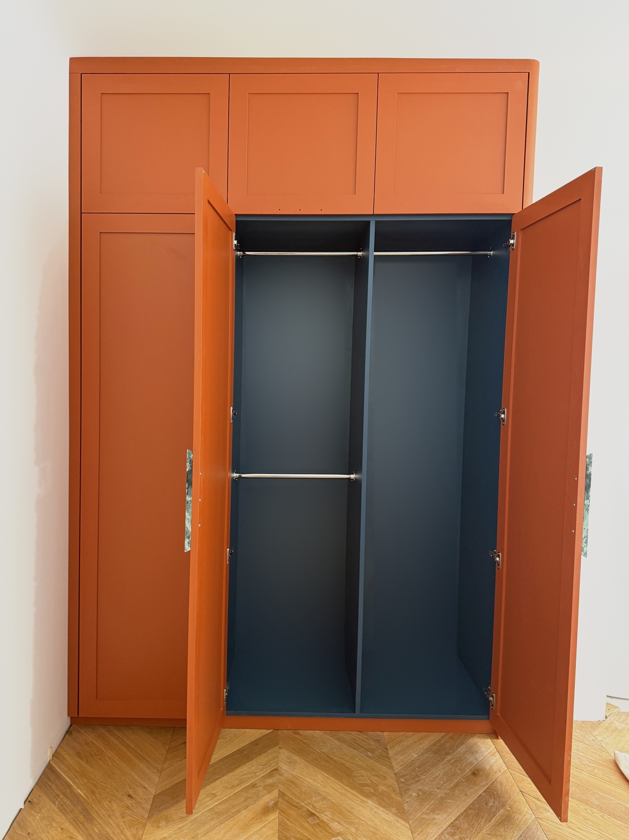
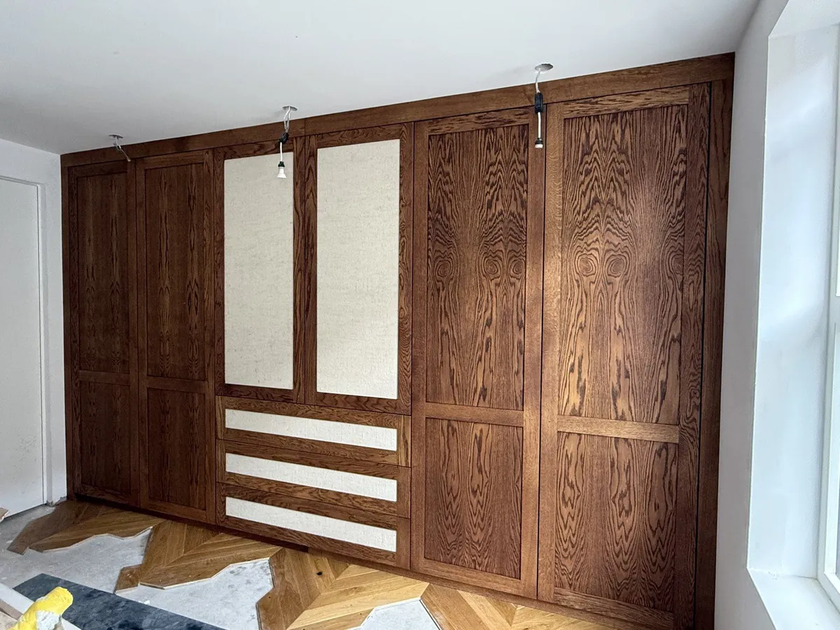
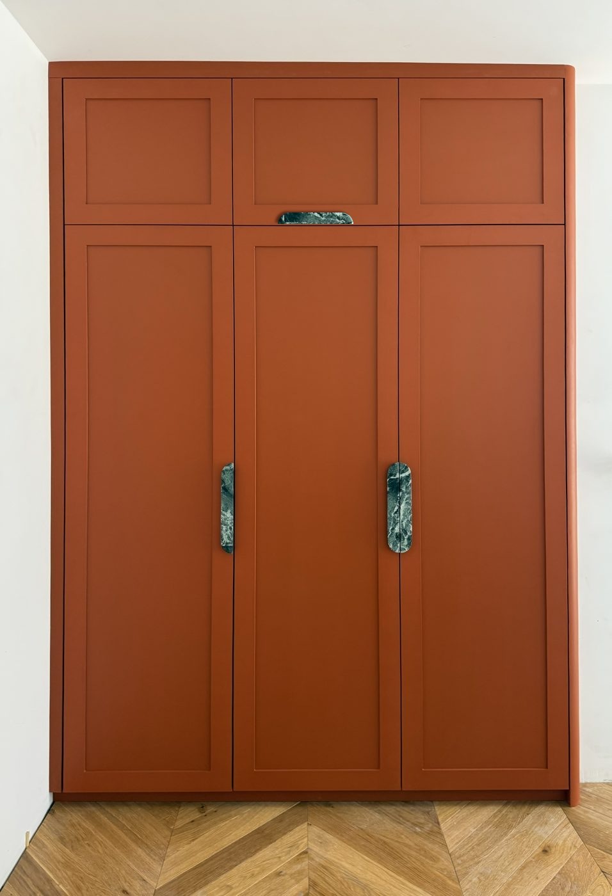
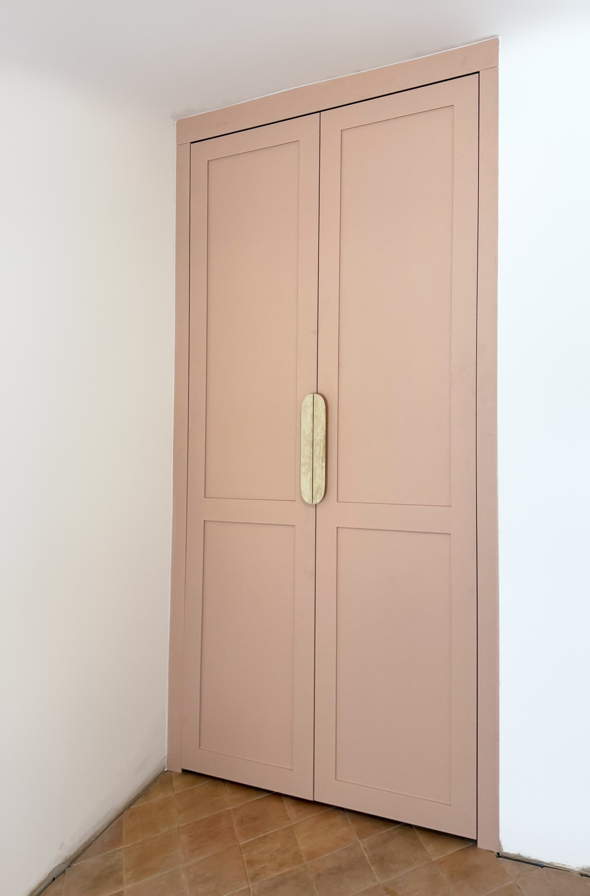
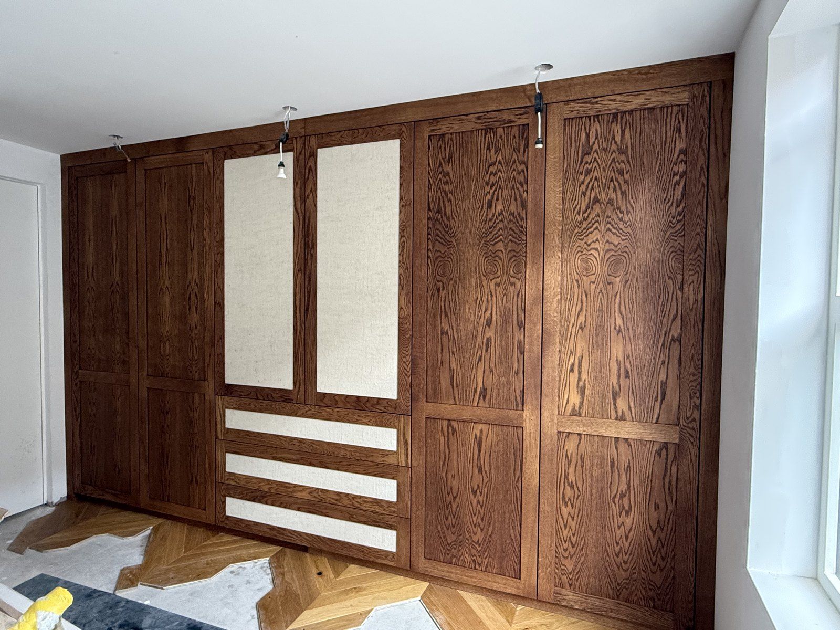
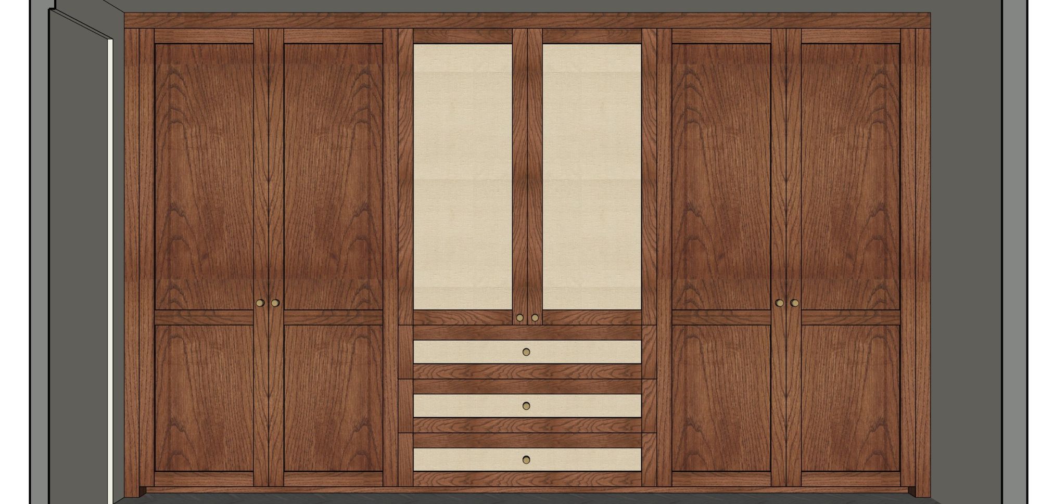
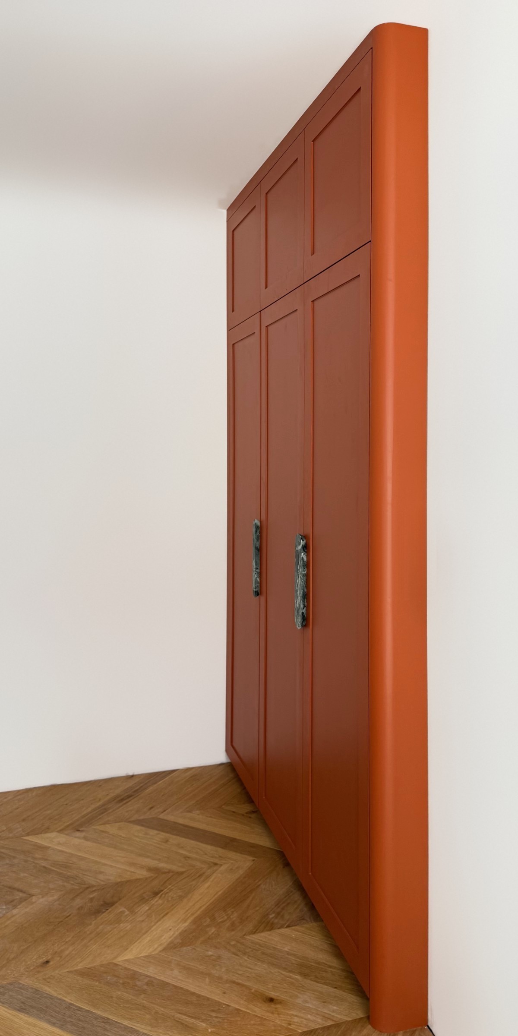
Upstairs, every wardrobe has shaker-style doors, but each room was given its own character rather than repeating one design throughout.
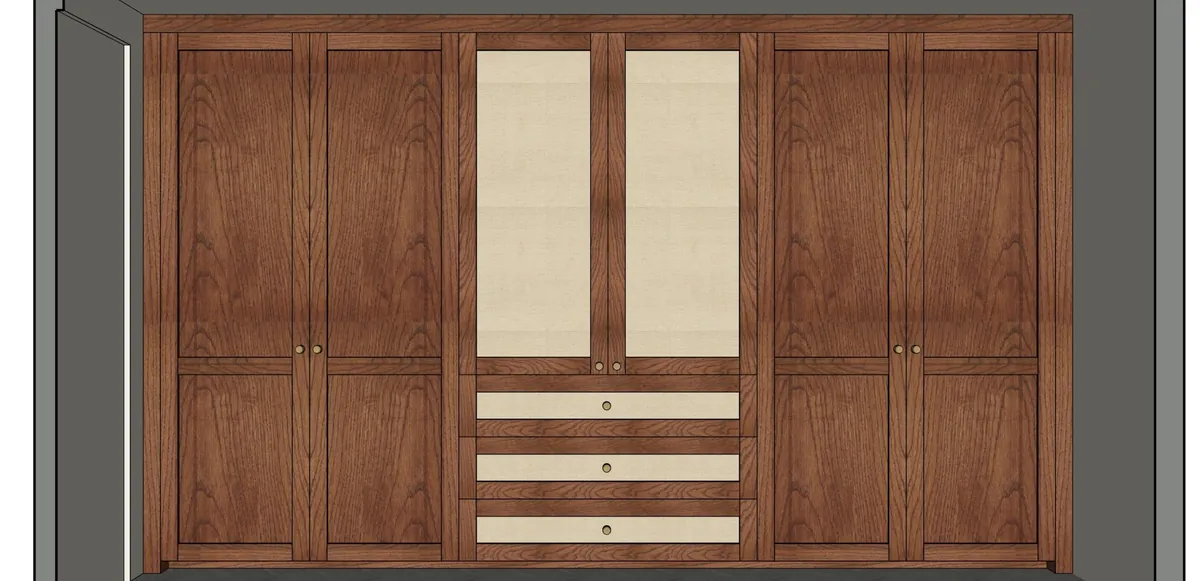
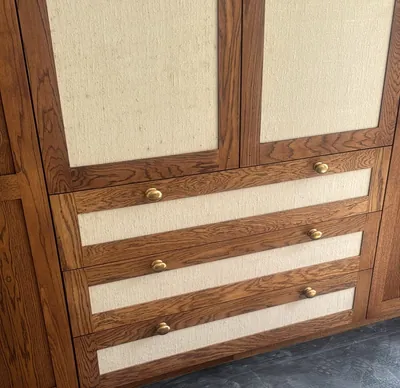
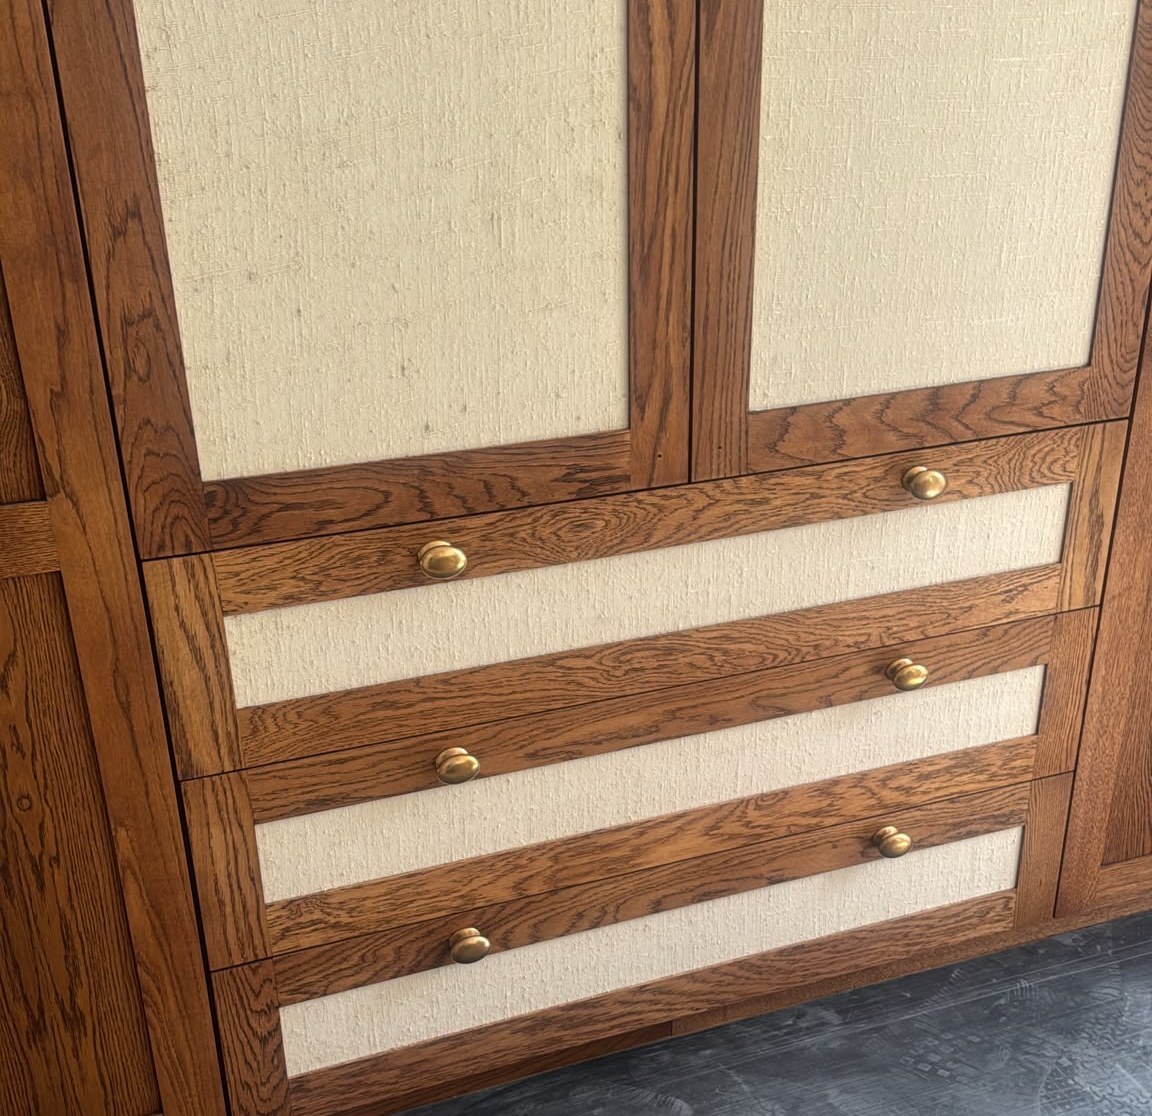
In the main bedroom, the crown-cut oak is stained a deep coffee brown, darker than downstairs, to make the room feel cosier. Woven fabric panels are set into the doors and the run of drawers below, finished with solid brass knobs.
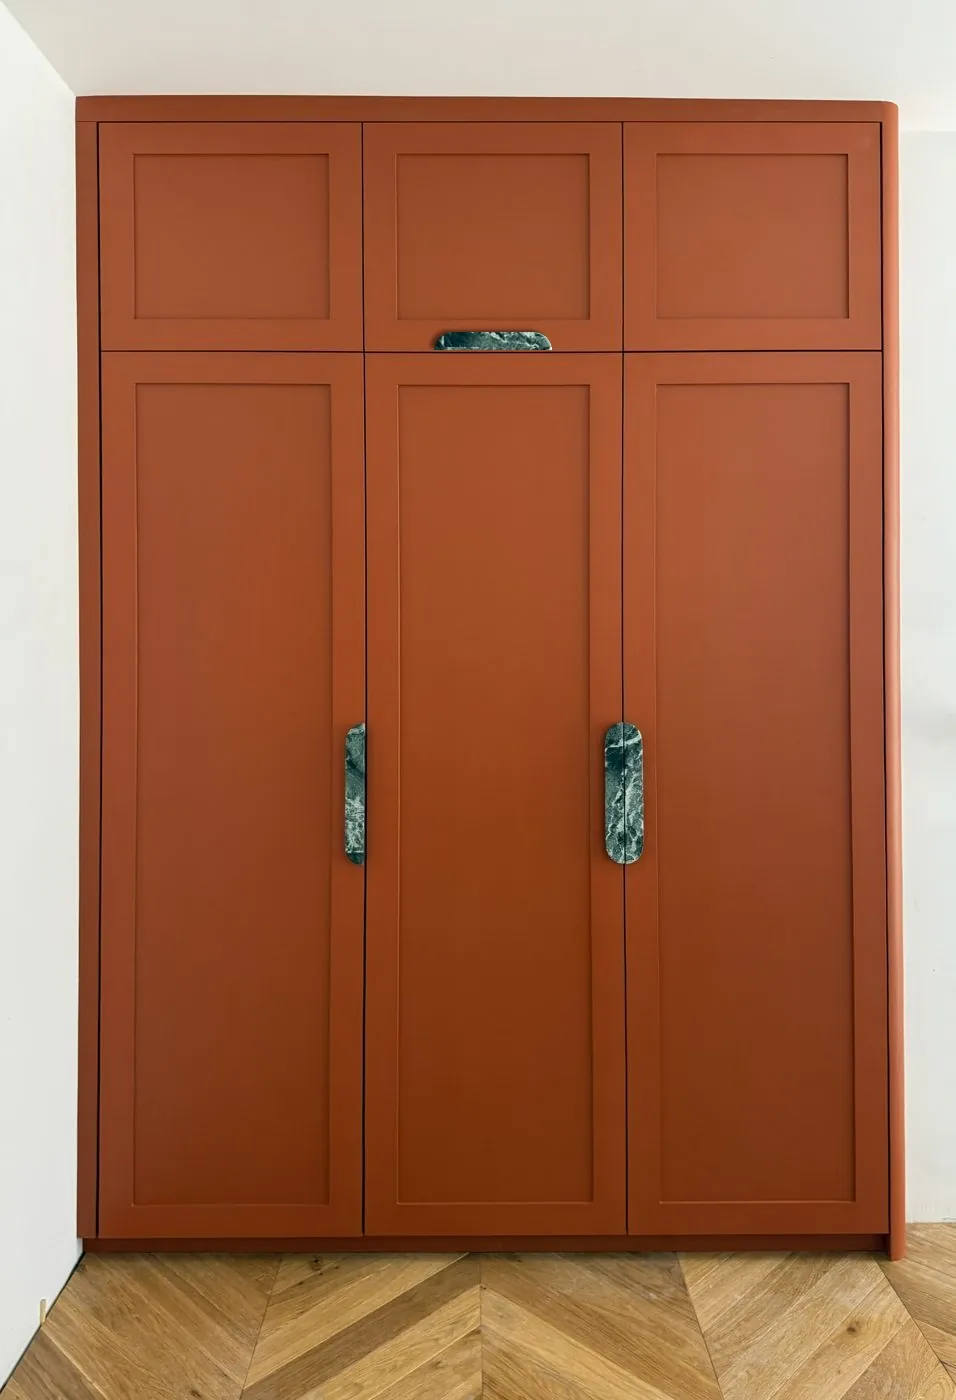
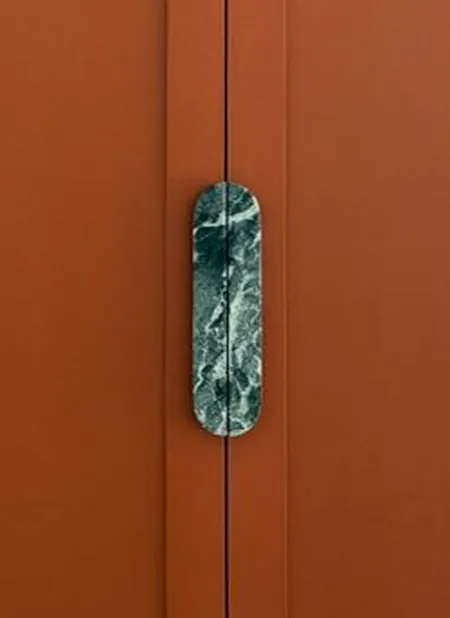
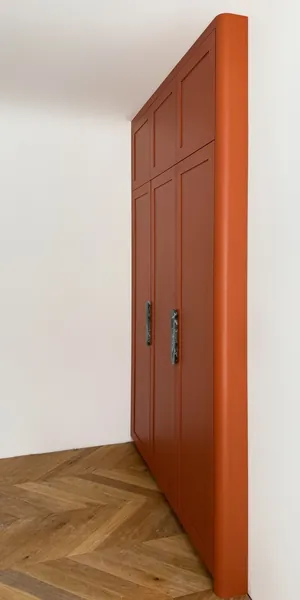
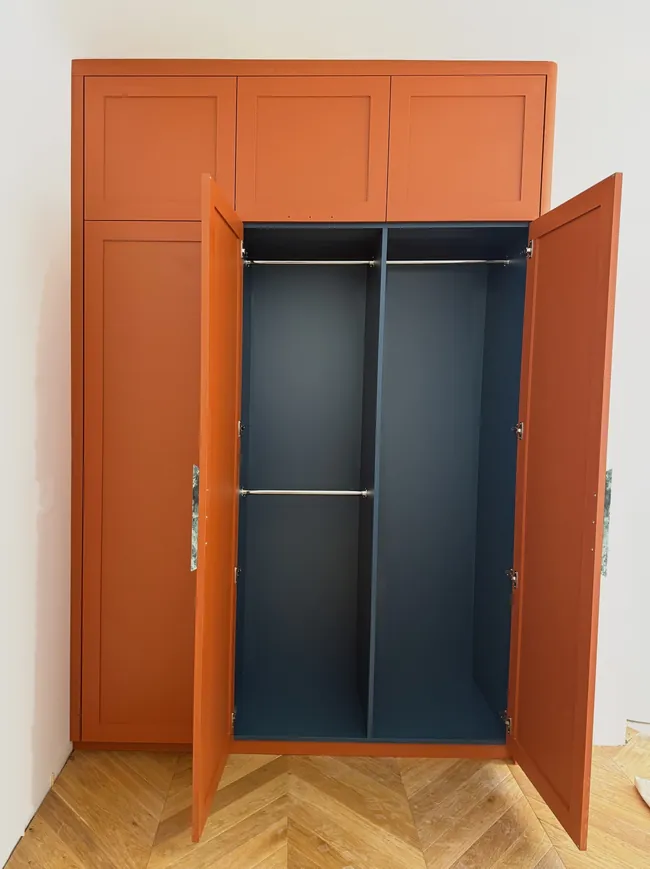
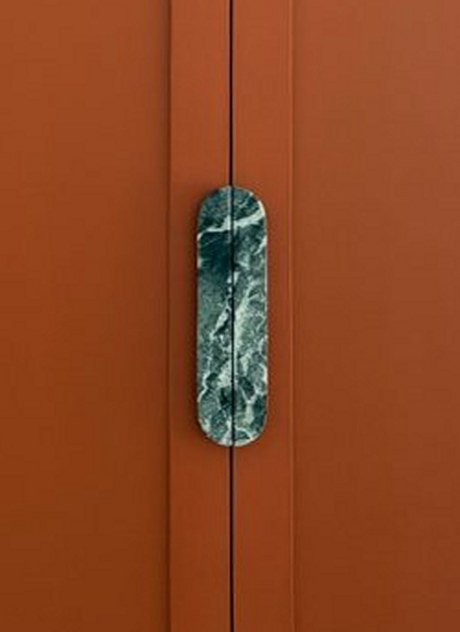
The second bedroom wardrobe is hand-painted in a burnt terracotta to give the room more warmth and personality, with deep blue internals. Green Verde Alpi marble handles were chosen to contrast with the door colour.
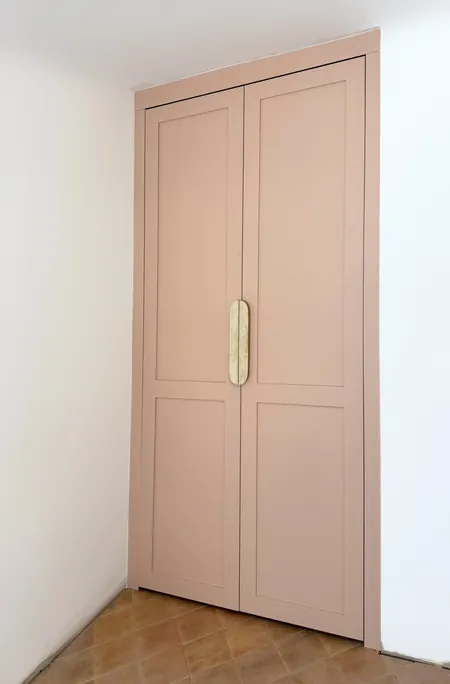
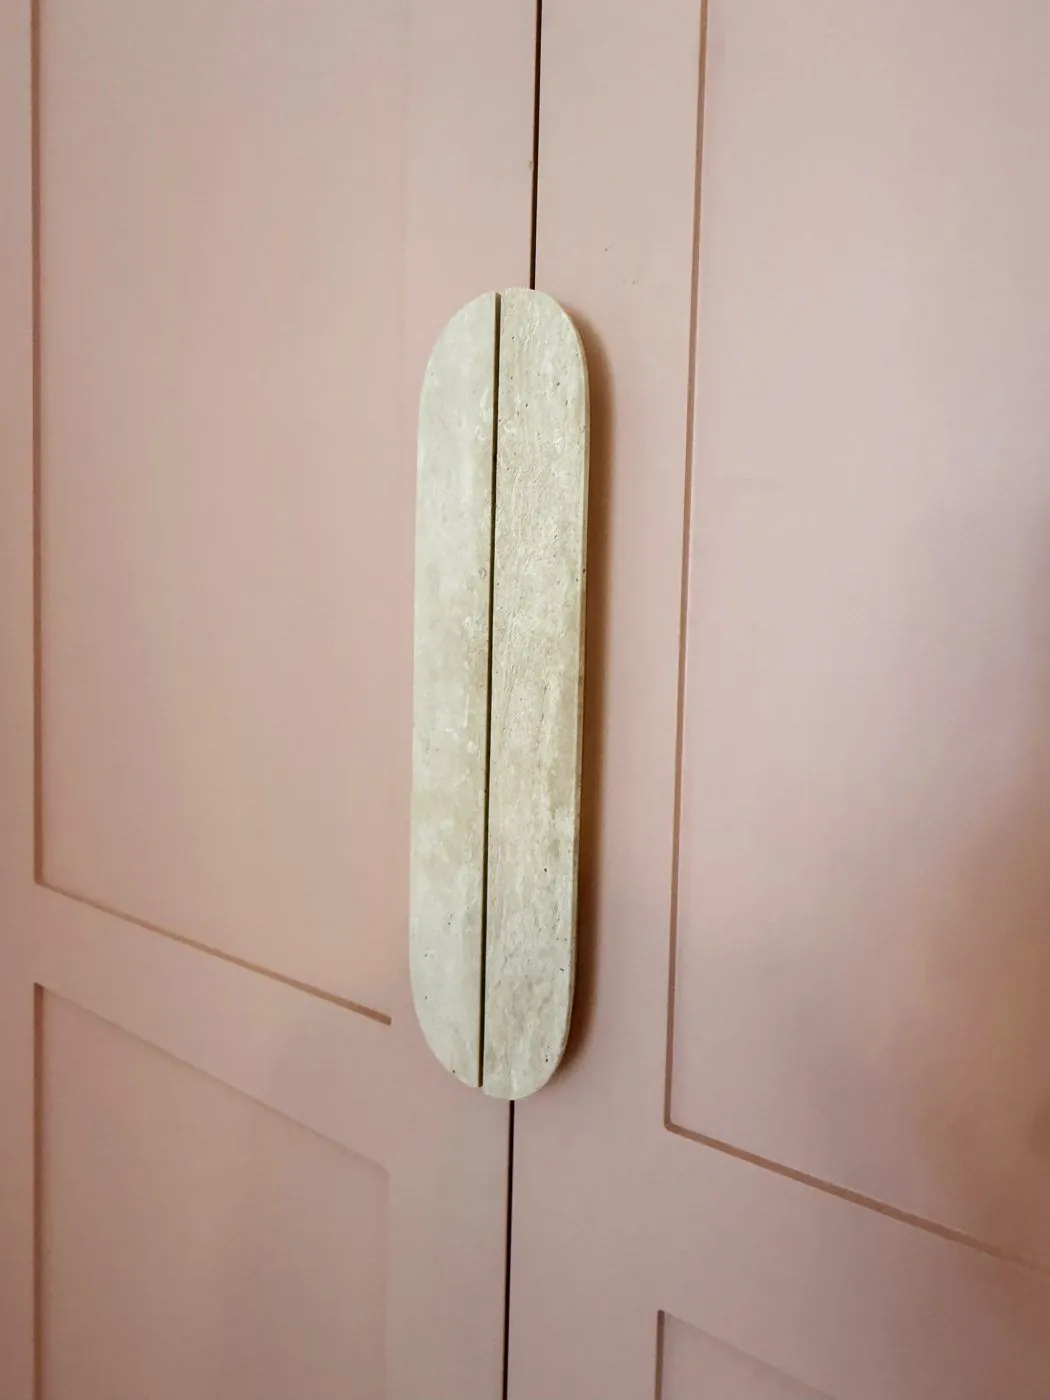
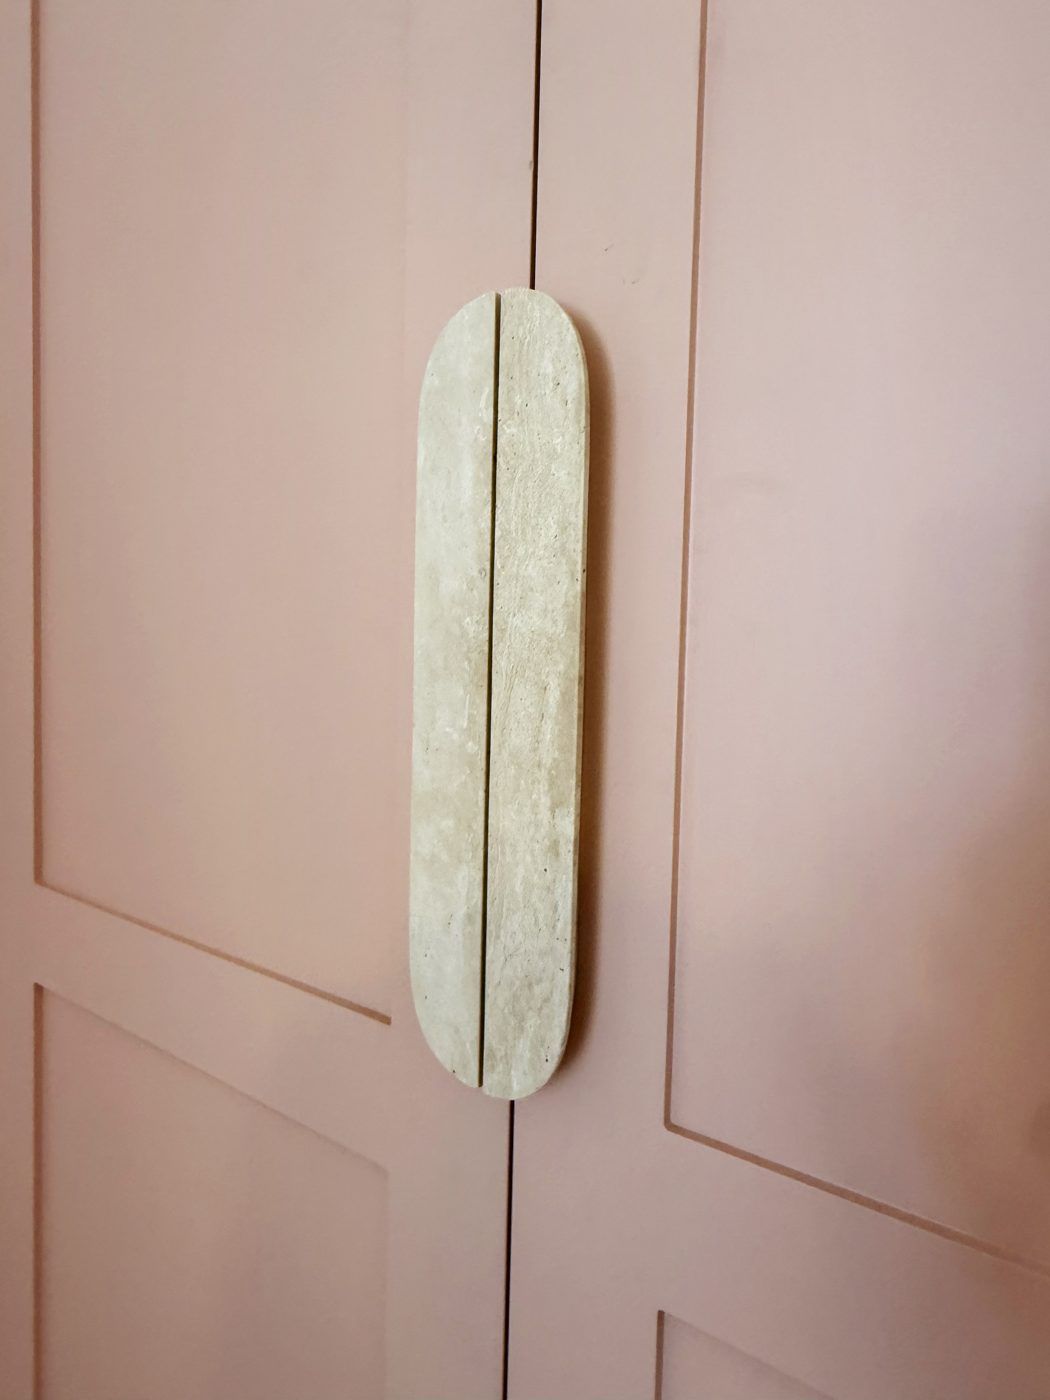
At the top of the house, the studio wardrobe is hand-painted in a soft, dusty pink, with a travertine handle.
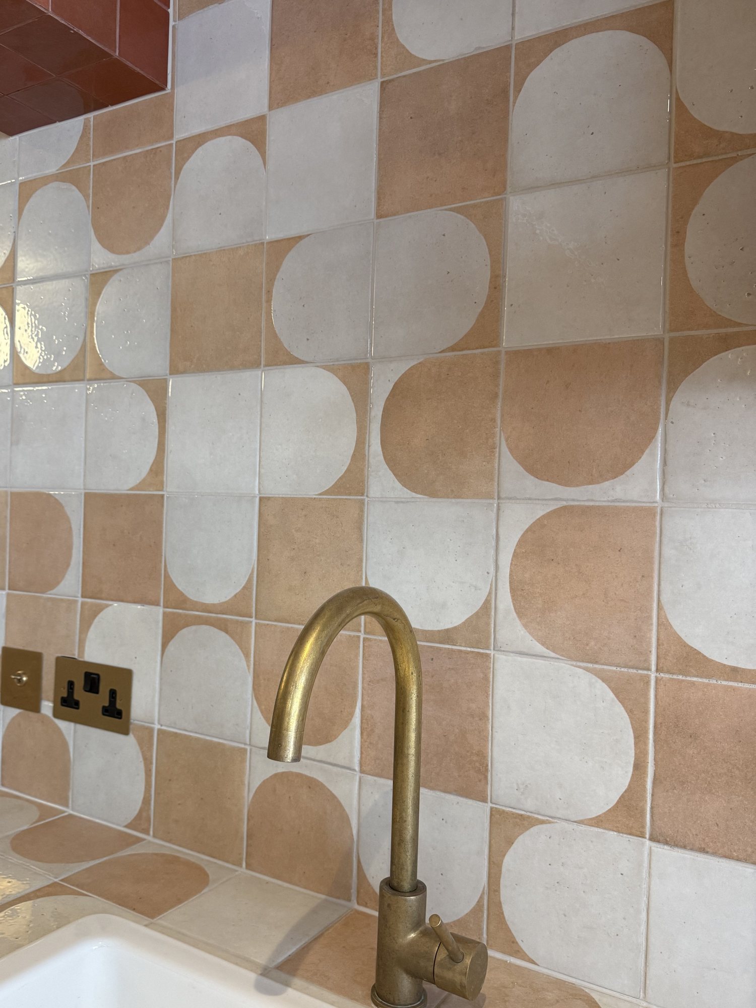
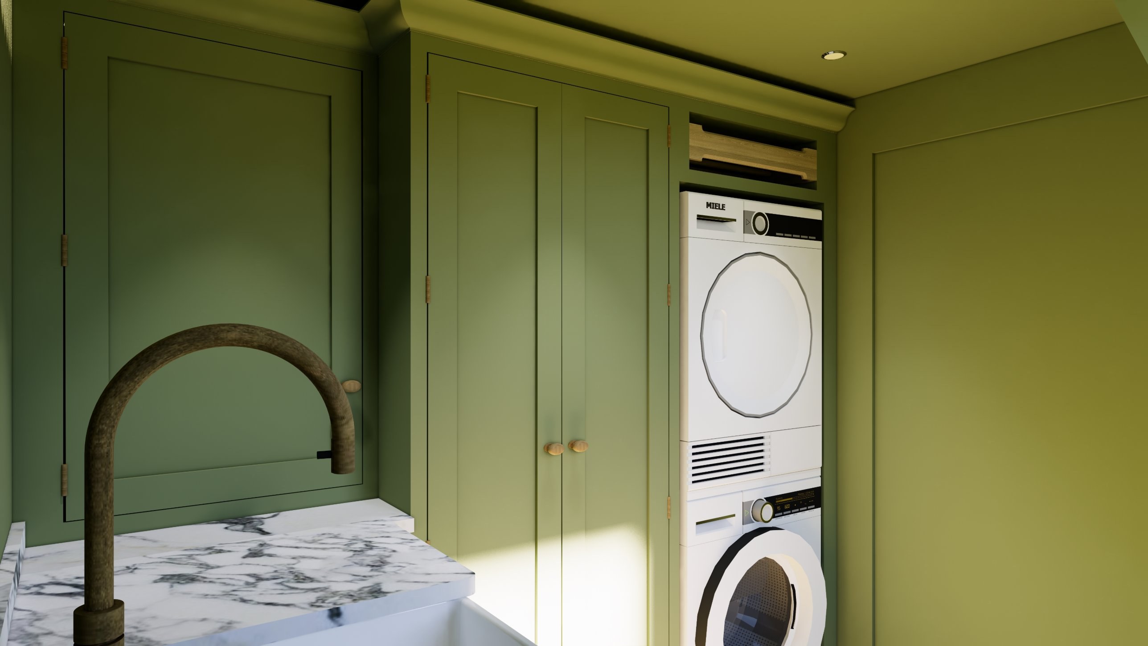
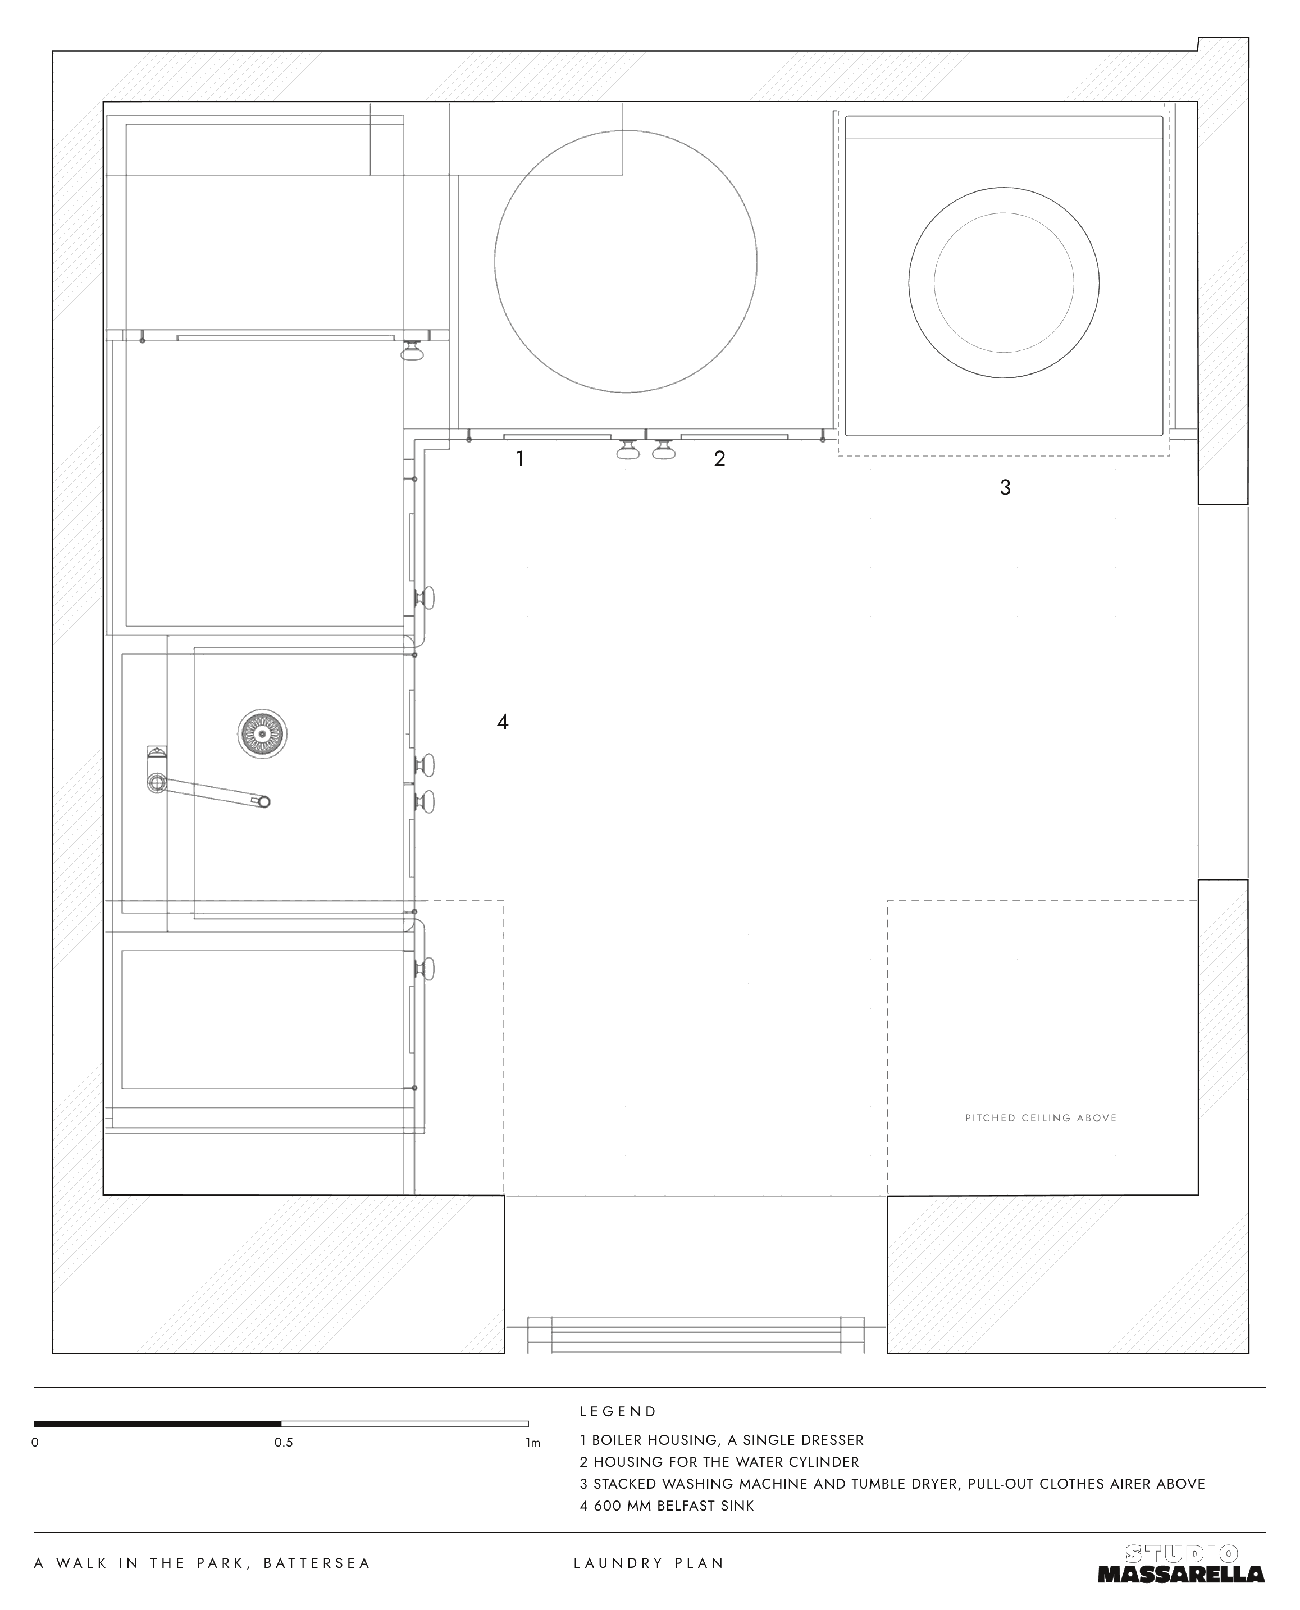
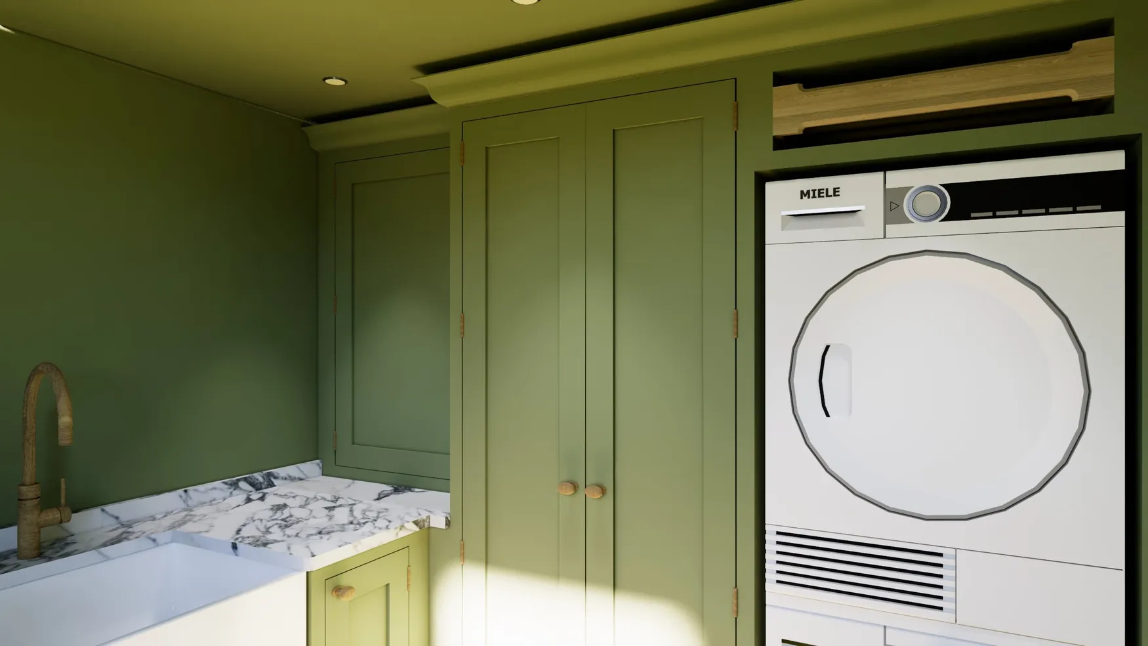
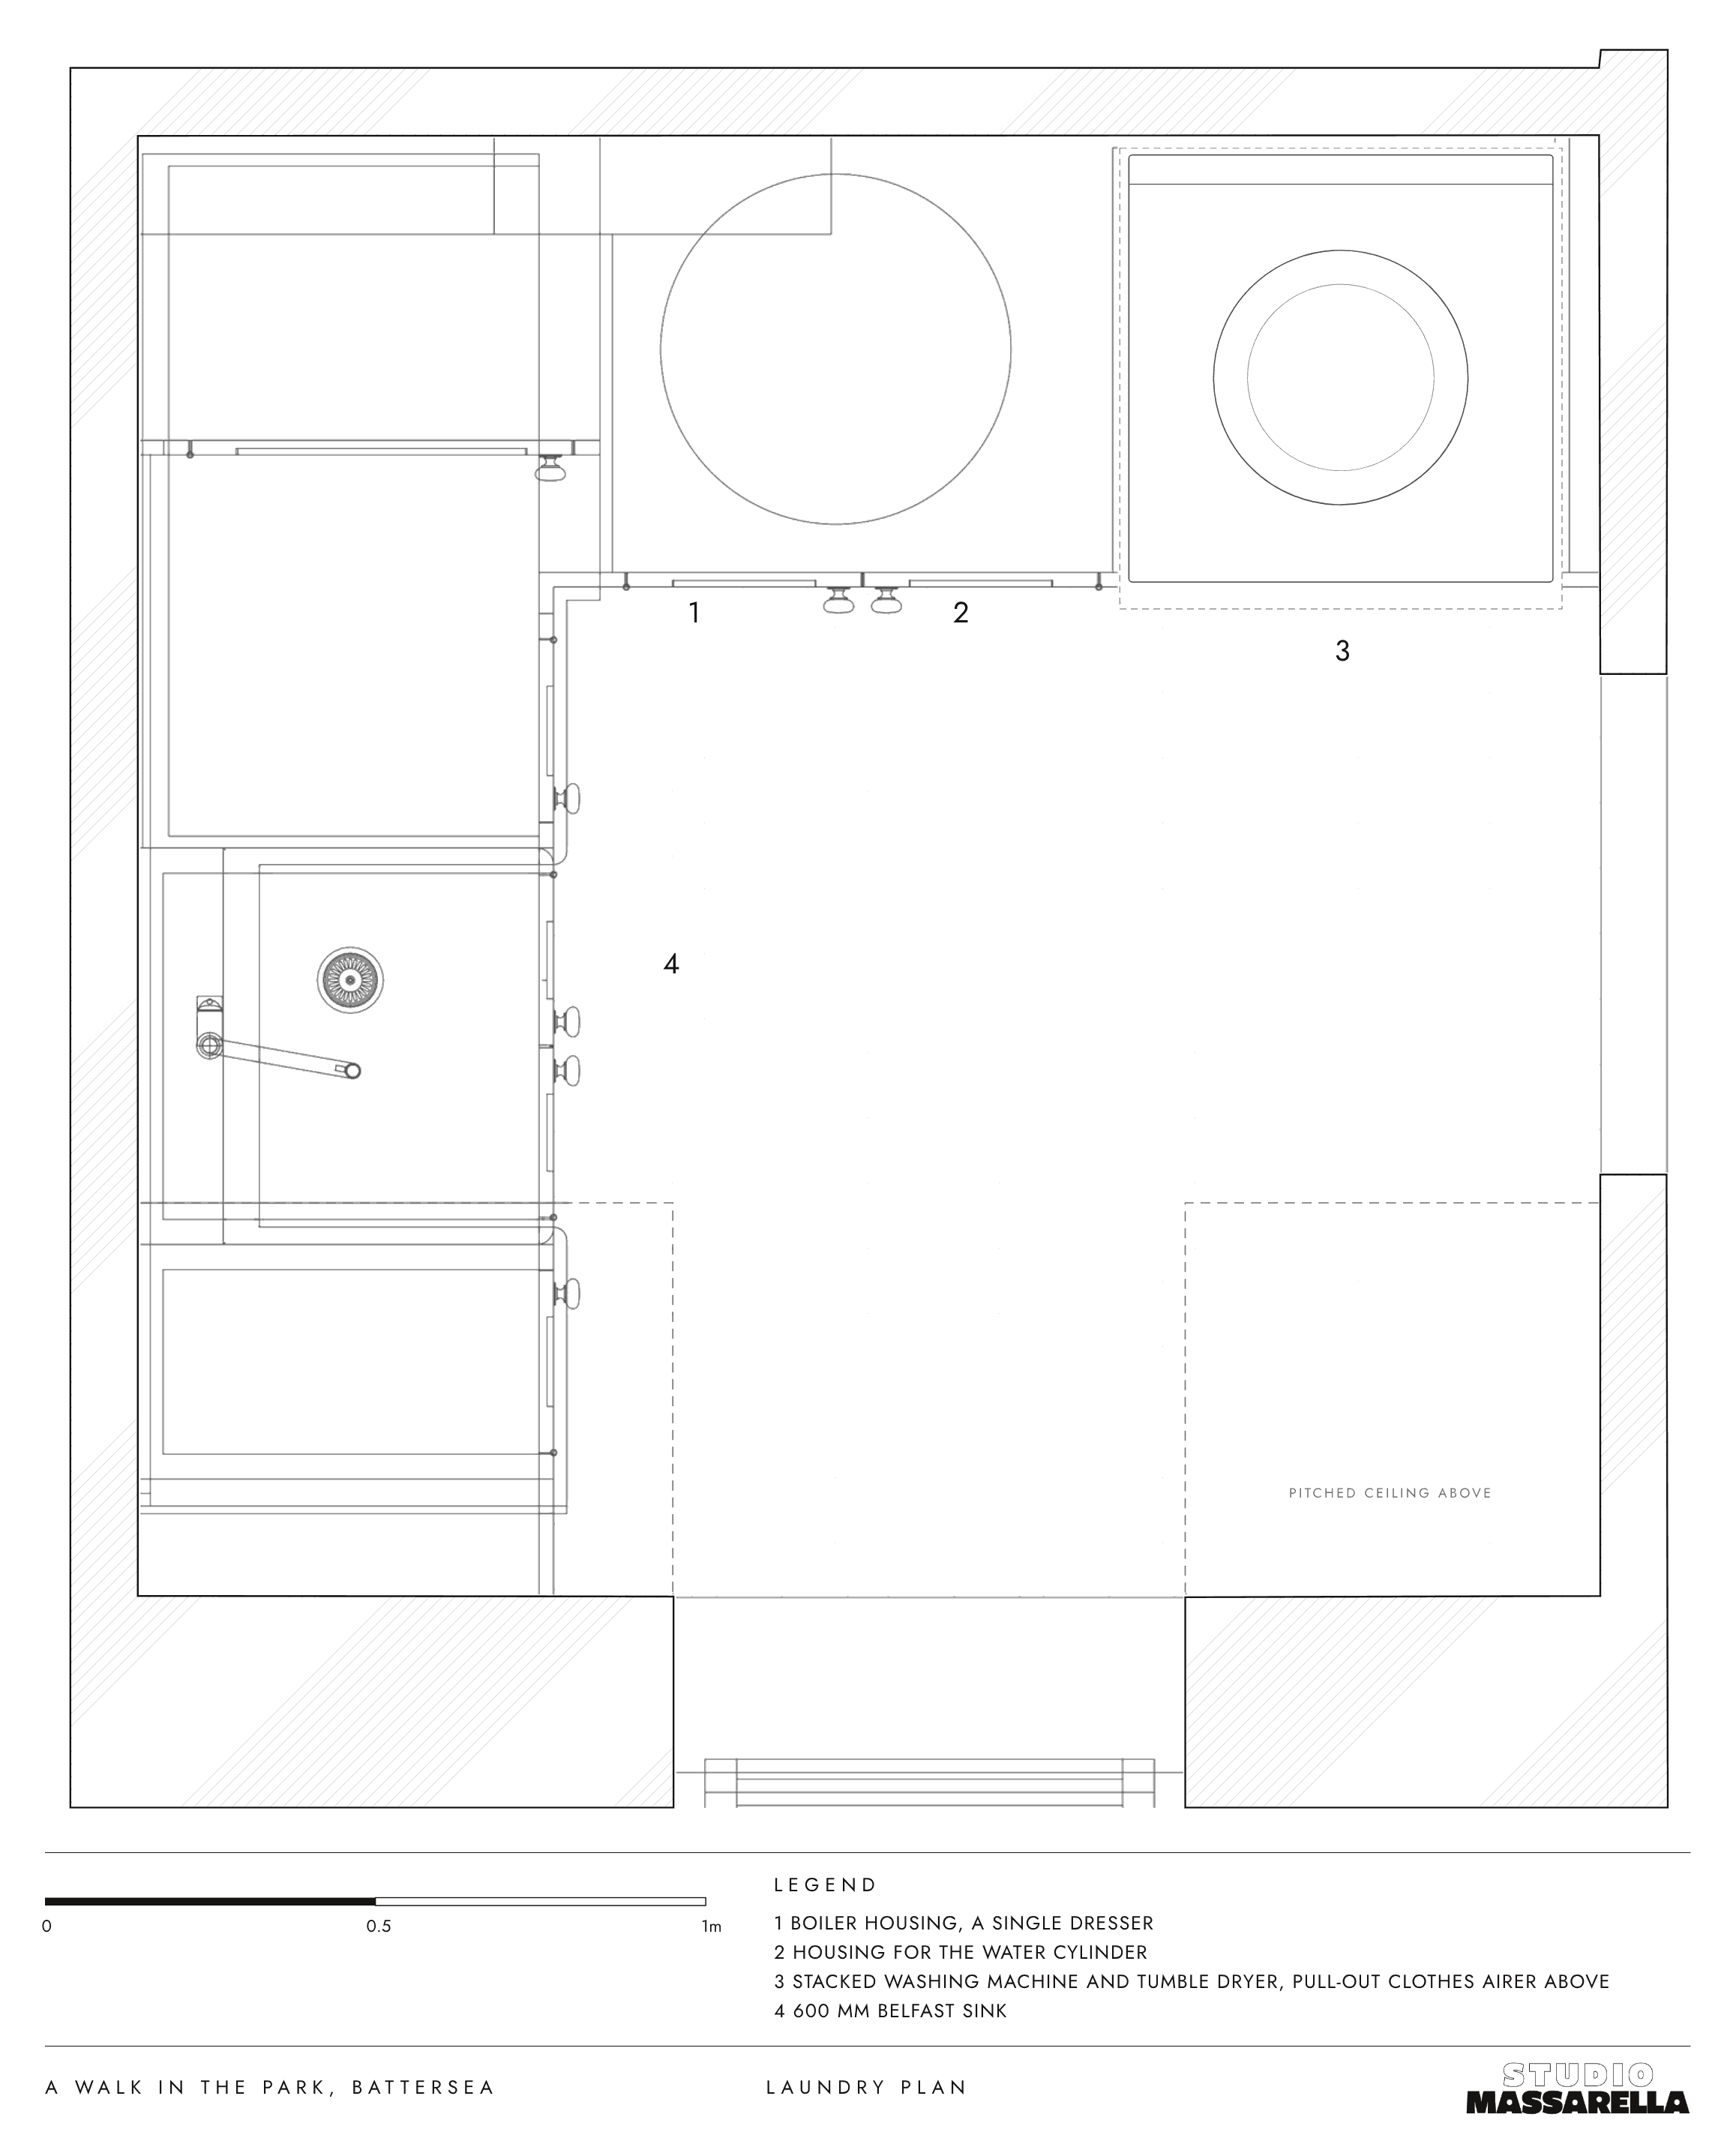
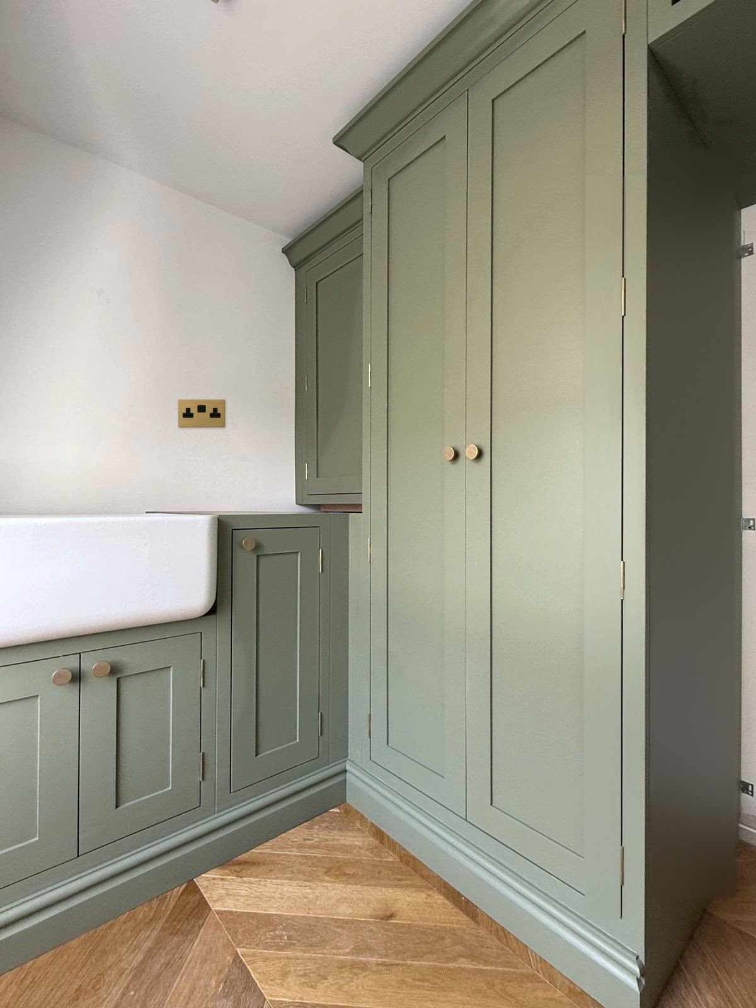
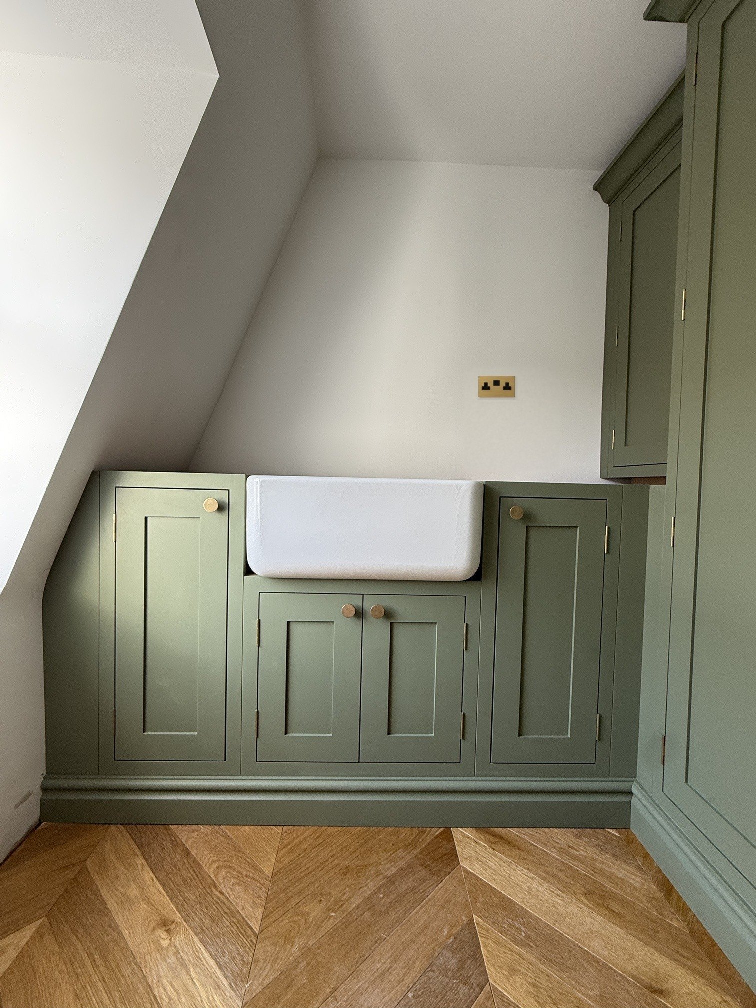
The laundry is a small room with a lot to hide: the boiler, the water cylinder and the heating manifolds. It needed to stay neat and tidy and give the family somewhere to dry clothes, and bespoke joinery was the only way to do both.
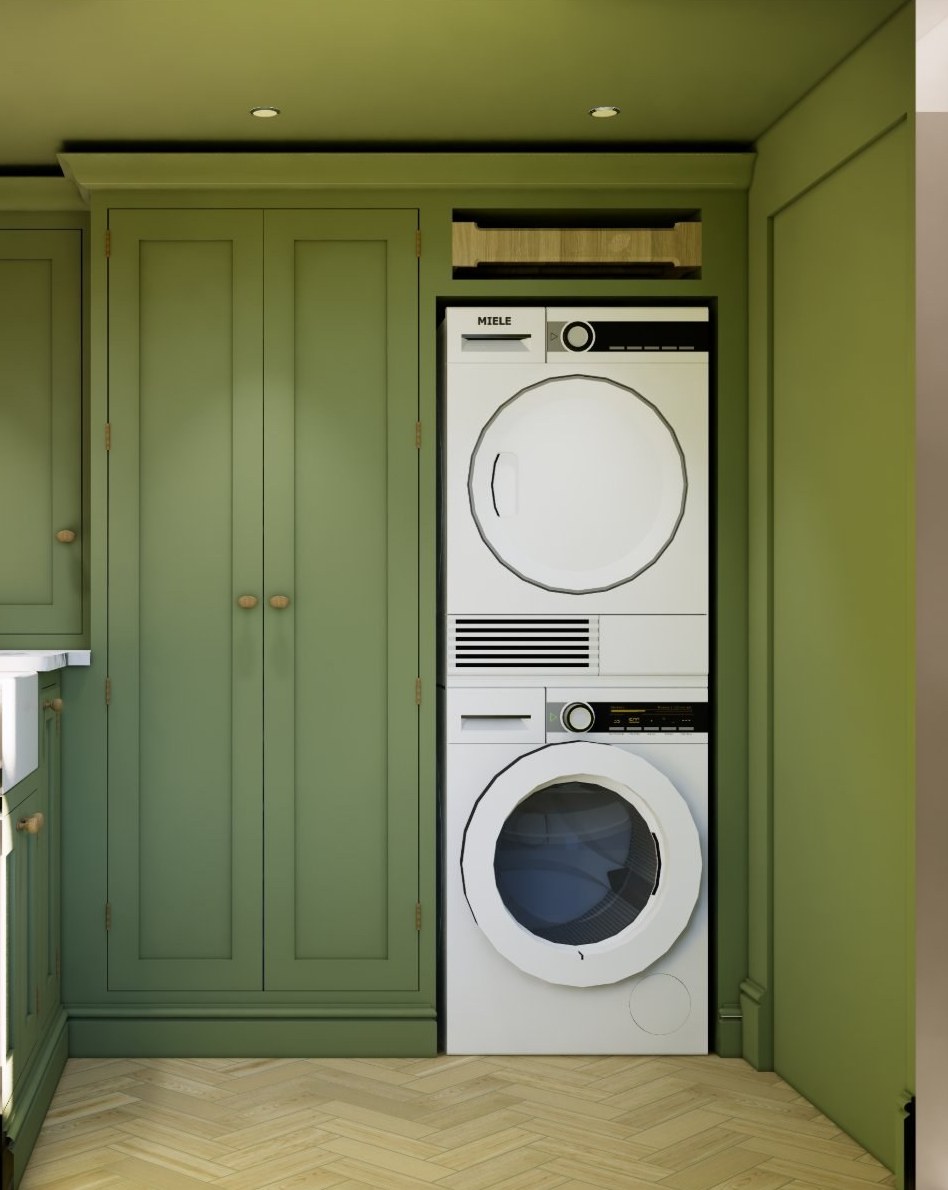
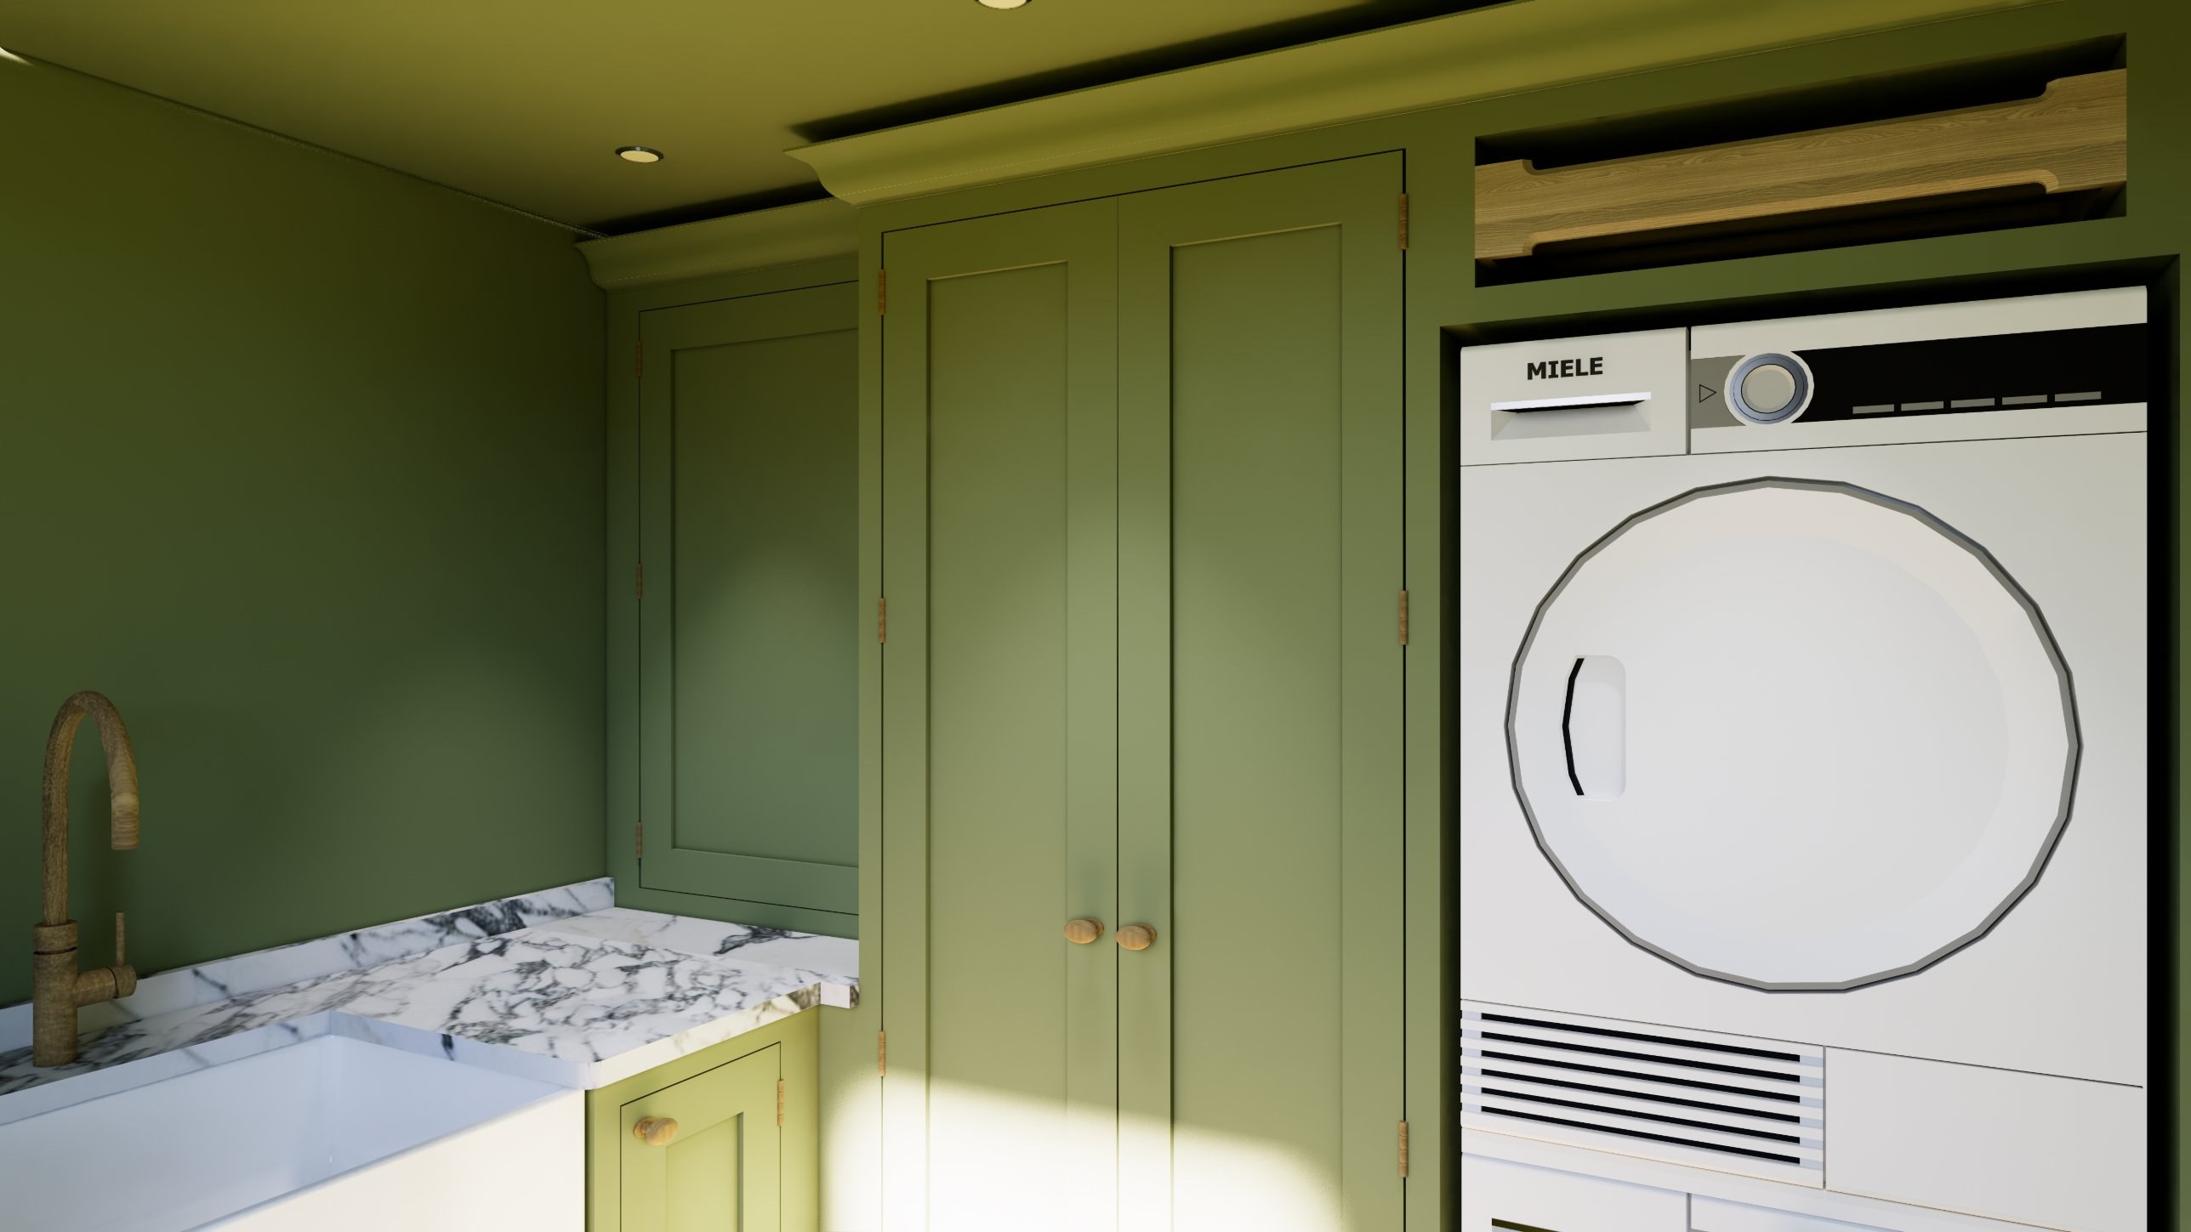
Each cupboard is made to fit around what it encases, so as little space as possible is lost and the room gets as much storage as it can hold. The washing machine and tumble dryer are stacked in their own housing, with a pull-out clothes airer above.
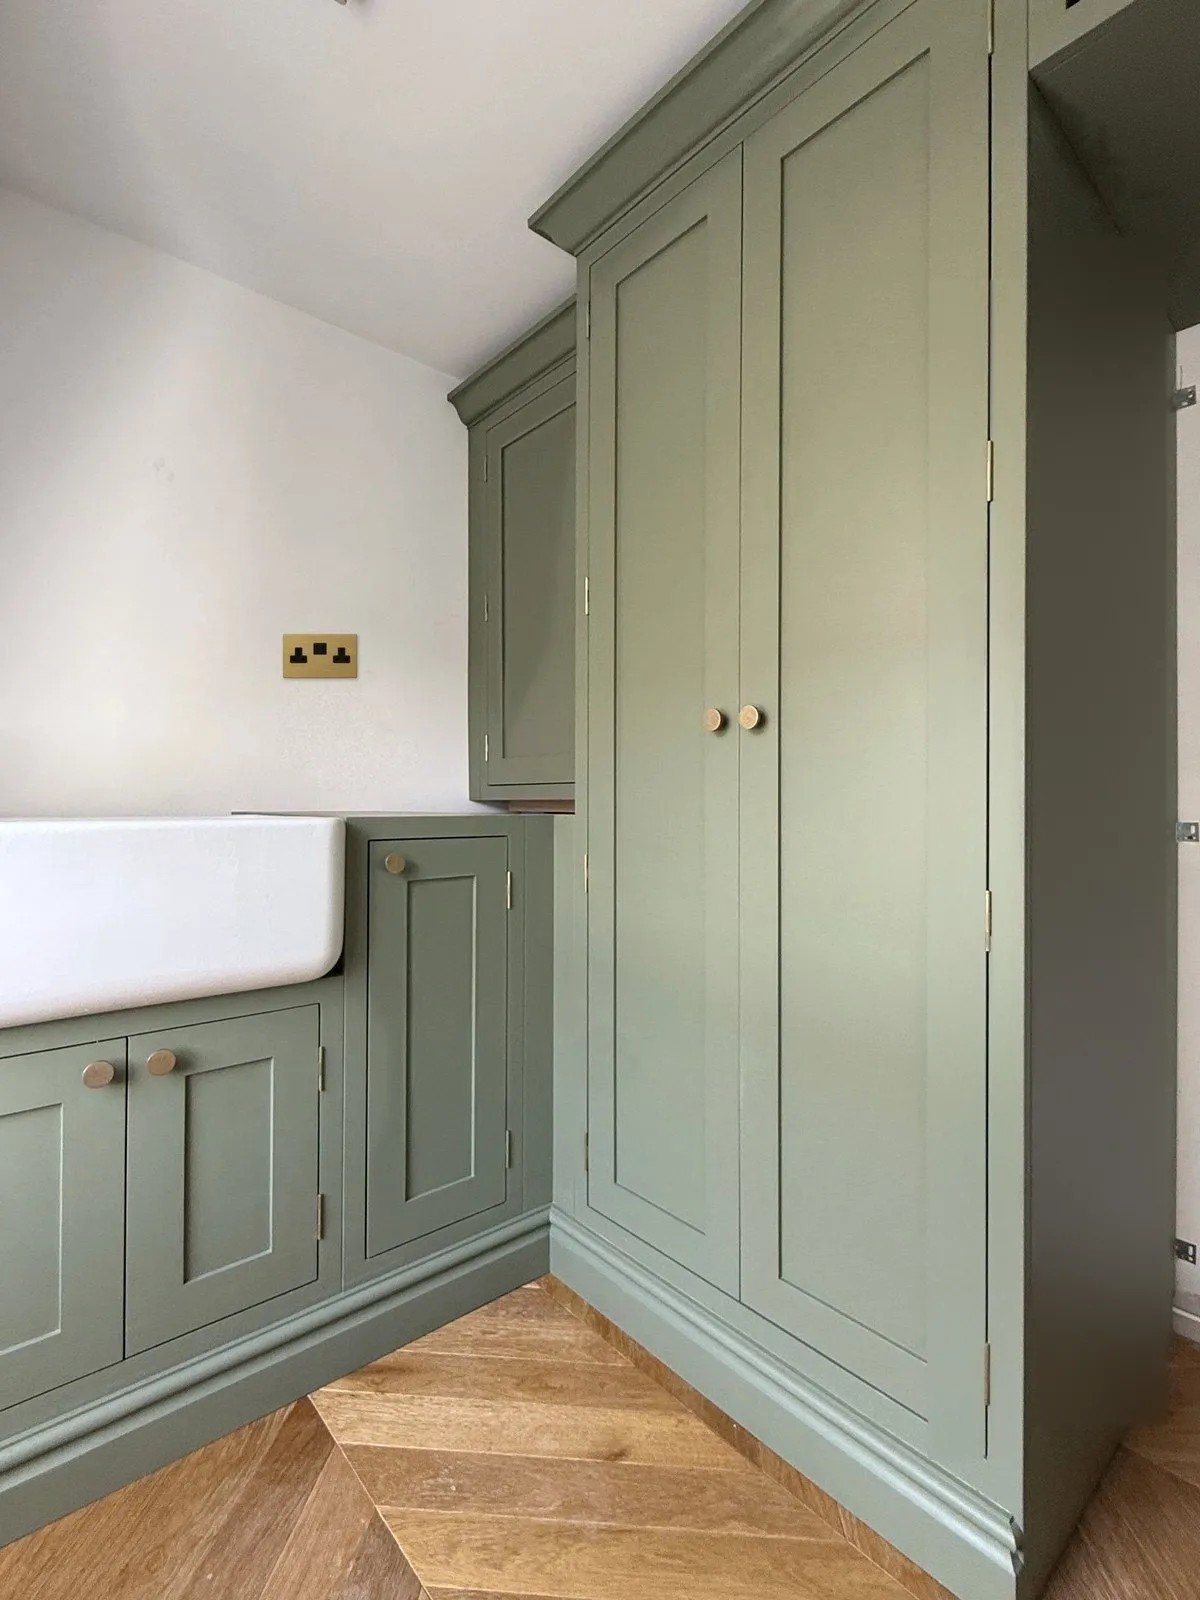
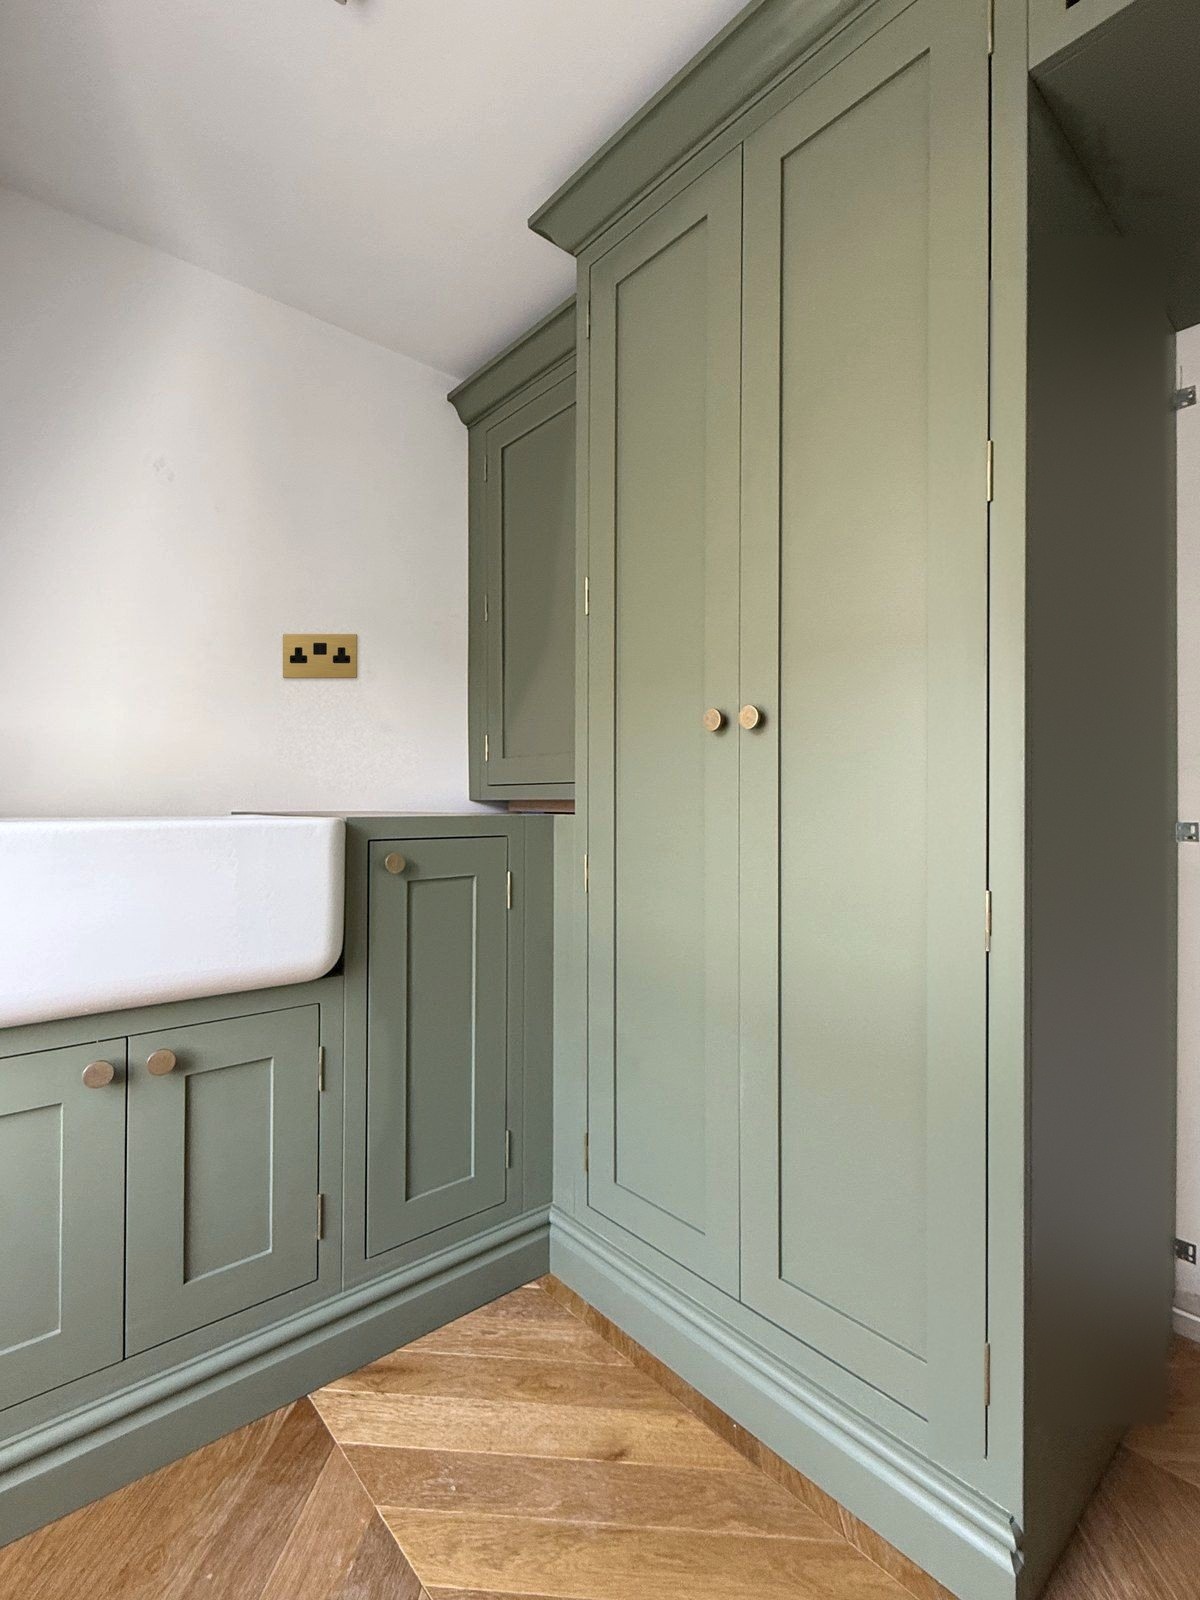
Solid timber joinery, hand-painted in sage green and finished with solid brass knobs. A 600 mm Belfast sink is set into the same Monte Cristo Macchia Oro quartzite as the kitchen, and a timber herringbone floor runs underneath.
How it came together
From the first renders to installation day, here are the workings behind the joinery.
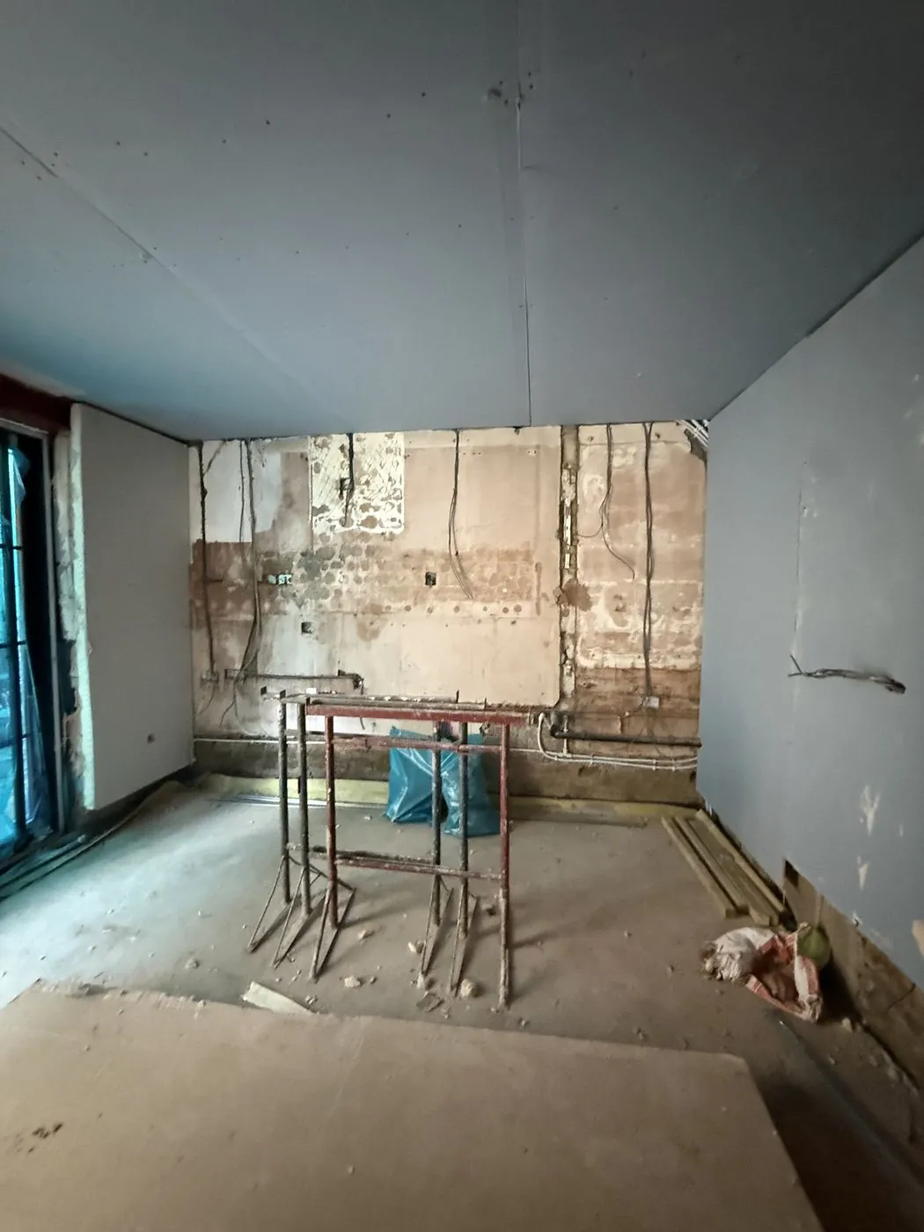
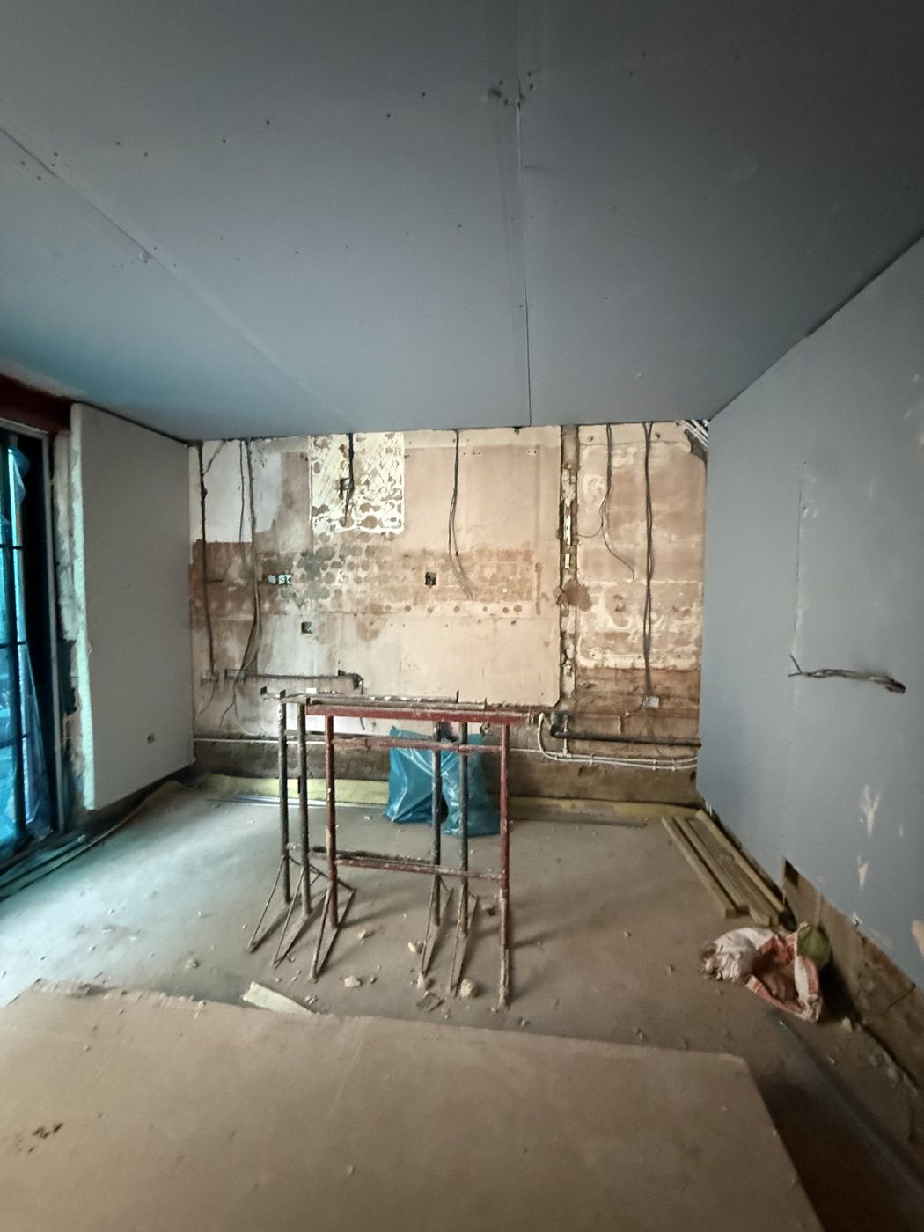
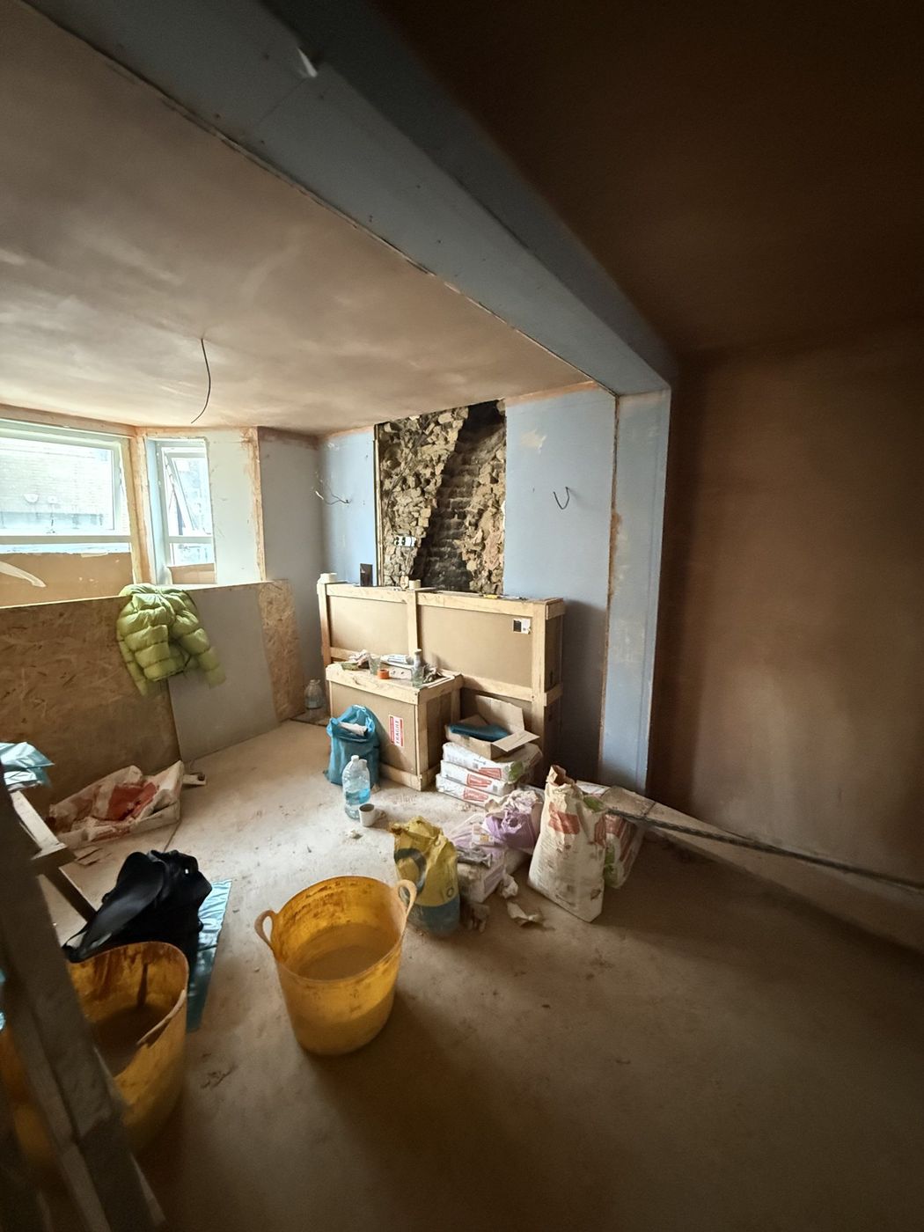
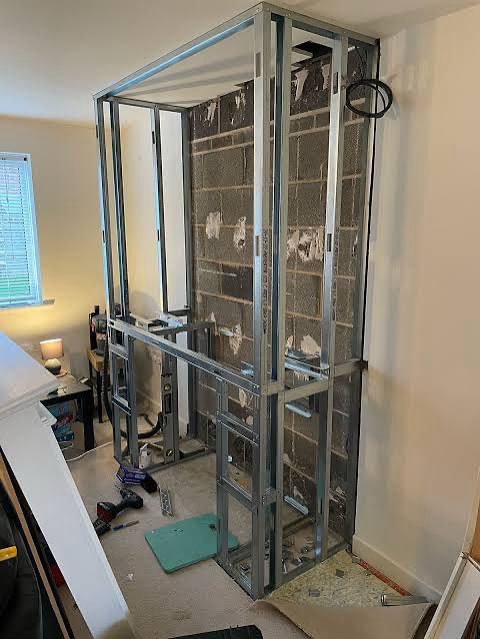
Surveyed as a shell: every floor stripped back to bare plaster and brick, ready to be measured up for the joinery.
The rooms rendered and every material chosen first, so the feel of the house could be agreed before anything was drawn up for making.
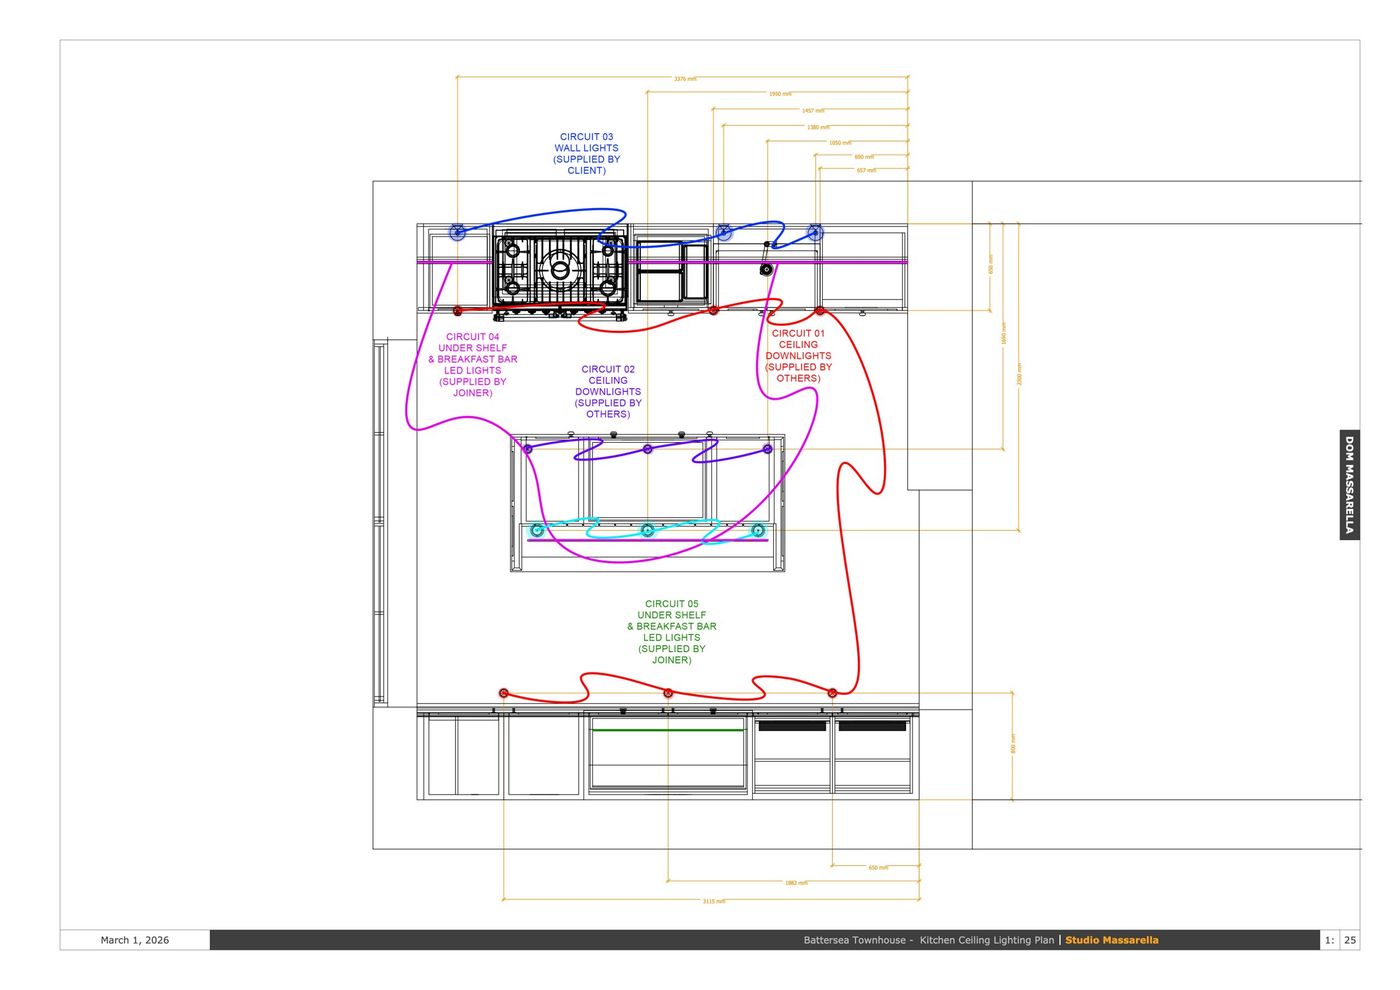
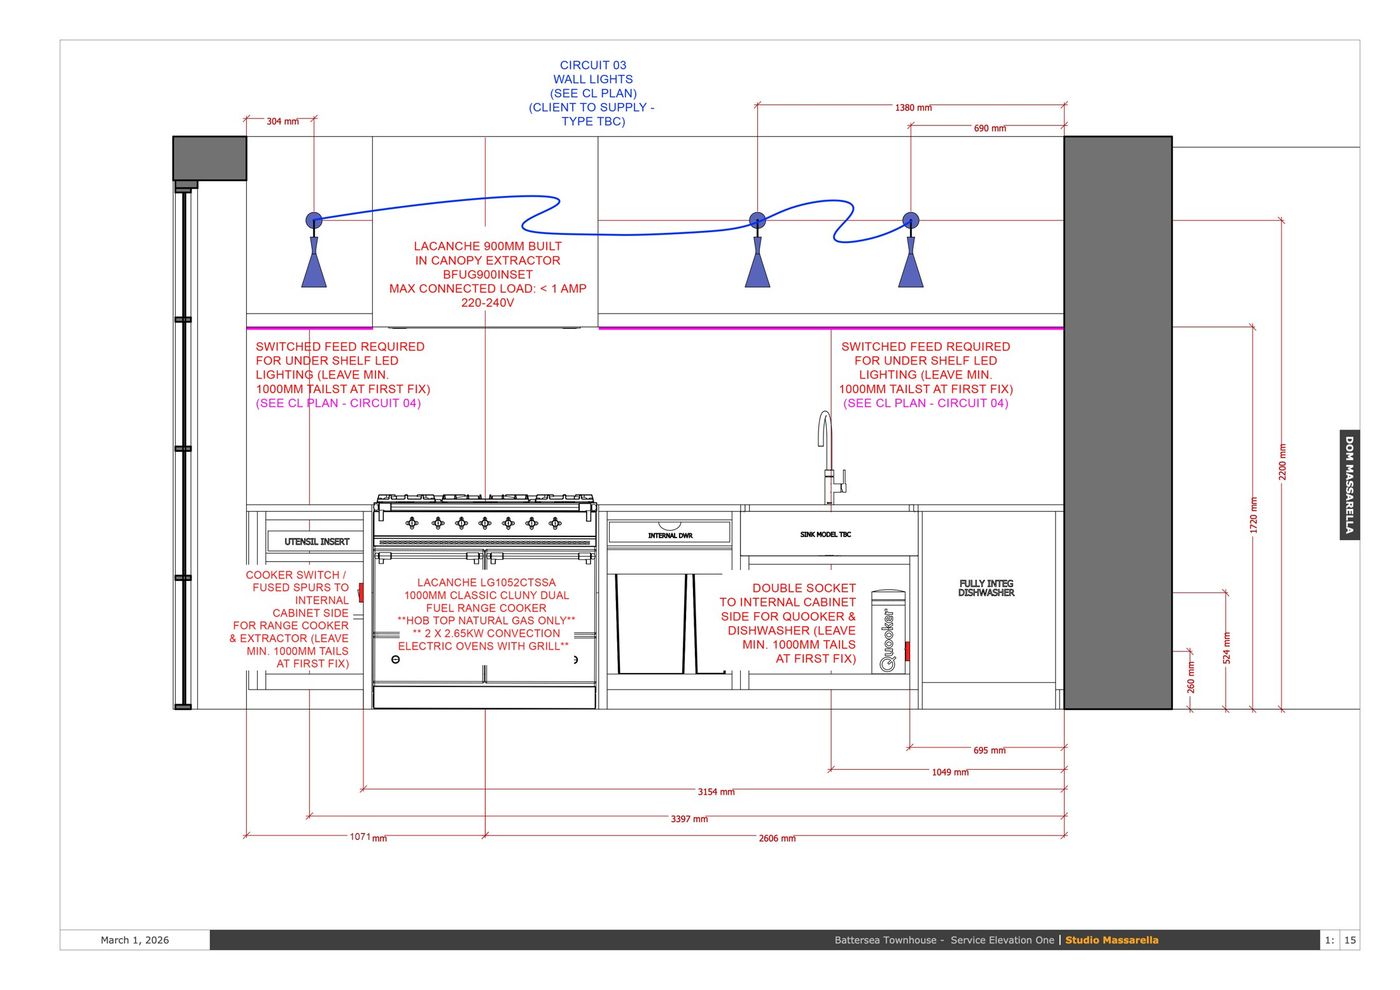
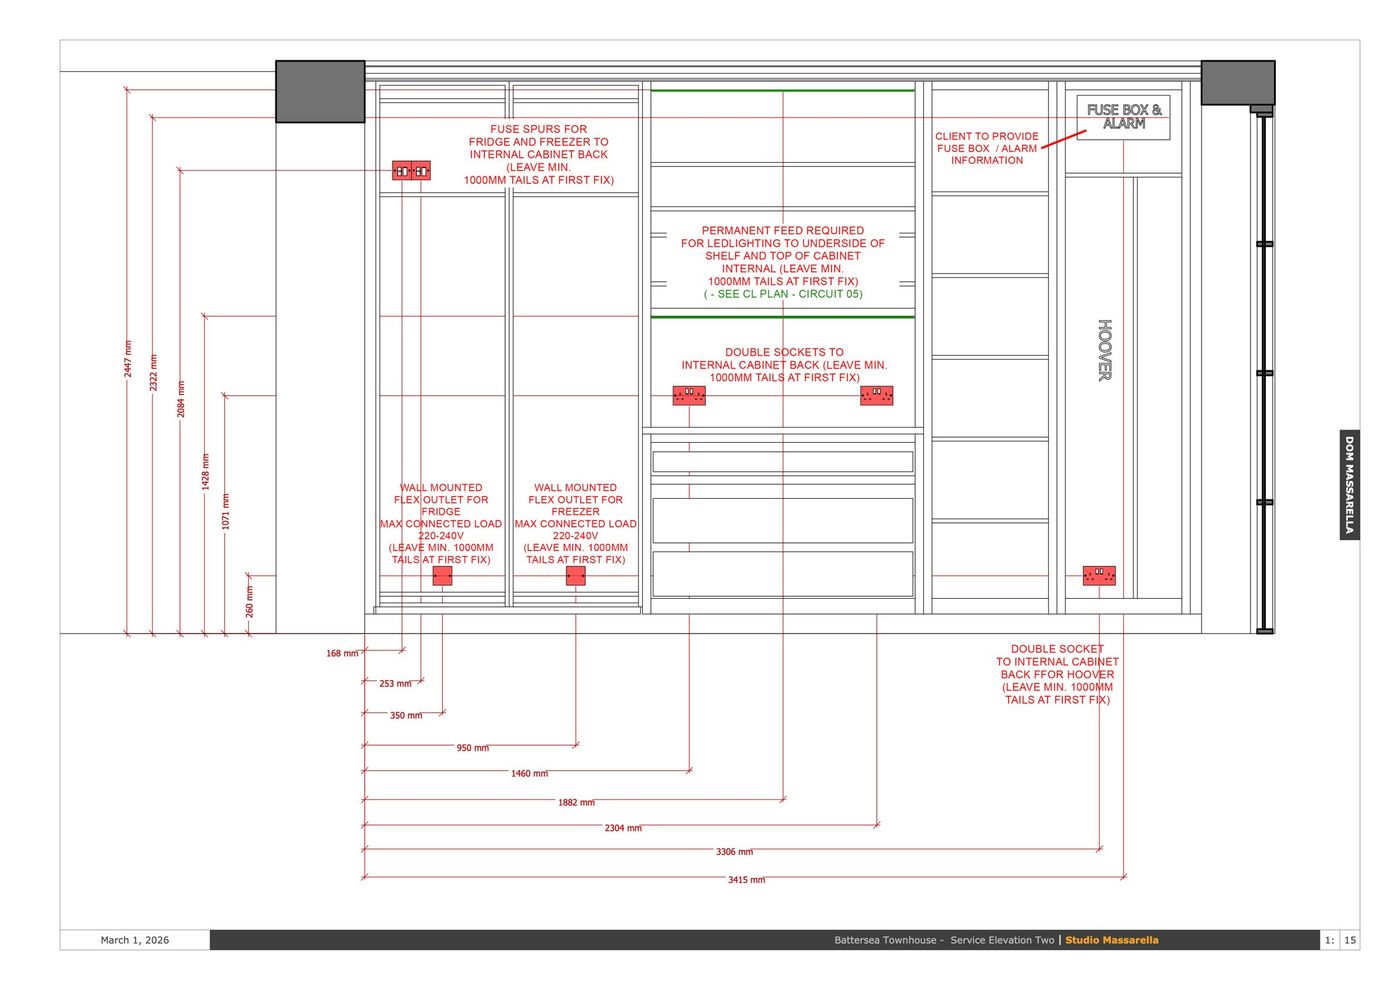
Every piece drawn up in detail for the joiner, from the kitchen to the wardrobes at the top of the house.
Made by our joiner as one order, then installed floor by floor under our management.
Planning something similar?
Tell us about your home and what you’d like from it, and we’ll take it from there.