Suite Escape.
A master suite at the top of a family home in Wetherby, turned into a hotel-style retreat for the parents.
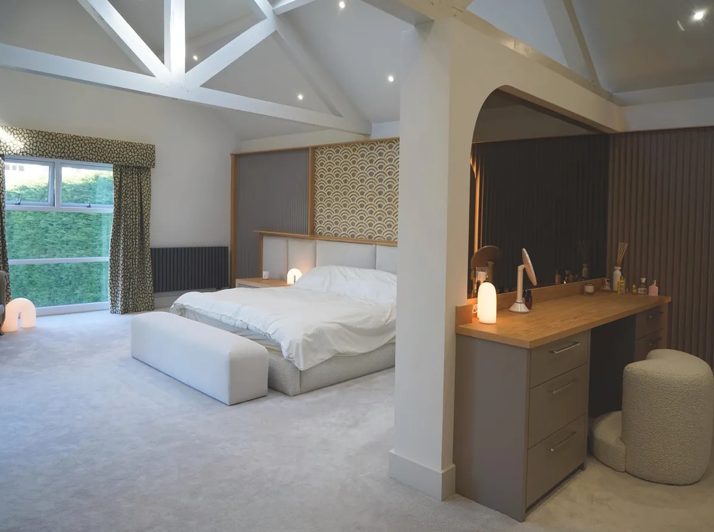
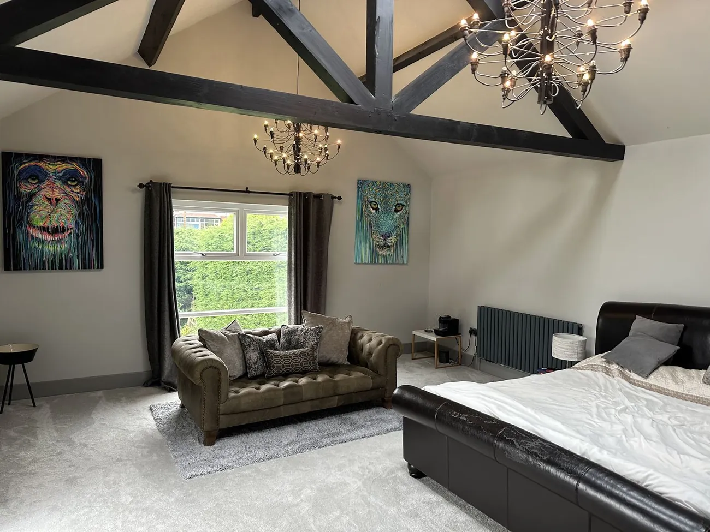
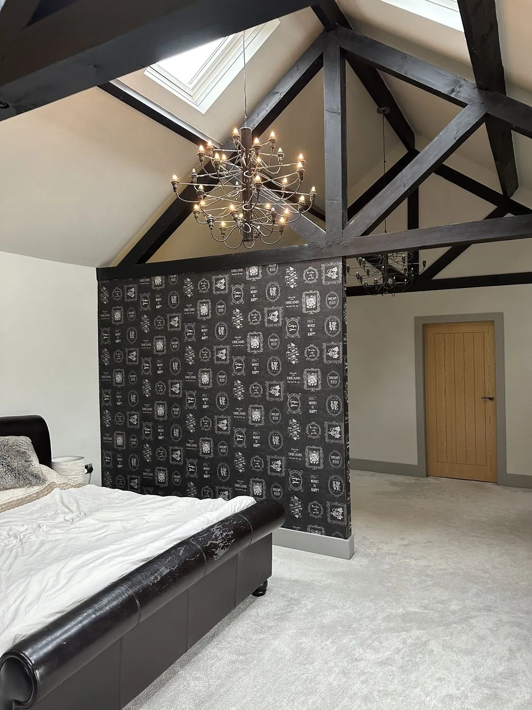
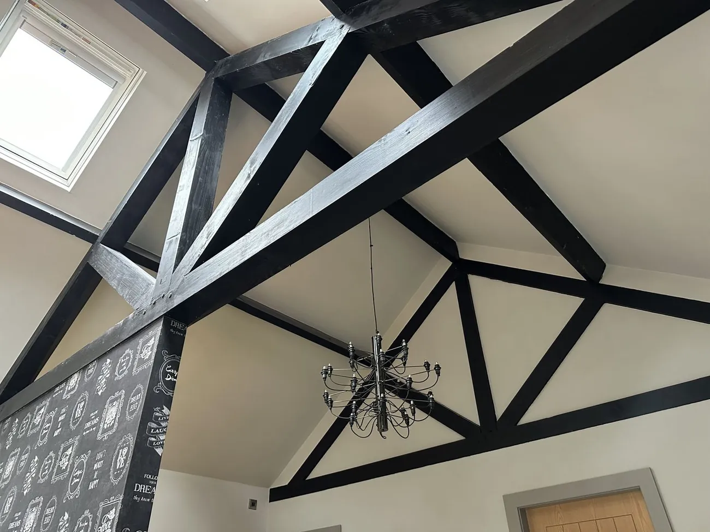
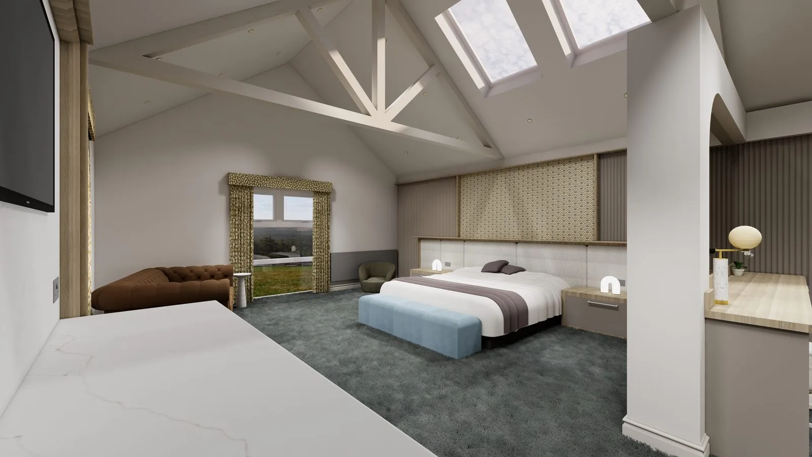
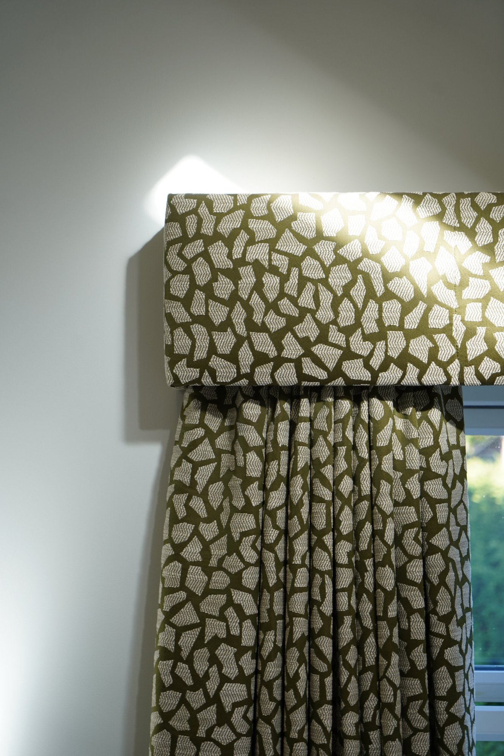
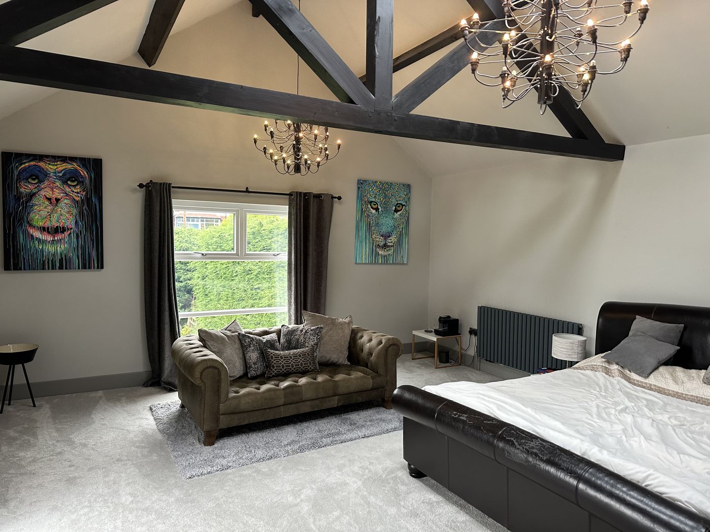
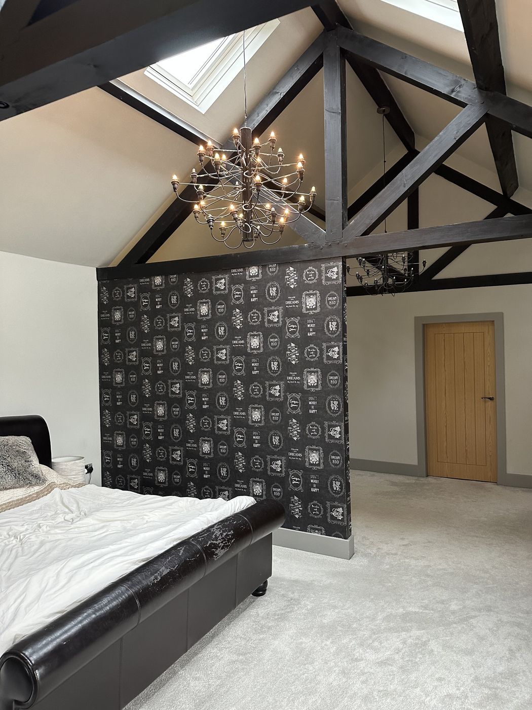
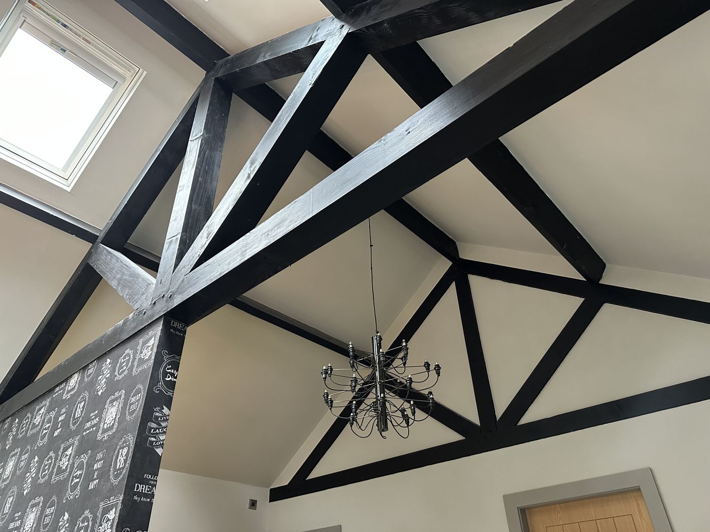
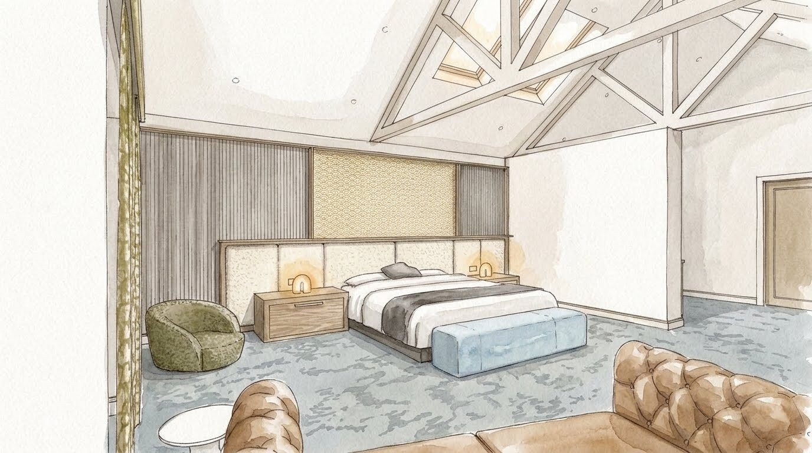
The principal bedroom sits beneath a vaulted ceiling of exposed trusses and skylights. A generous room, furnished with pieces carried over from a previous home, it had never been given a purpose of its own.
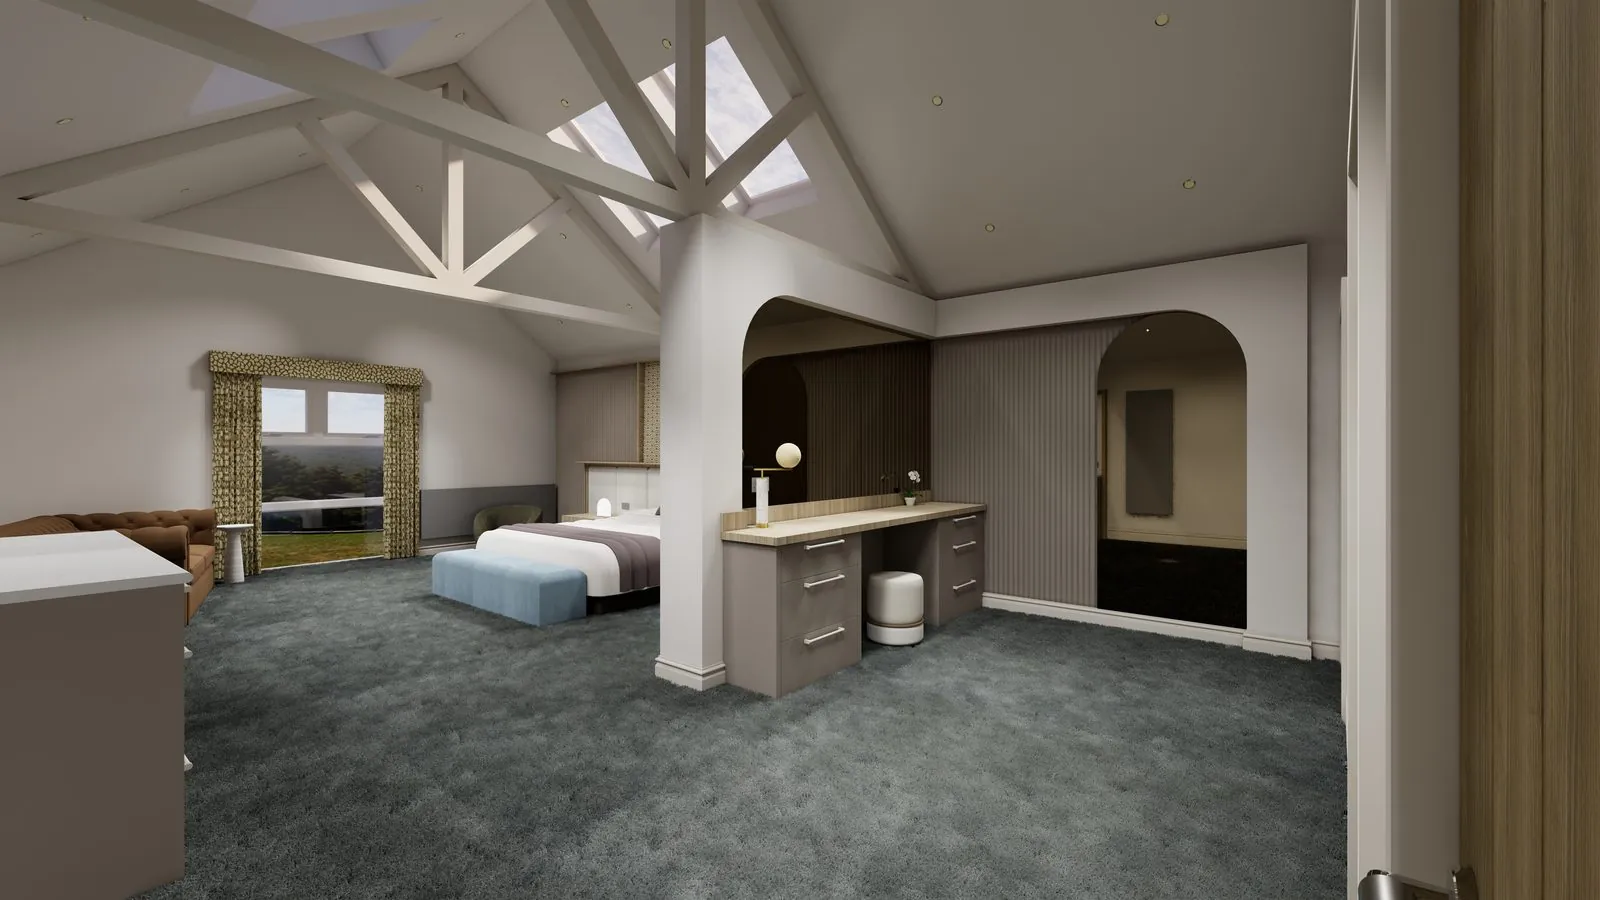
The intention was a private suite, a place to withdraw to at either end of the day. A dressing table, a coffee station and mini bar, a place to watch television, and a bed wall with real presence, all made to measure, with comfort as the guiding principle.
“Managed the whole project from start to finish. This included design, sourcing and arranging several different trades. Very pleased with finished result”
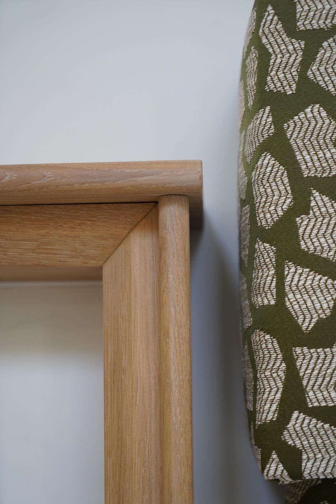
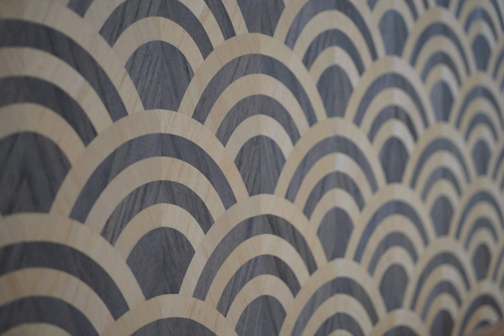
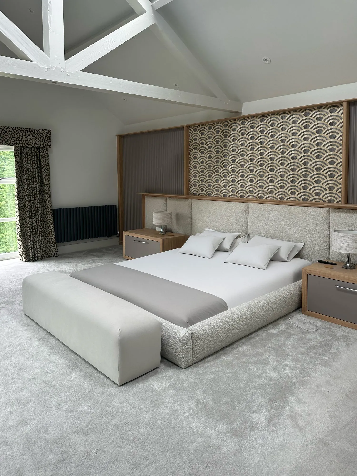
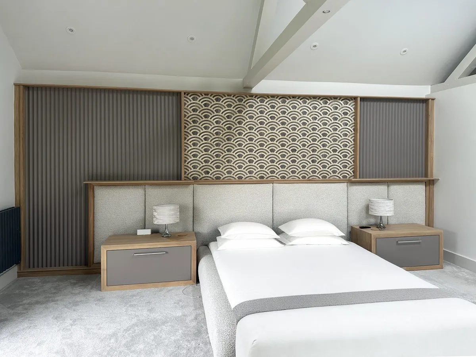
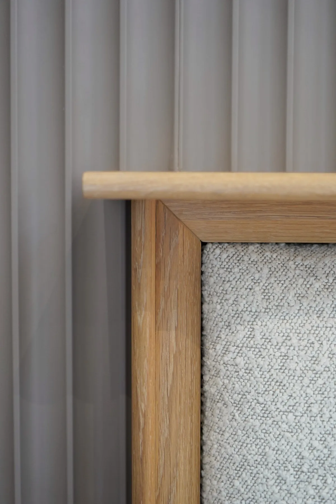
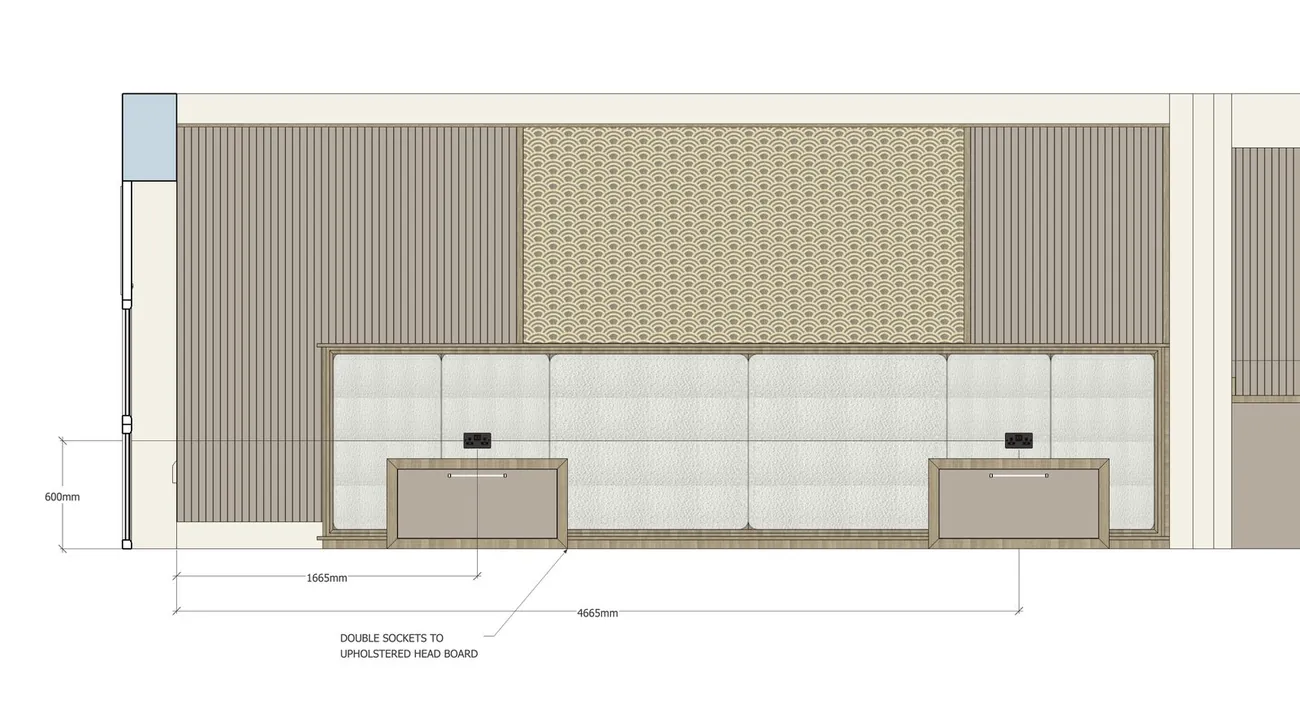
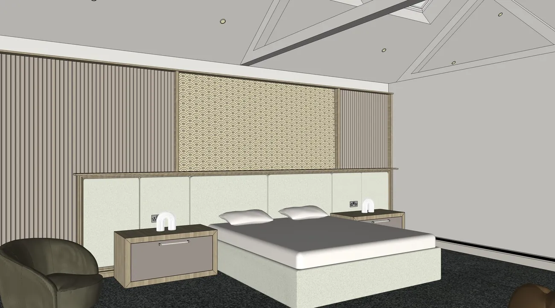
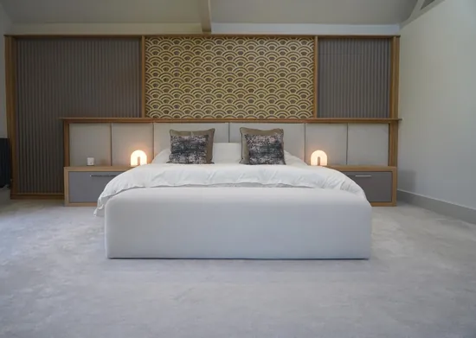
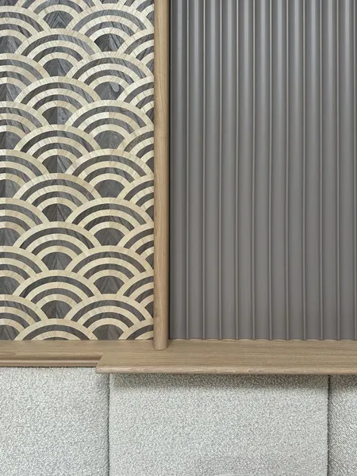
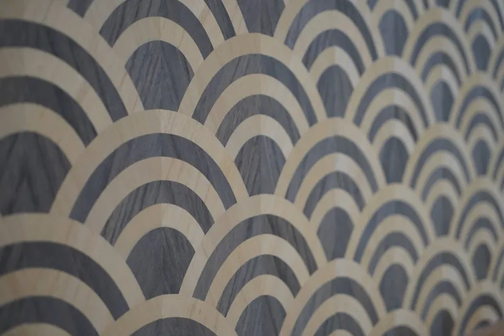
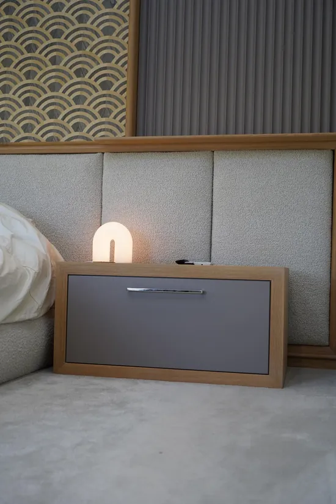
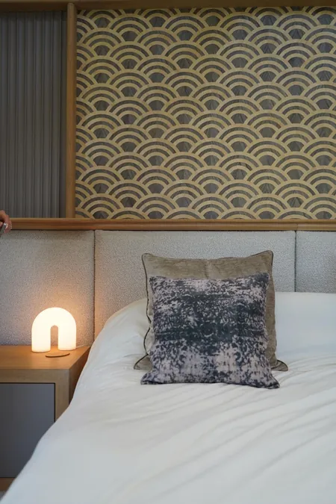
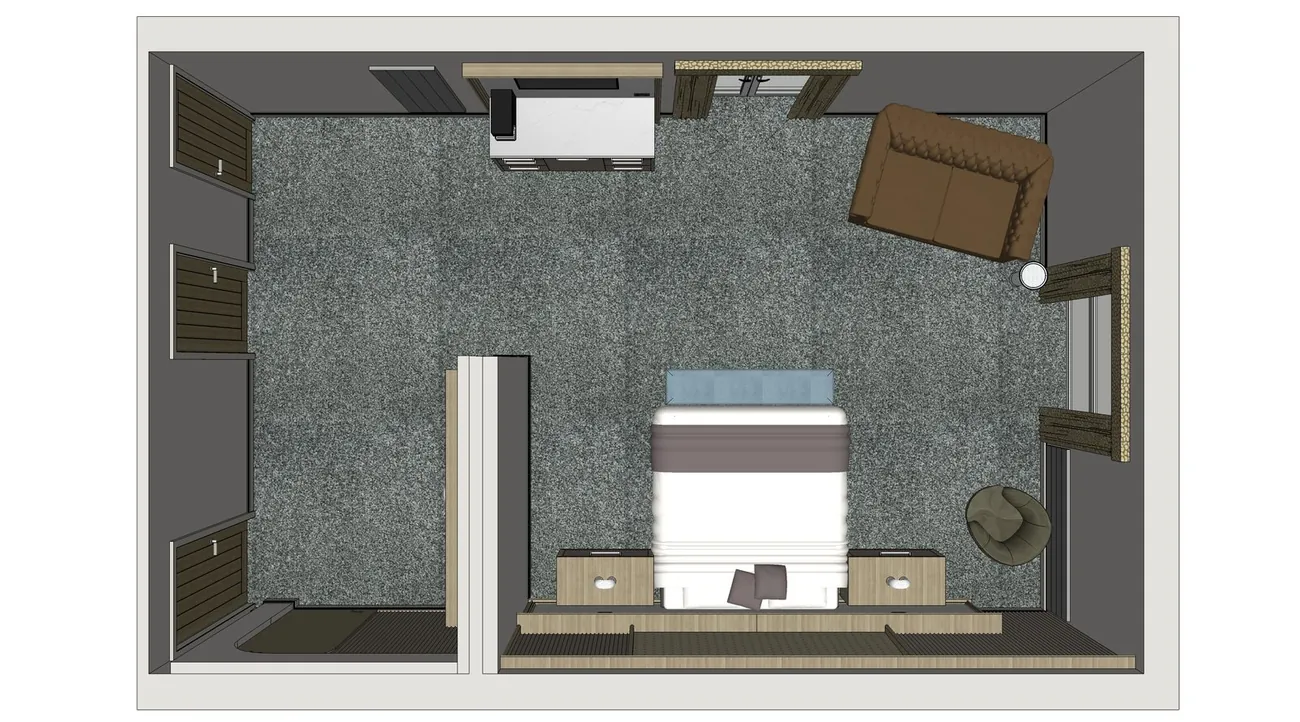
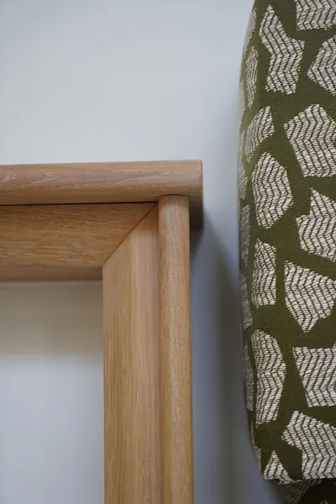
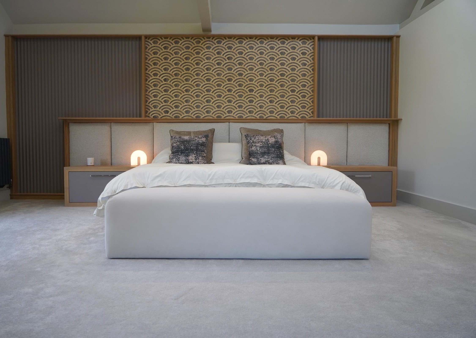
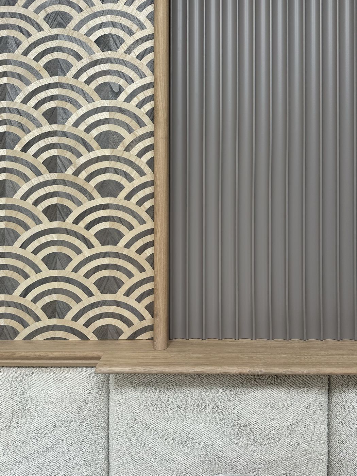
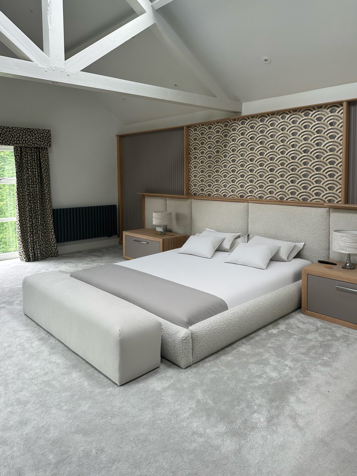
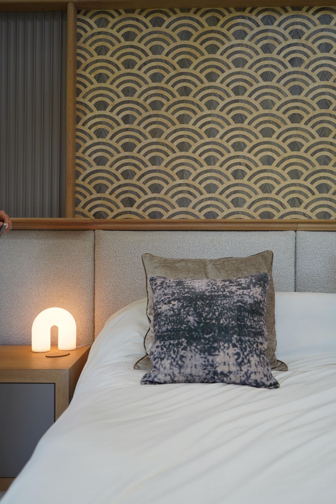
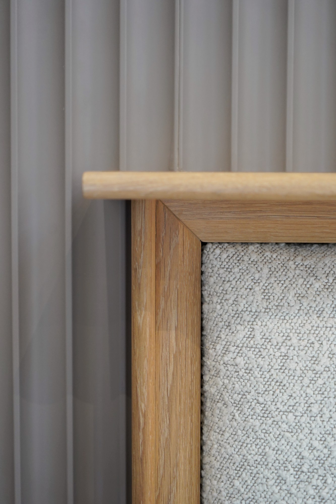
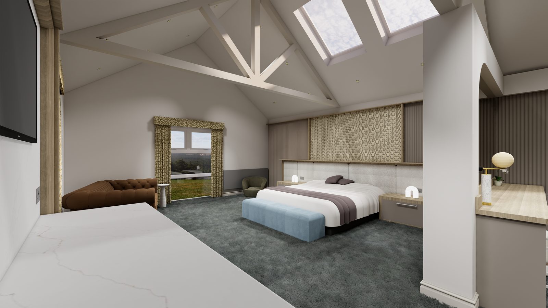
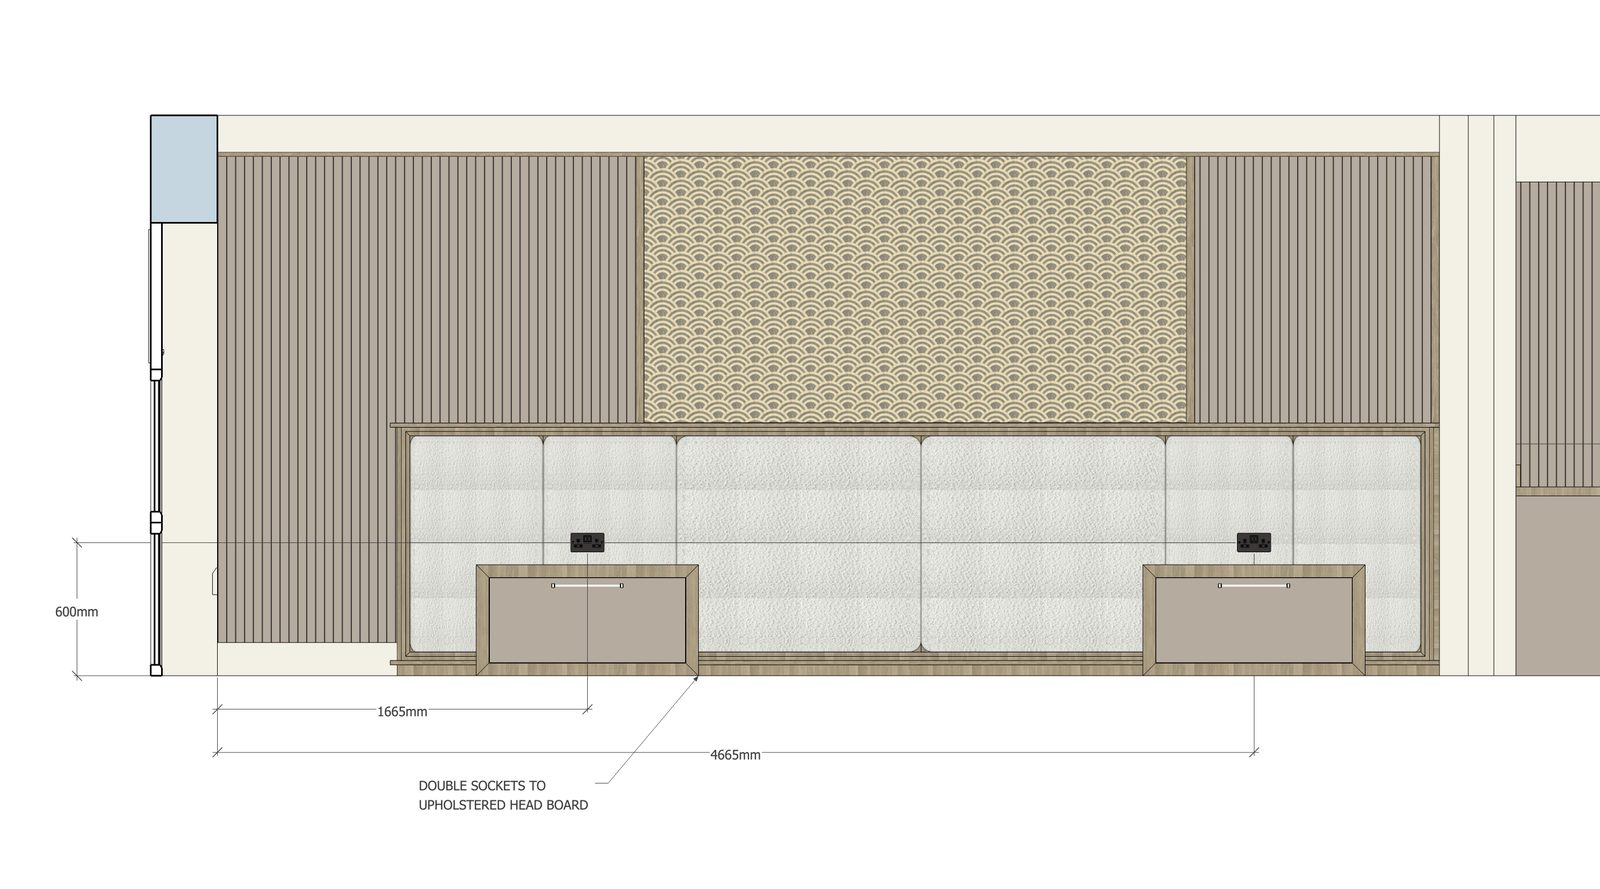
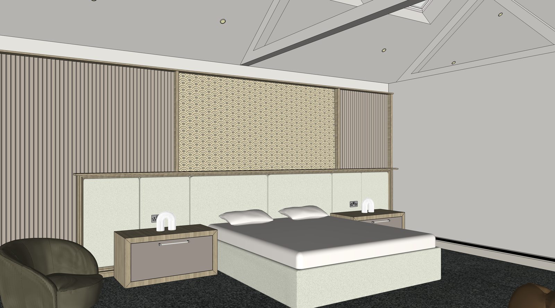
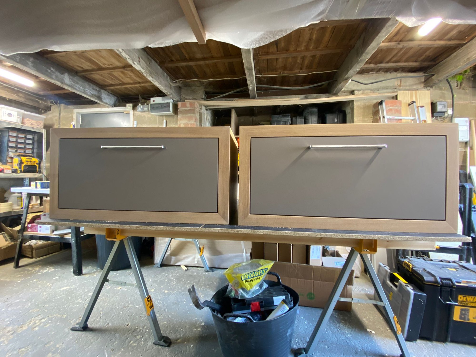
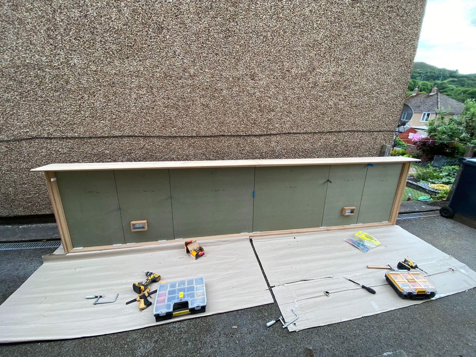
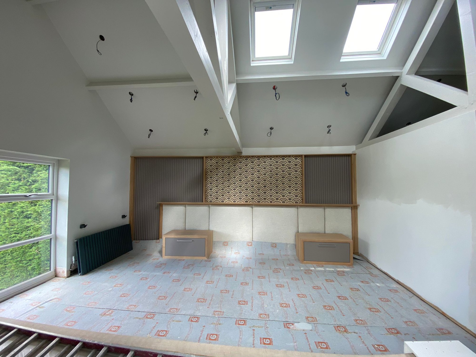
Planning began with how the room would be lived in: the slow start of a morning, a coffee before the house wakes, a glass of wine and a film at the end of the day. Each piece, the bed, the dressing table, the coffee station and the television, was placed around one of those moments. The skylights and windows decided where the bed would sit, set just off the partition wall. Behind it, a timber frame holds fluted panels either side, bouclé headboard panels below and, above, a seigaiha, the traditional Japanese wave, laid as marquetry. Either side stand matching freestanding bedside tables, framed in oak with grey drawer fronts.
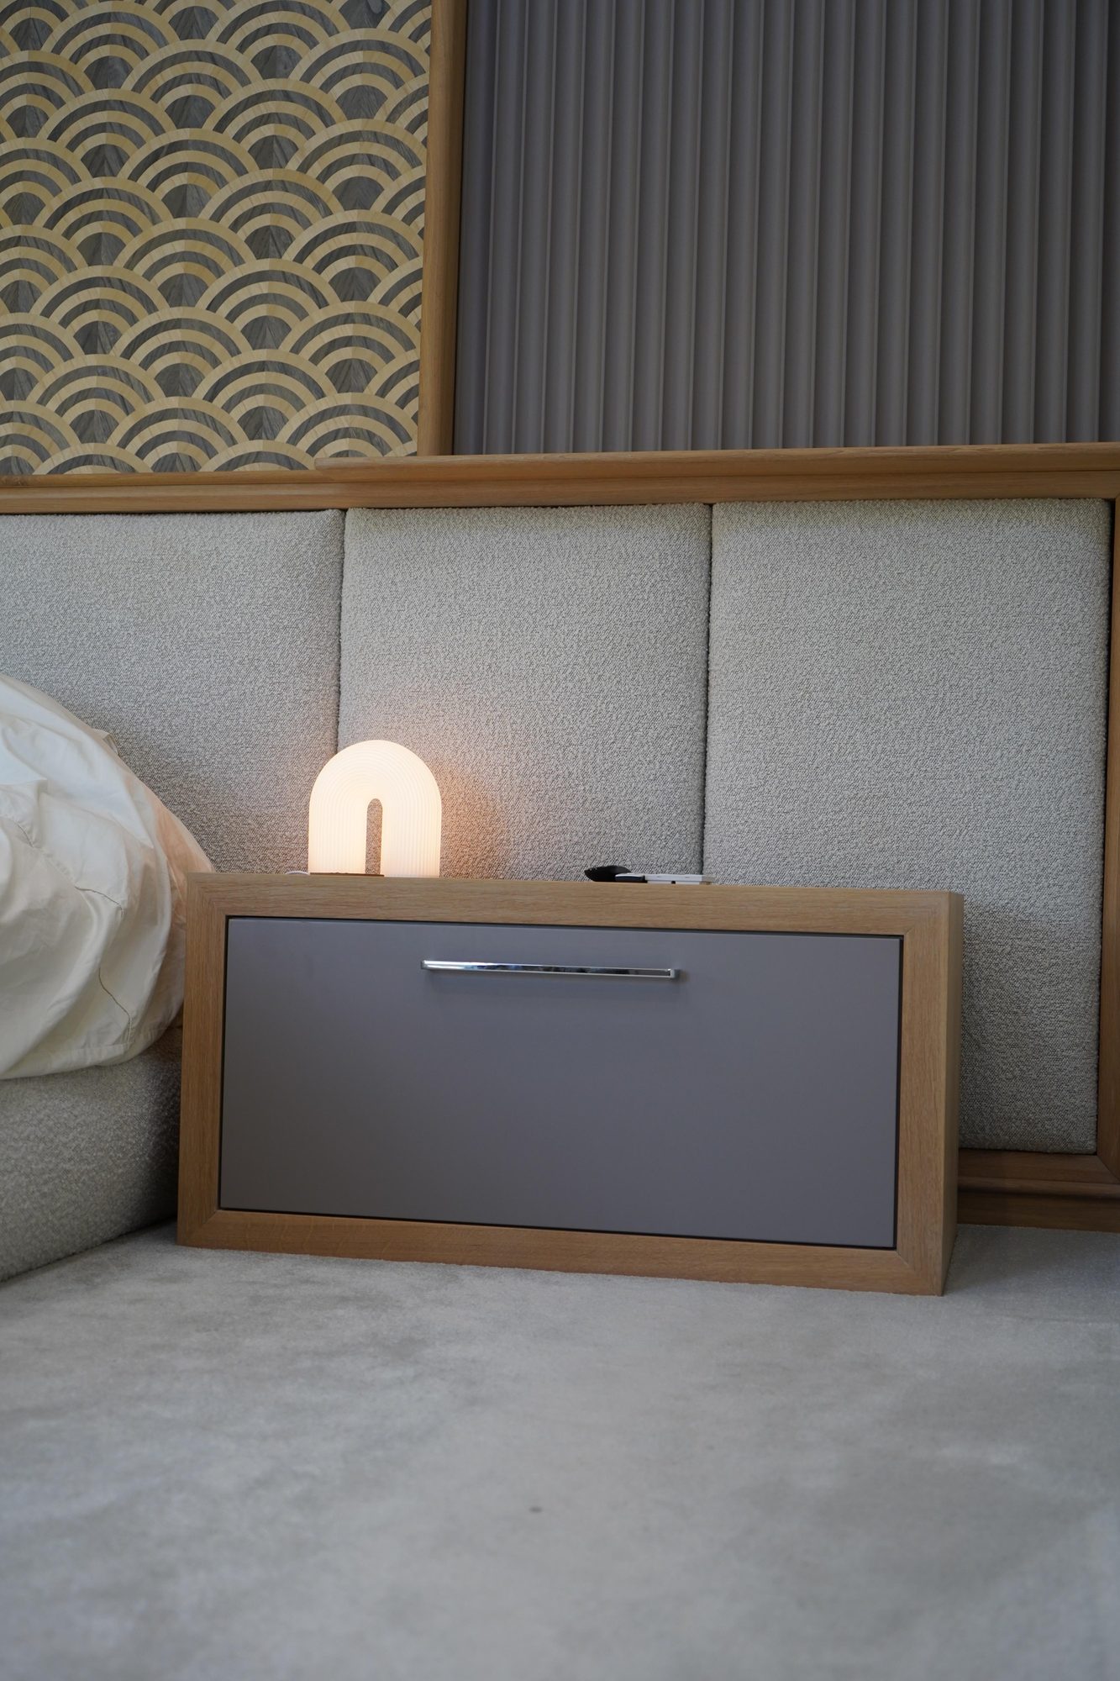
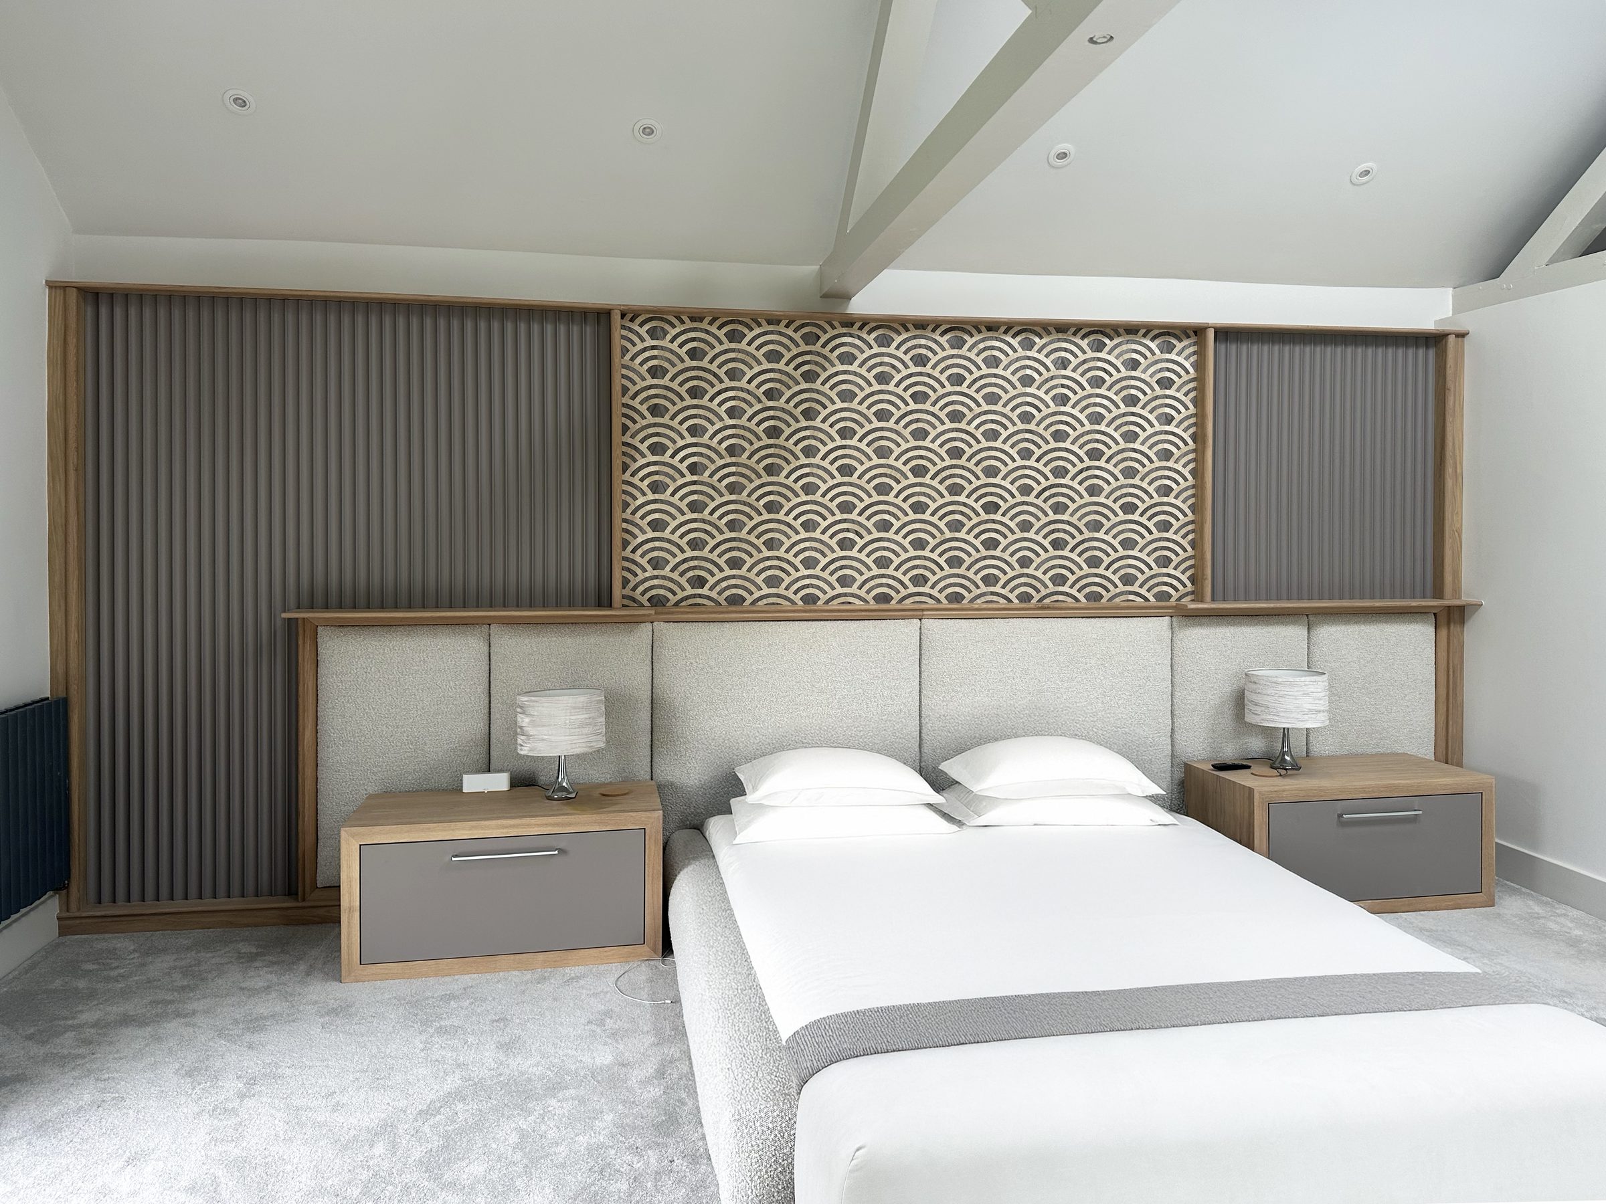
Comfort came first in every decision. The headboard panels are padded deep, and the bed frame is wrapped in bouclé with soft, rounded edges. Either side, rippled glass lamps give a low, warm light.
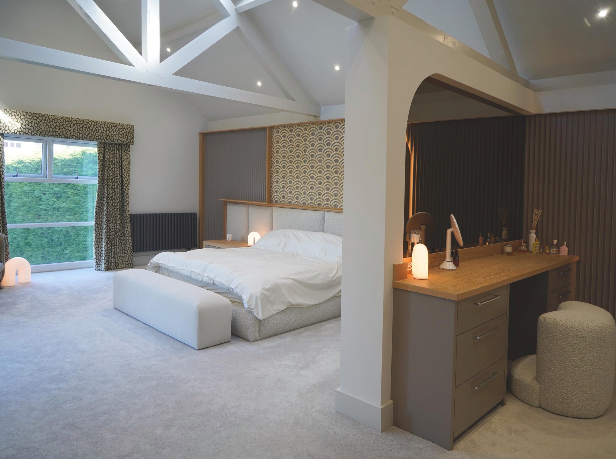
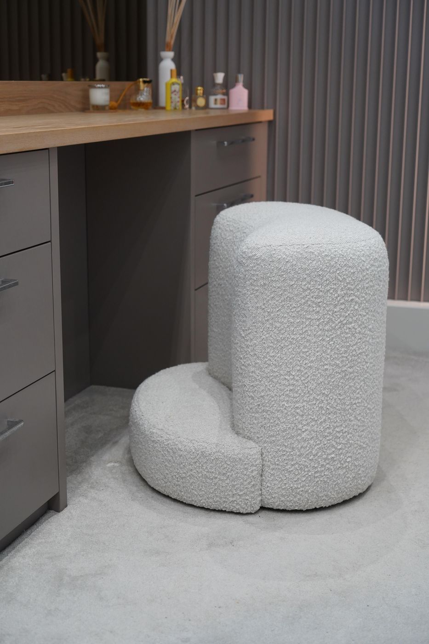
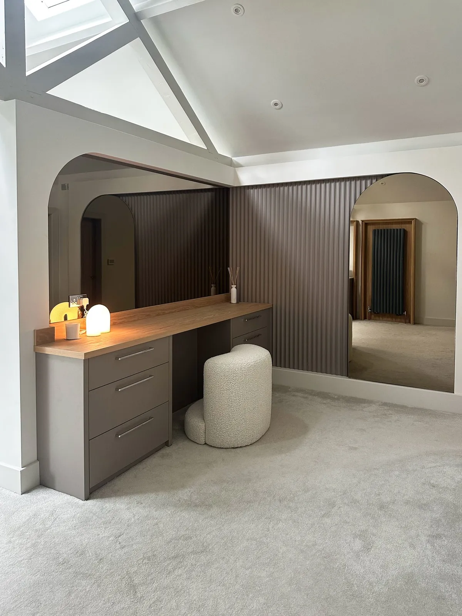
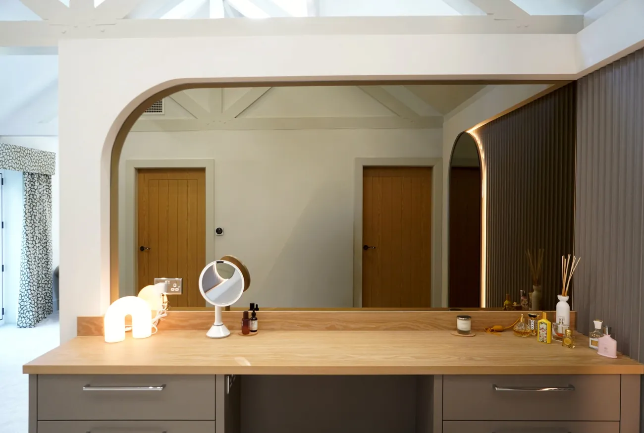
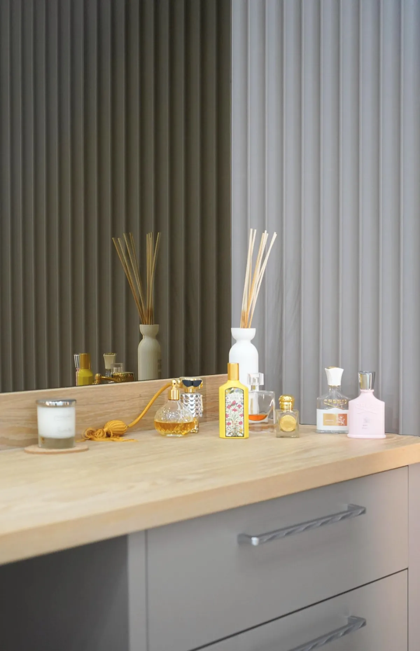
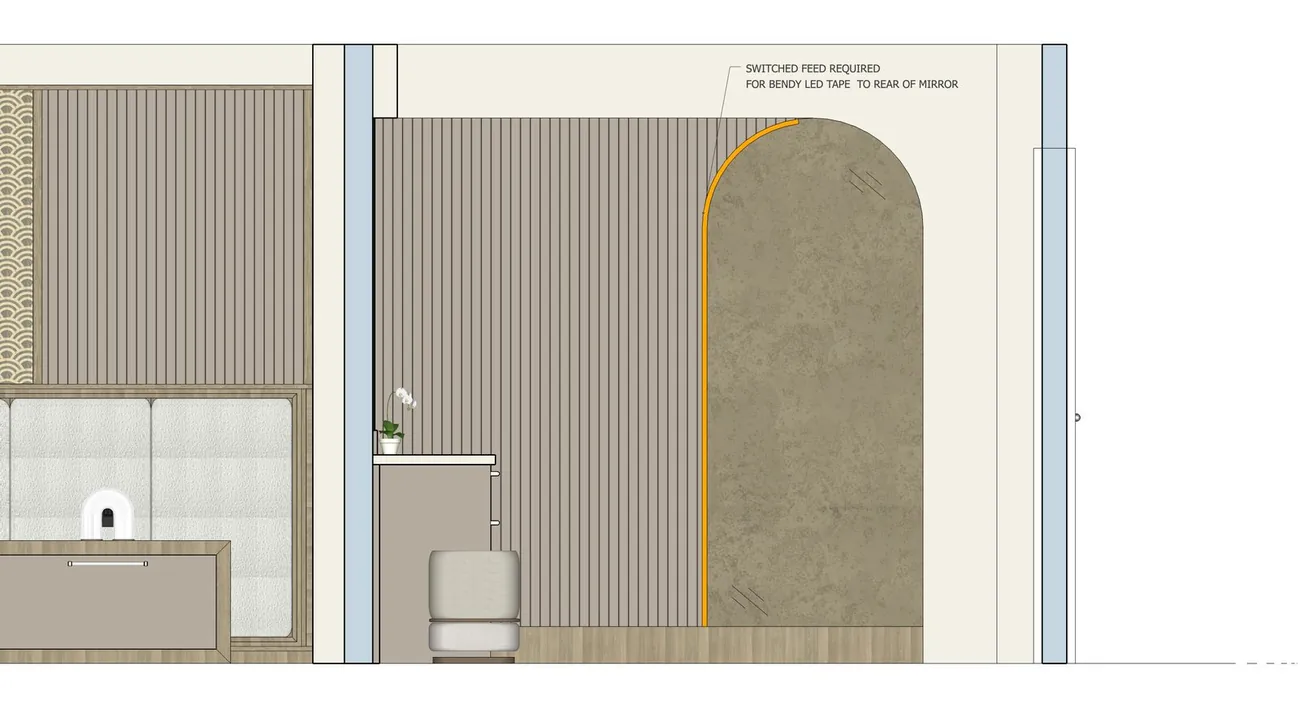
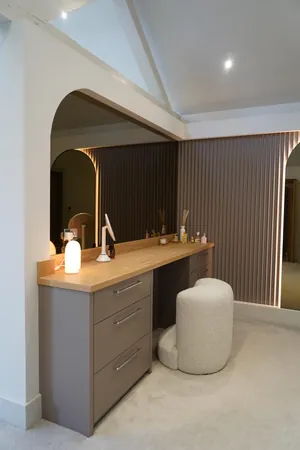
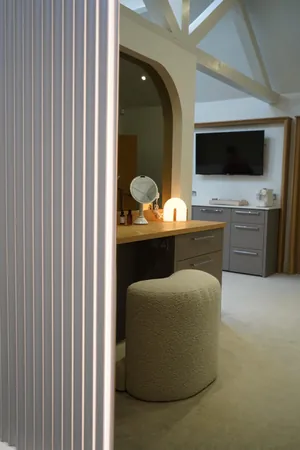
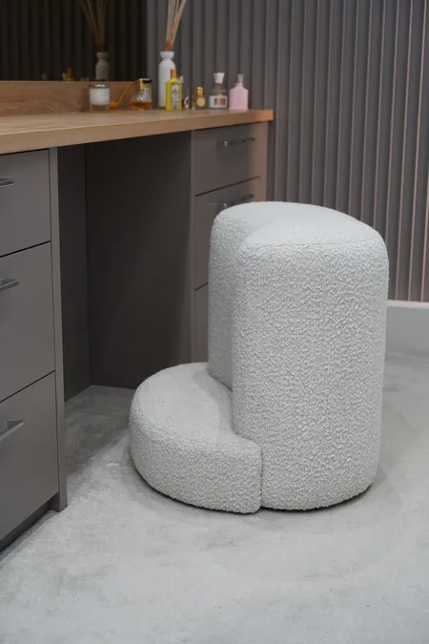
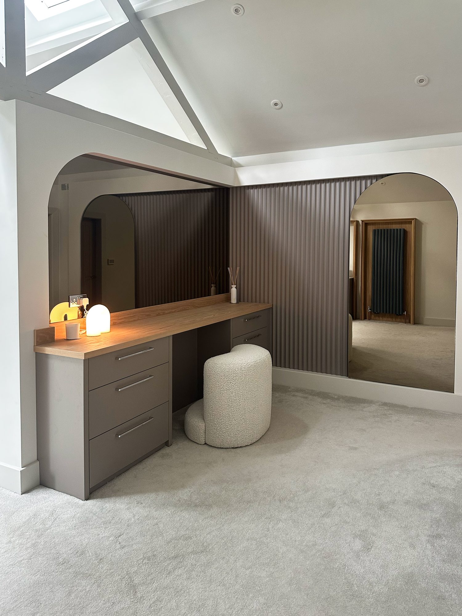
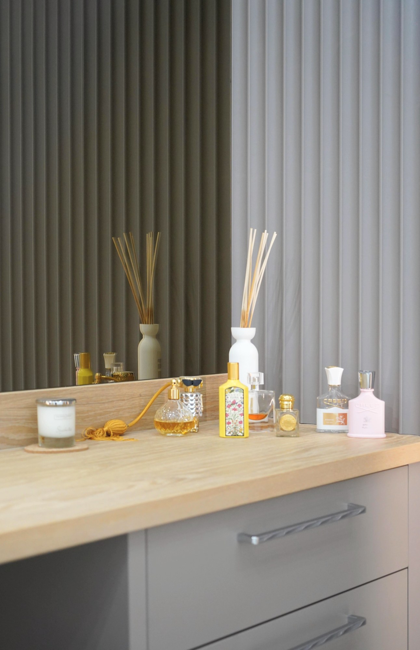
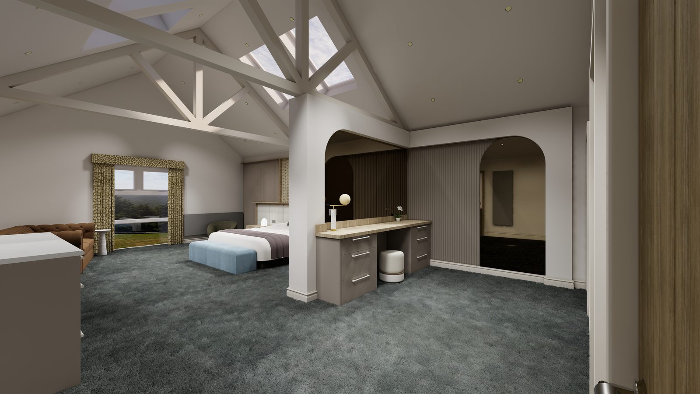
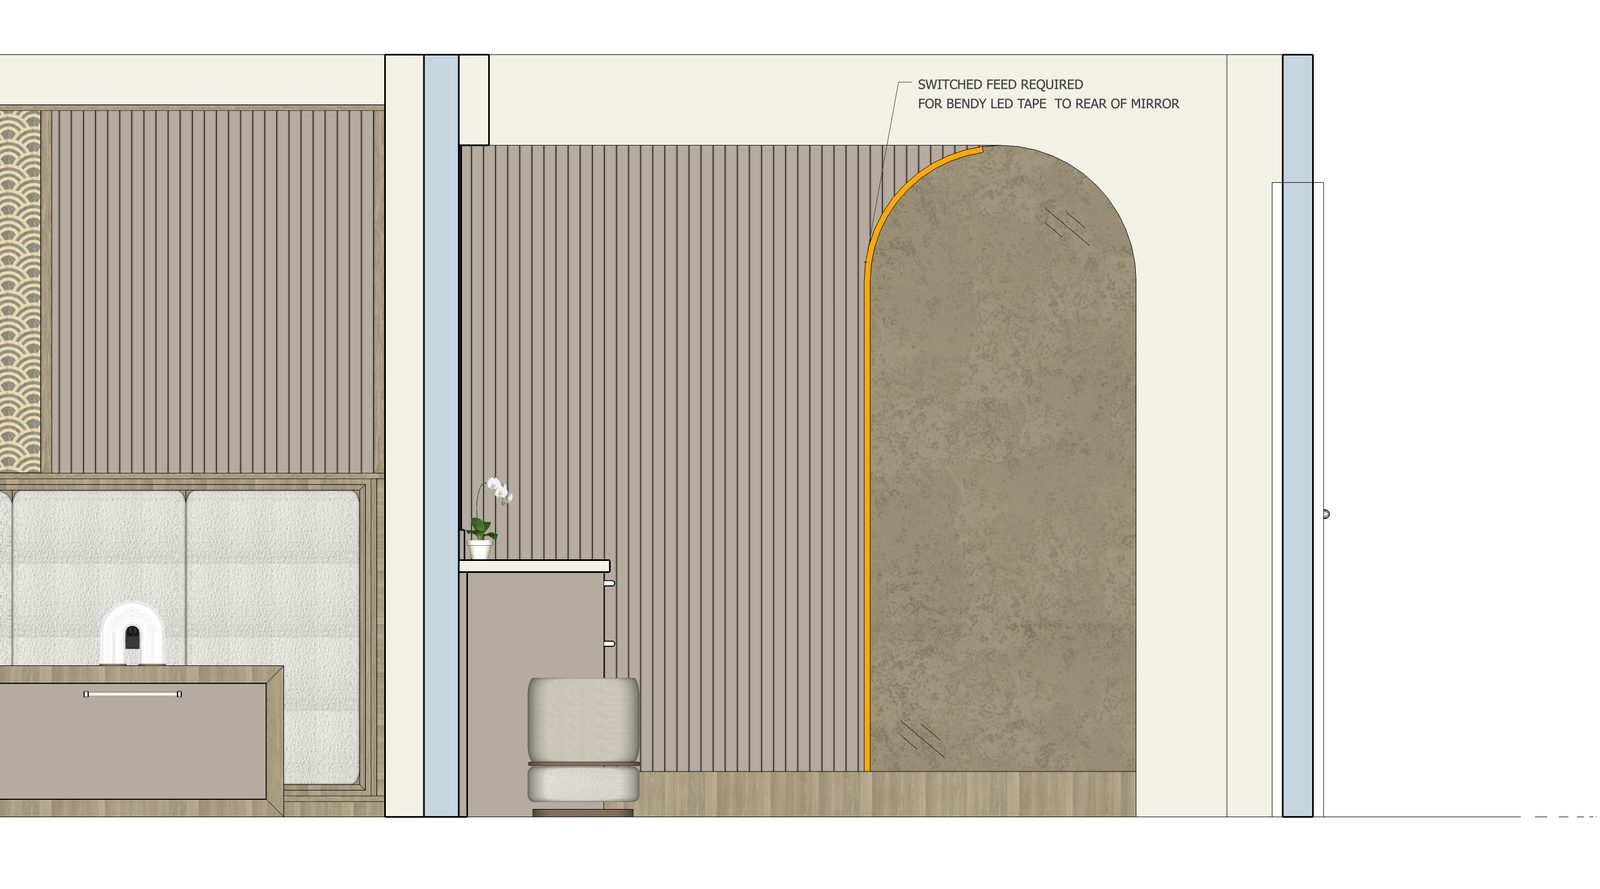
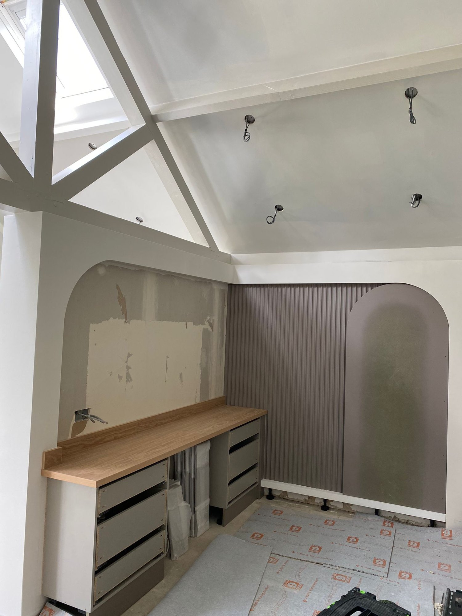
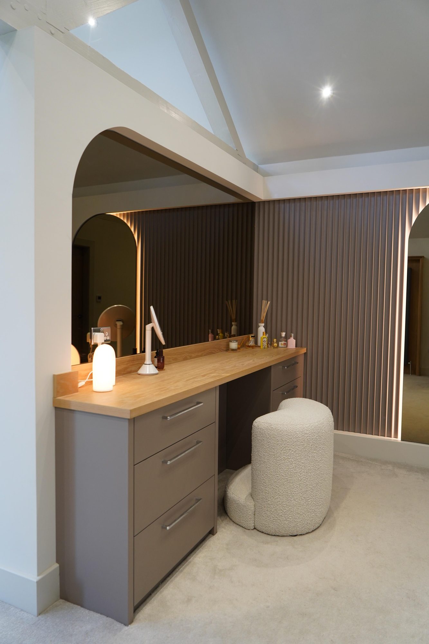
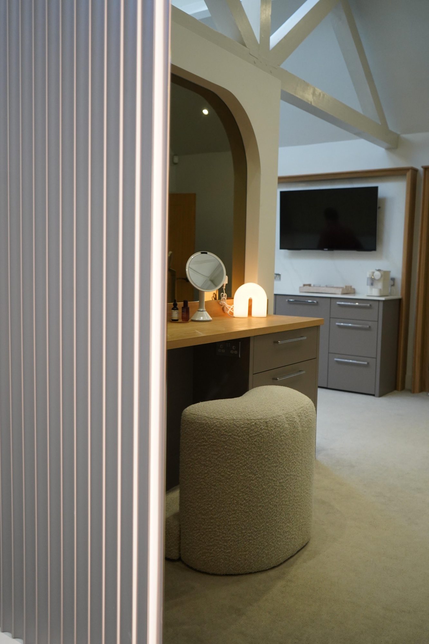
A new stud wall made room for the dressing table, set into a radius arch that is carried round into the mirror. The table is finished to match the rest of the joinery, with an oak top and a run of deep drawers either side for everything Mrs S needs to hand. Light behind the mirror washes across the flutes in the evening.
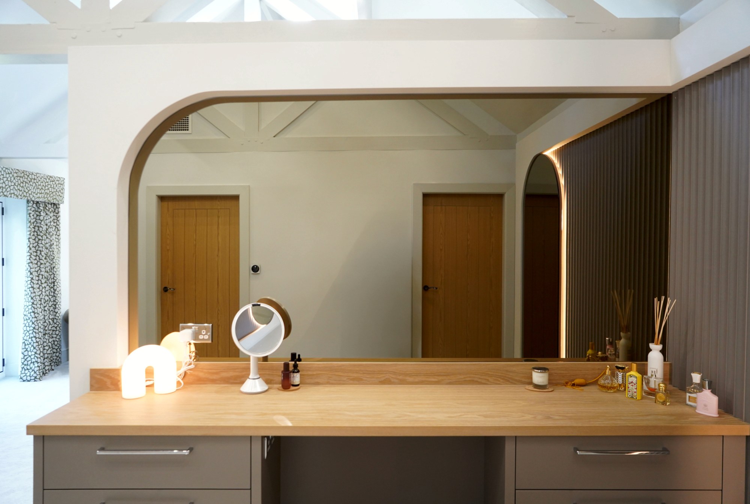
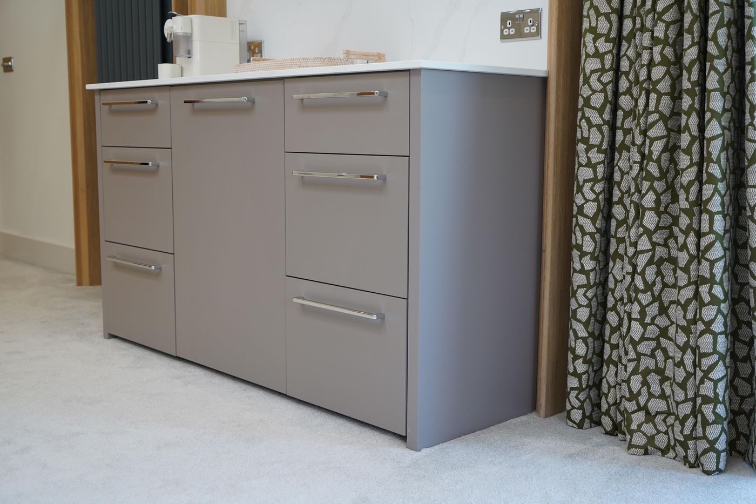
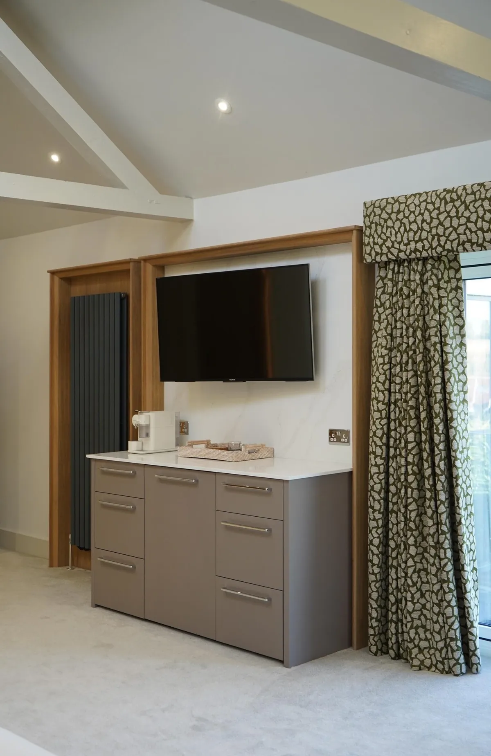
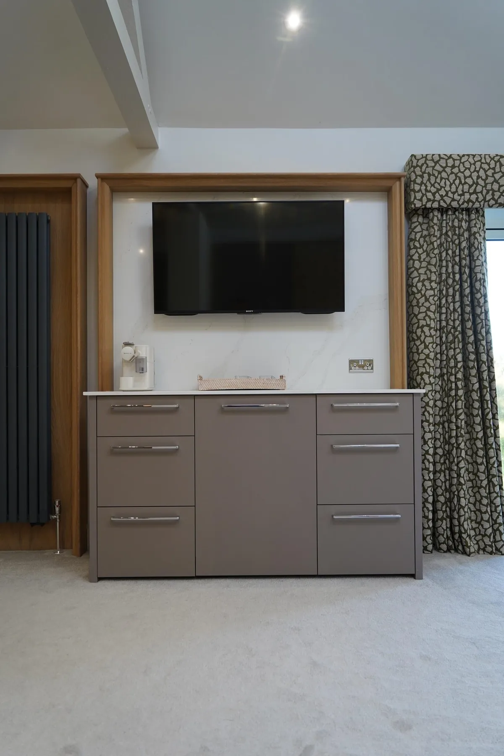
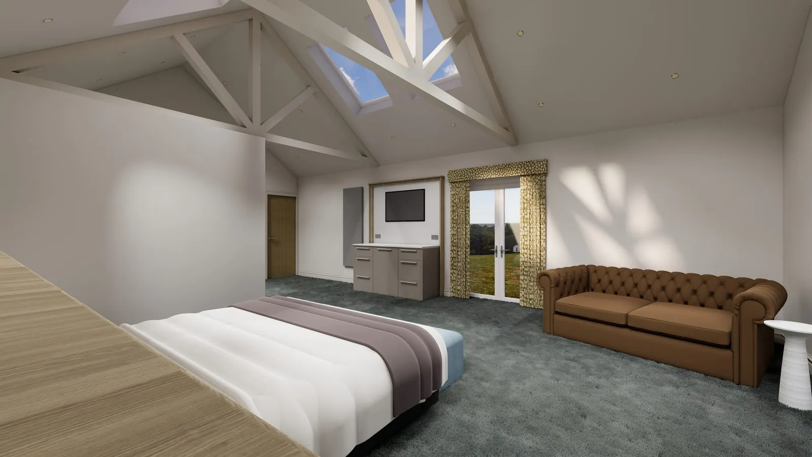
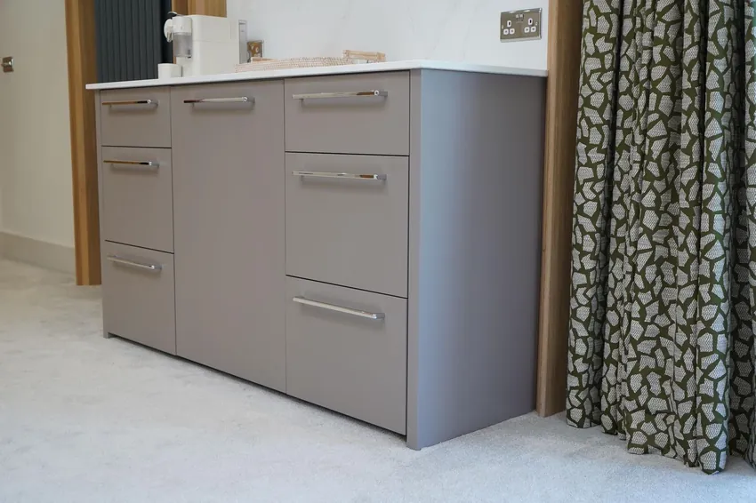
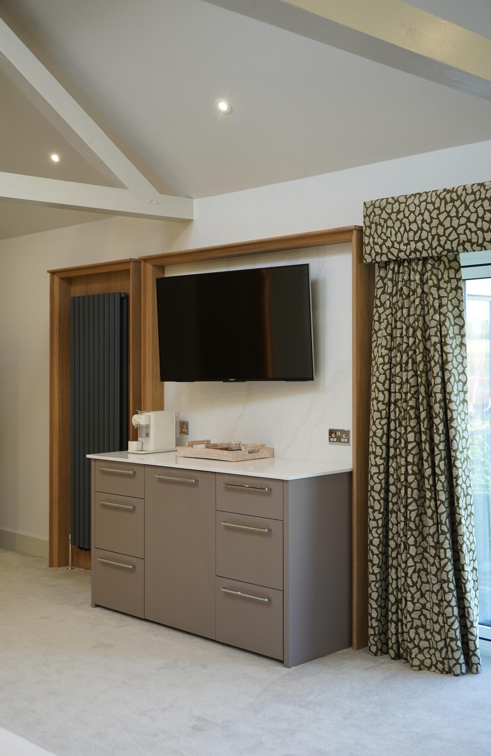
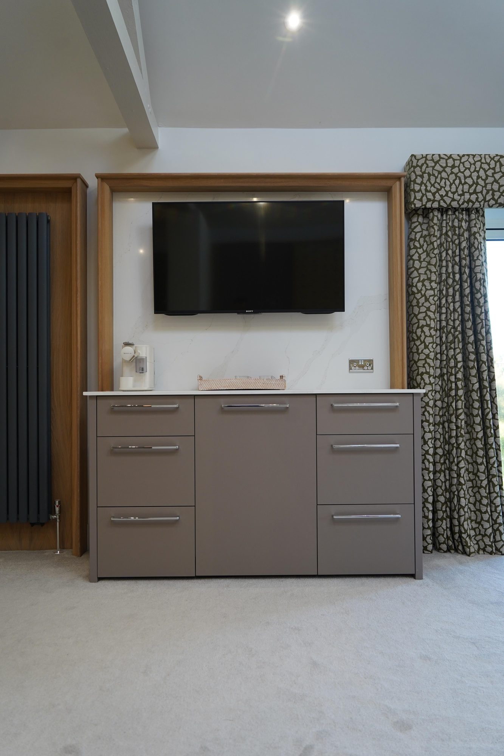
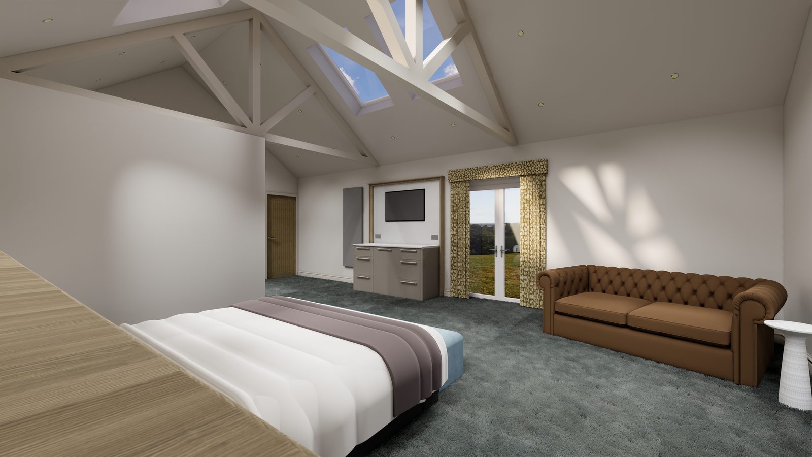
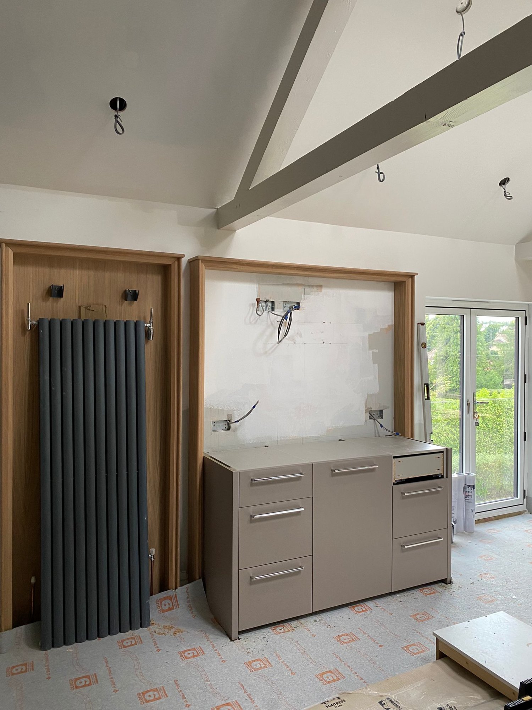
Opposite the bed, a coffee station with an integrated fridge and hanging pull-outs for wine glasses, and the TV on a swivel arm. The joinery is a soft, warm grey, with laminate doors, sprayed frames and oak edging, and a marbled quartz top. On site, we booked in and coordinated every trade, from the upholsterer and the plasterer forming the arch to the new Juliet balcony door.
How it came together
From the empty room to the finished suite, here are the workings behind it.
A big room under dark trusses, furnished from the old house: the bed against the partition and little else.
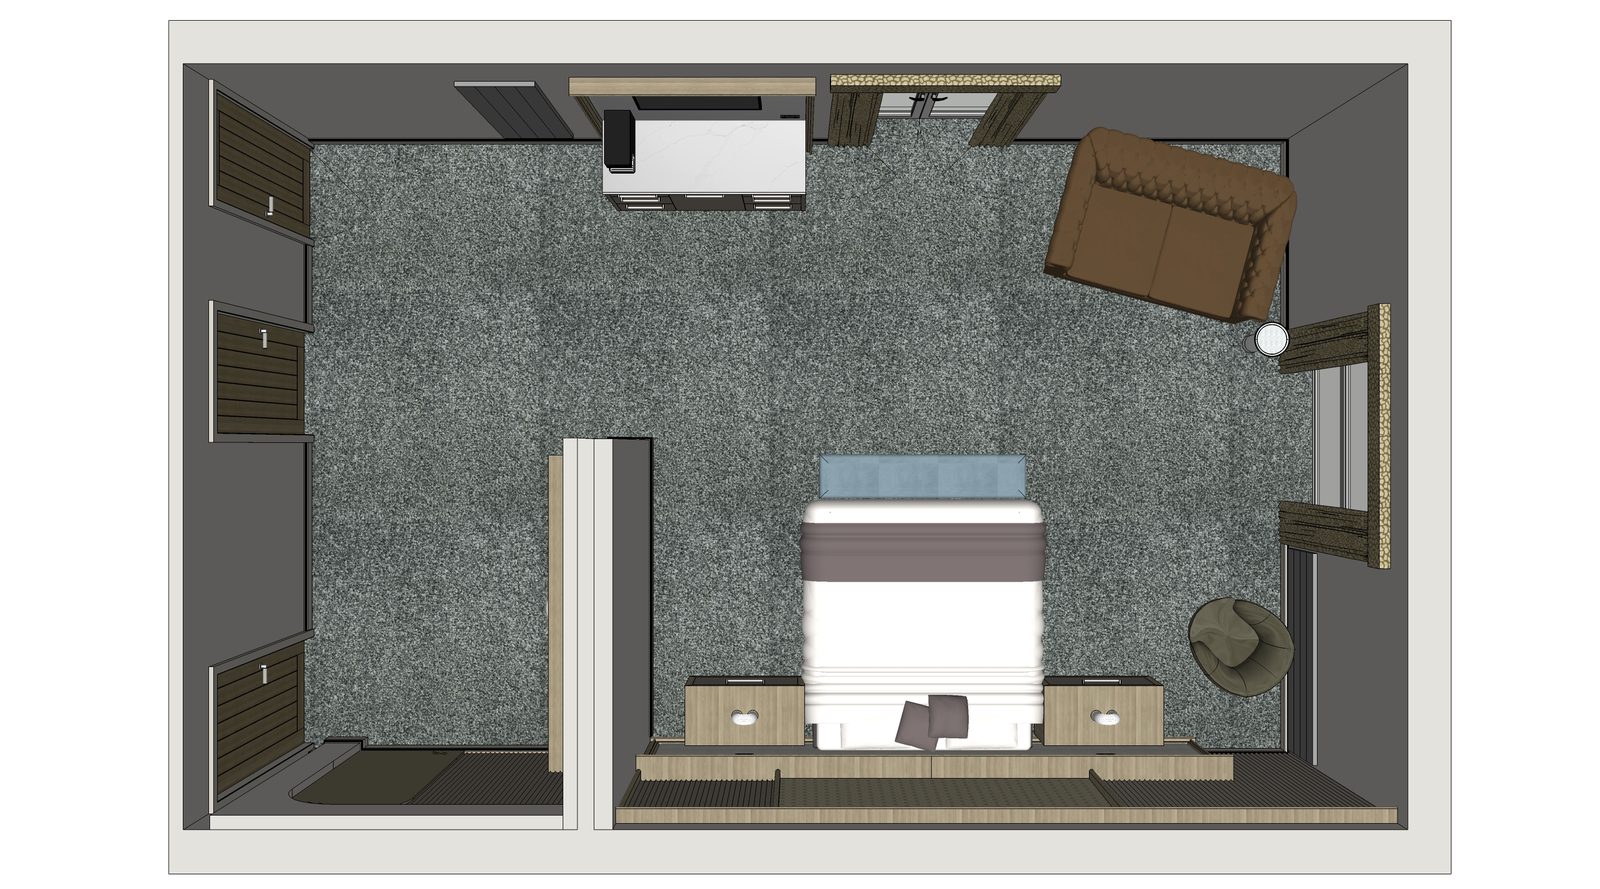
Everything drawn and modelled in 3D first, around eight weeks from the first visit to a signed-off design.
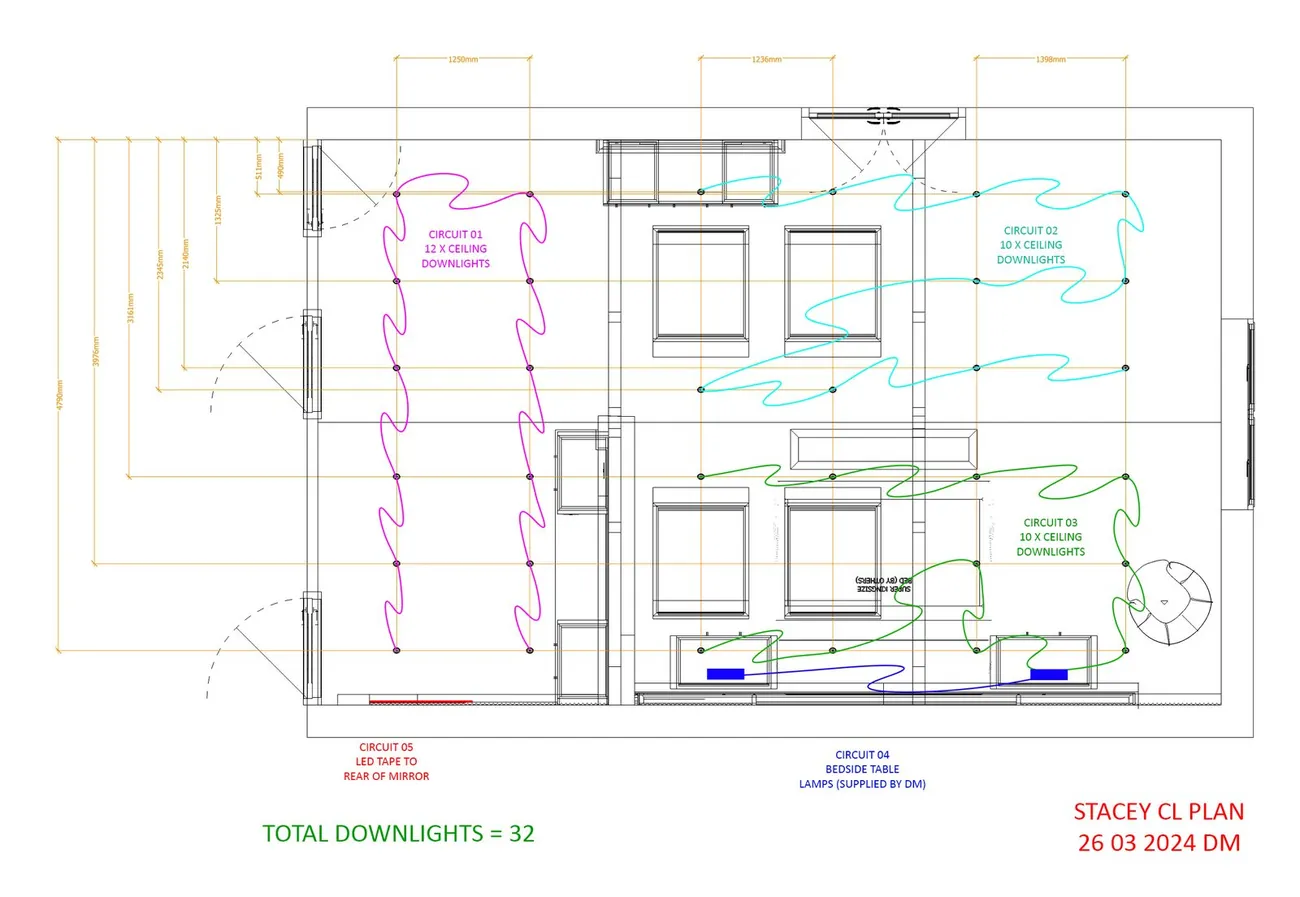
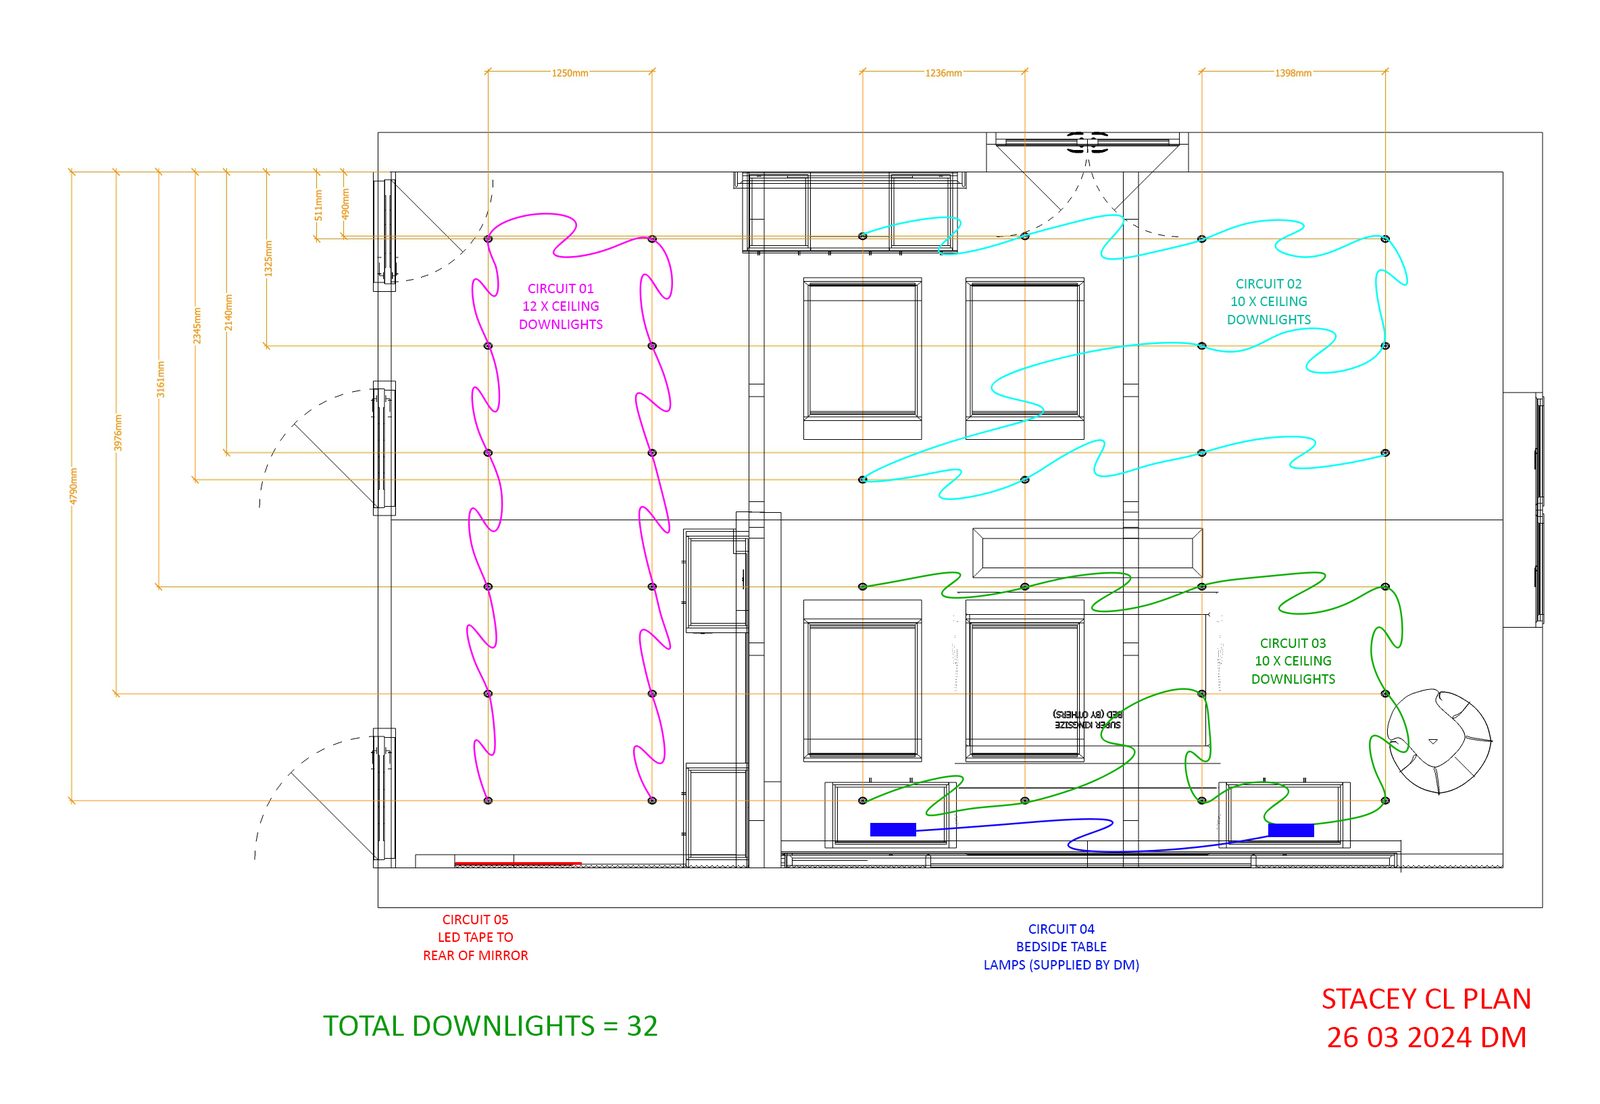
Every piece drawn up for the makers: the bed wall and arch for the joiner, the bed and headboard for the upholsterer.
Around ten weeks in the workshop, then installed with every trade booked in and coordinated, including a new Juliet balcony door.
Planning something similar?
Tell us about your home and what you’d like from it, and we’ll take it from there.