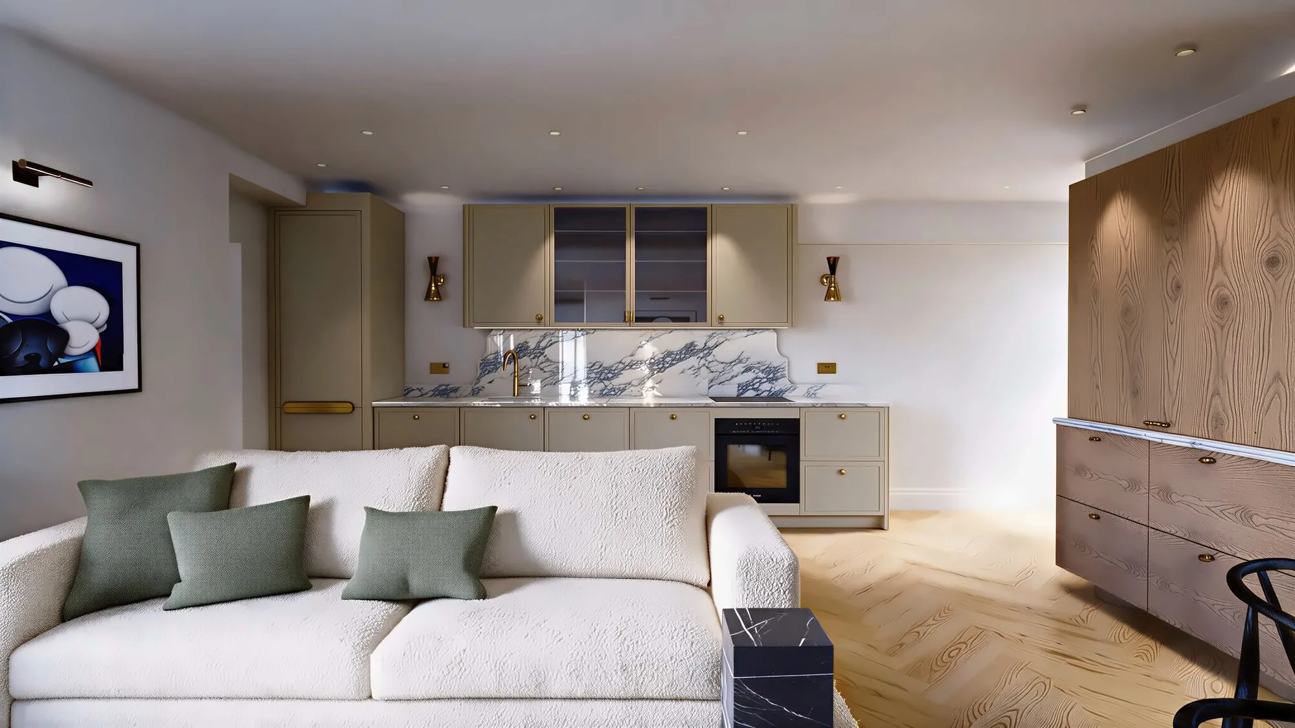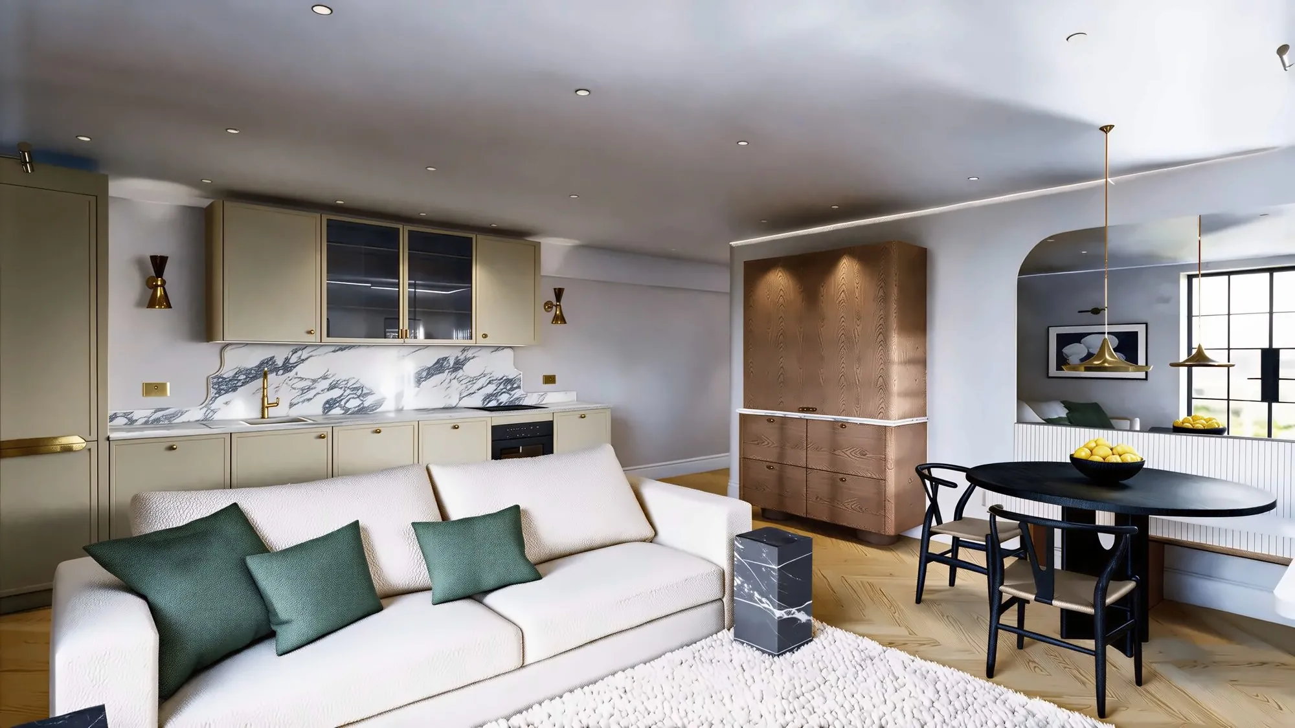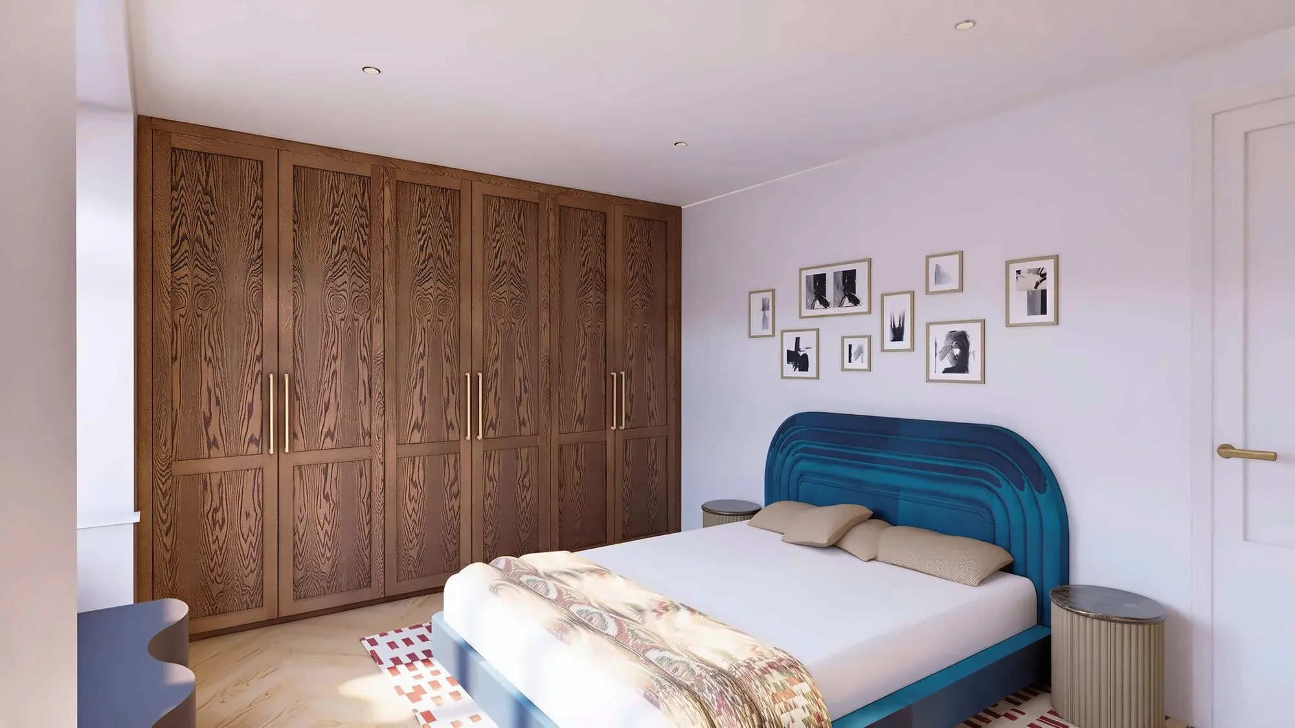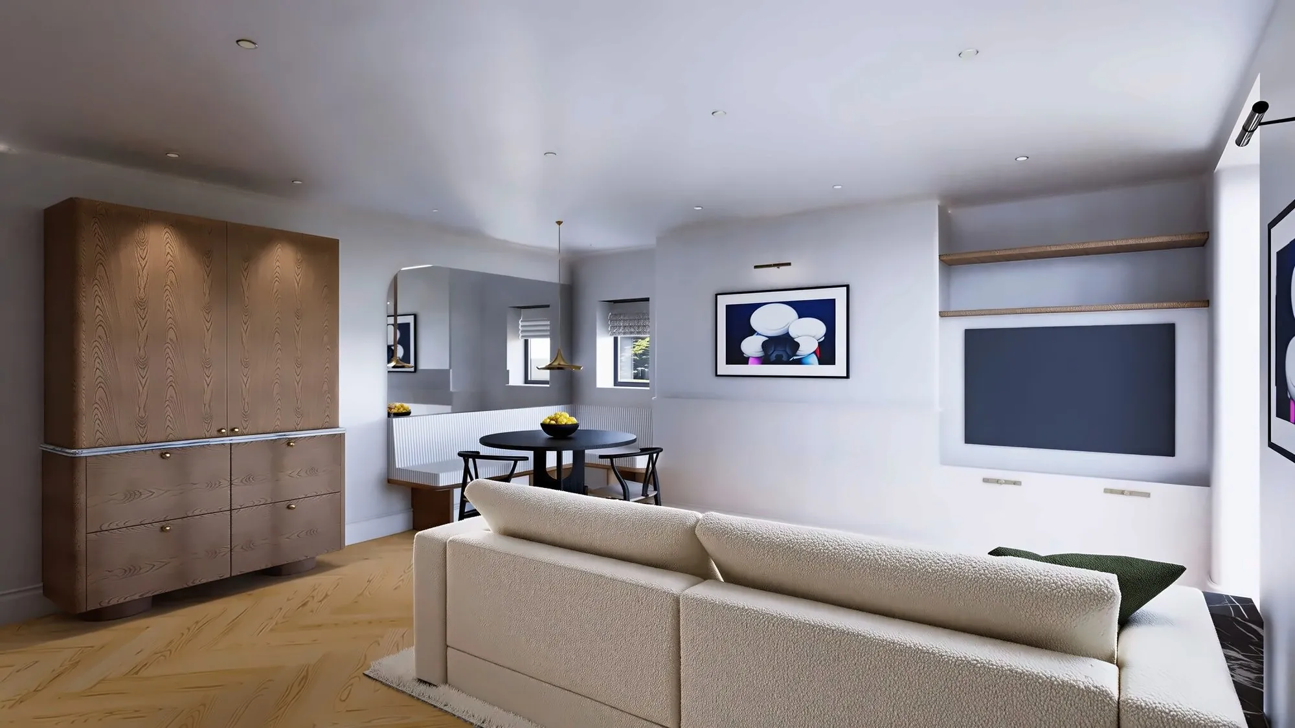
An apartment replanned around wellness at home: calm, clutter-free, with one soft palette running through every room.
An apartment in Notting Hill, replanned around one idea: wellness at home.
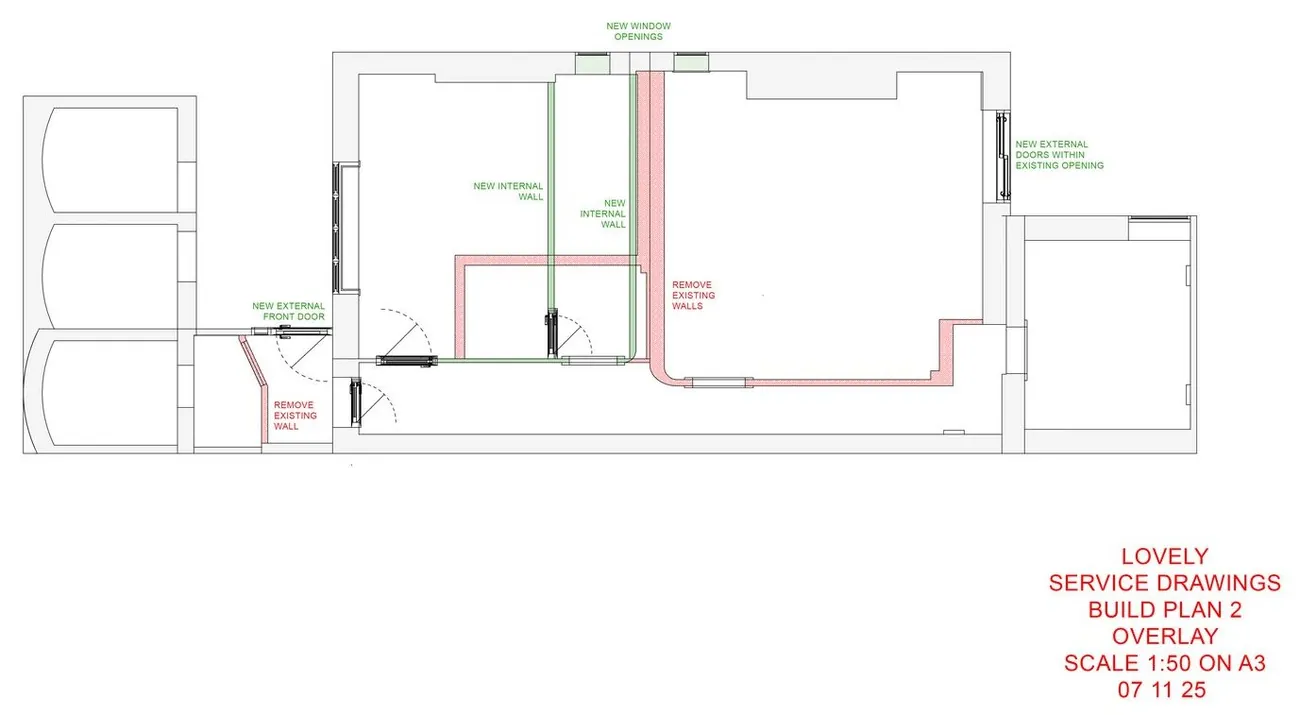
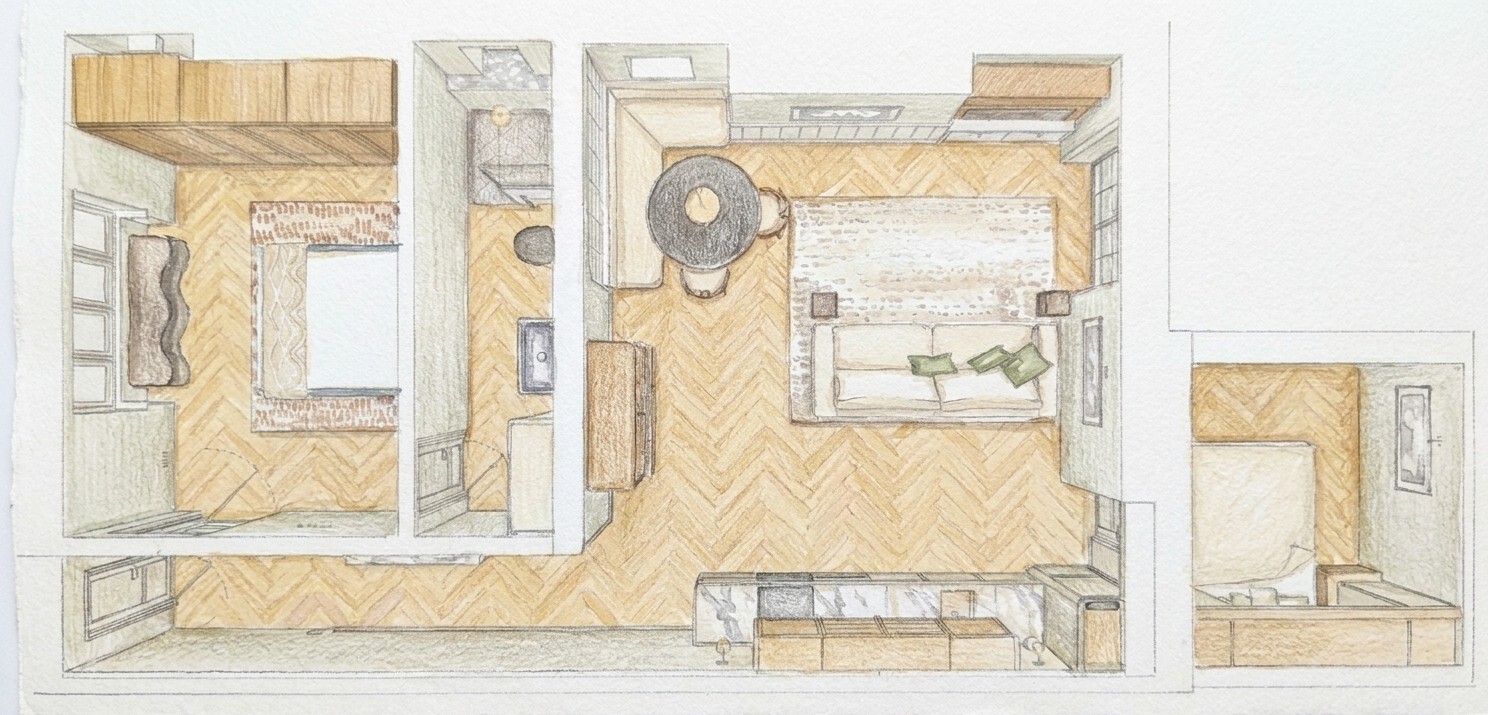
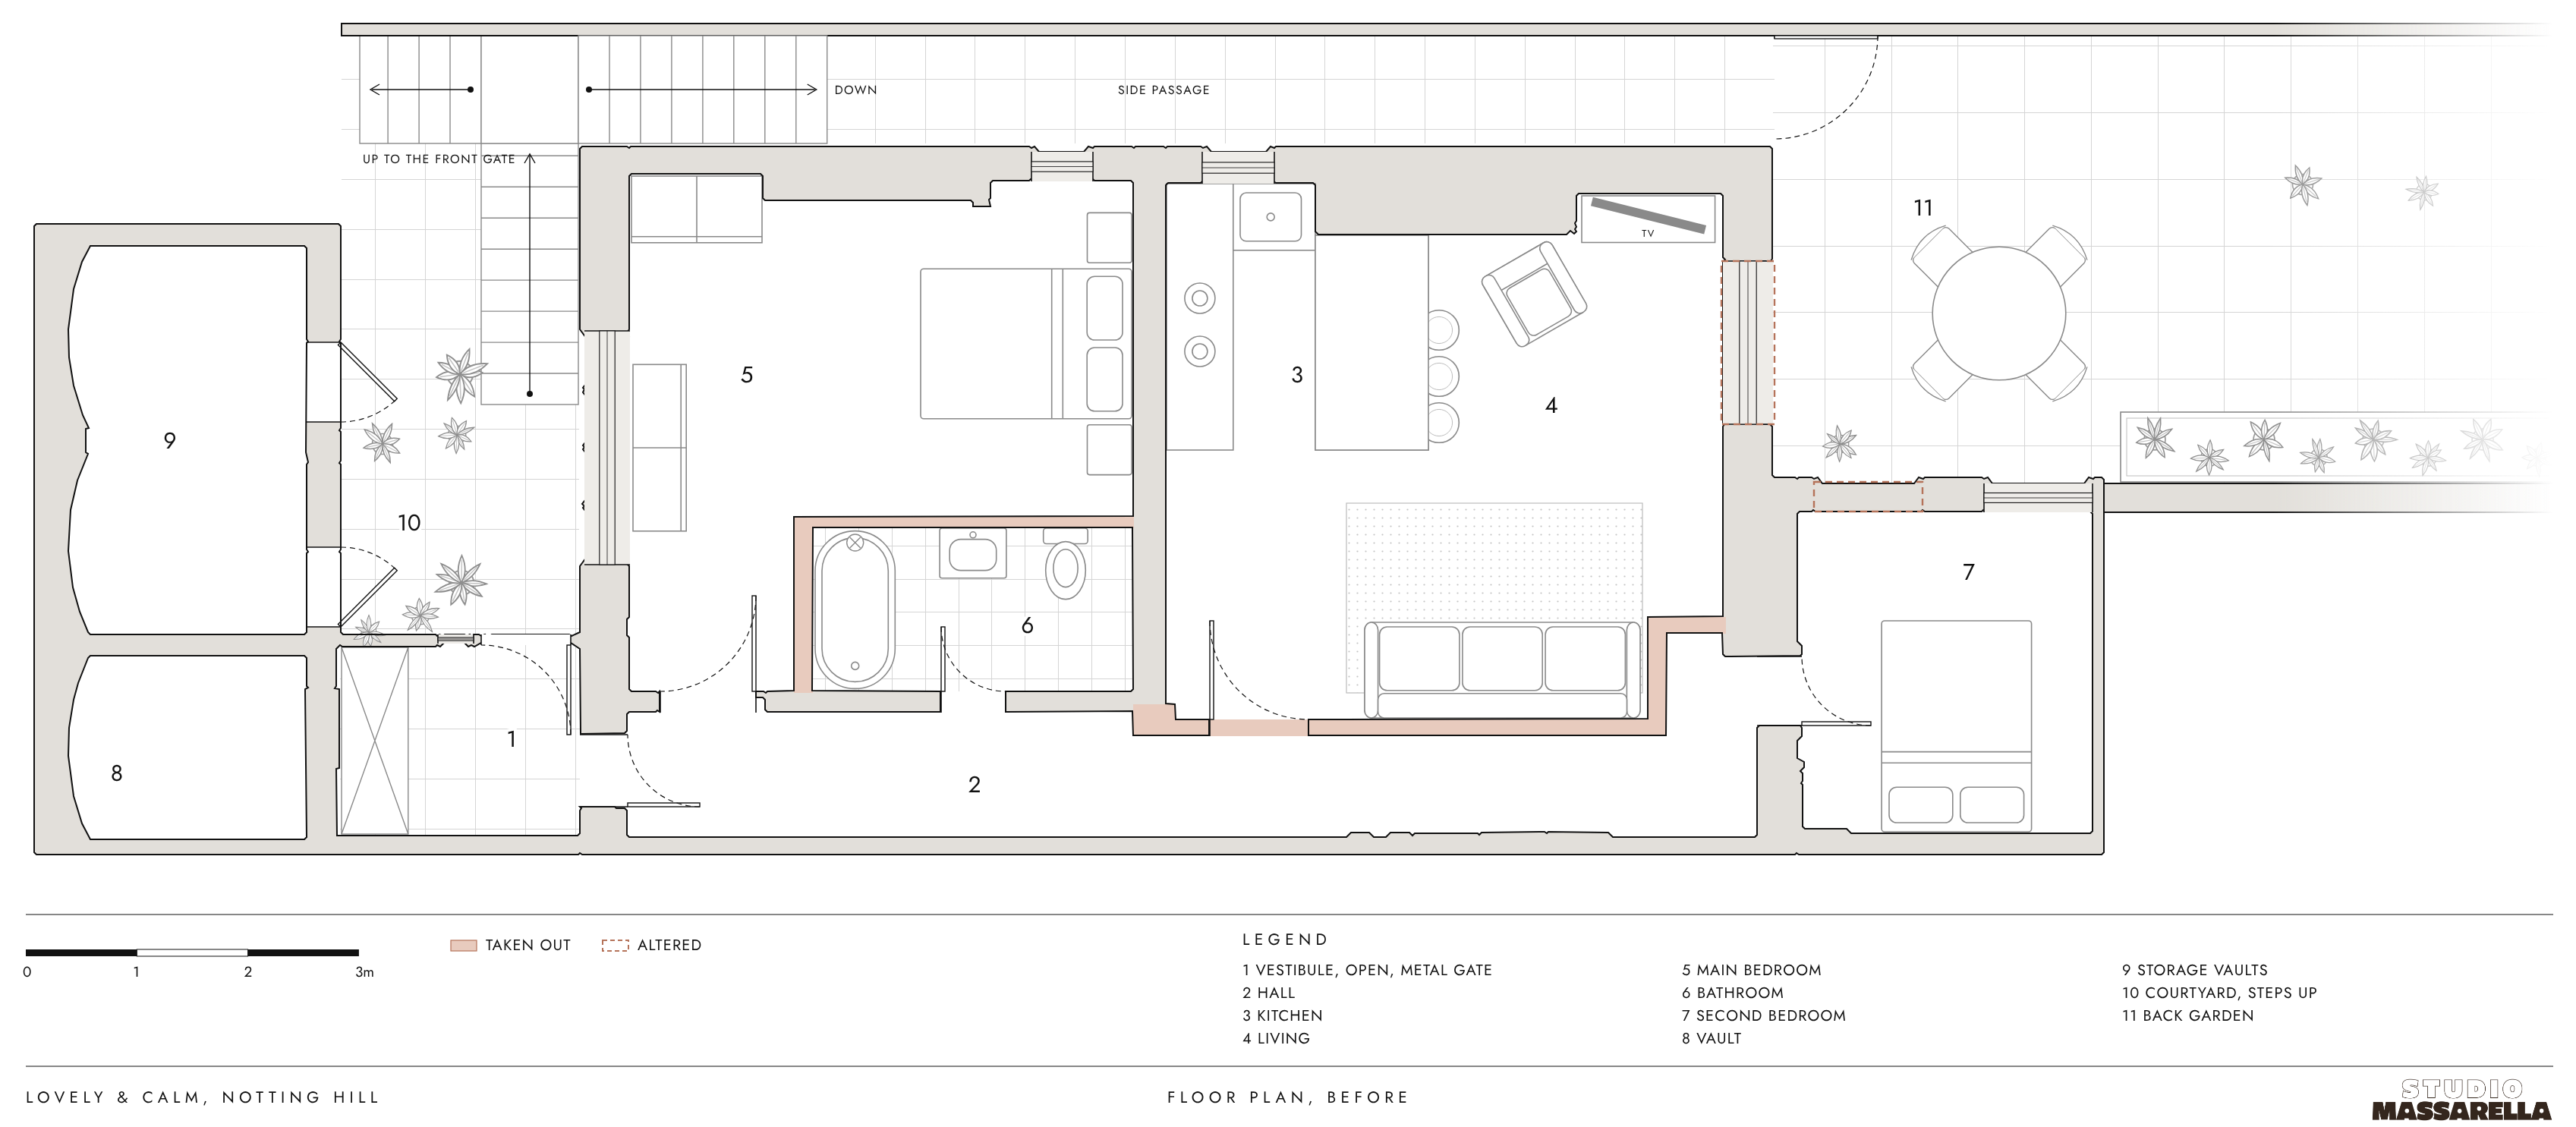
The clients work in wellness, but their apartment didn’t work for the way they lived. The main bedroom had no ensuite, the kitchen took over the open-plan living space, and the front door opened from a small vestibule straight onto the hall.
They came to us for the spatial planning first. Once the layout was settled, we designed the joinery throughout, with nothing on show that doesn’t need to be and one continuous feel from room to room.
“His ideas for repositioning the kitchen and moving internal walls / door positions around completely transformed how each room functions, and he talked us through several layout concepts before we landed on the right one.”
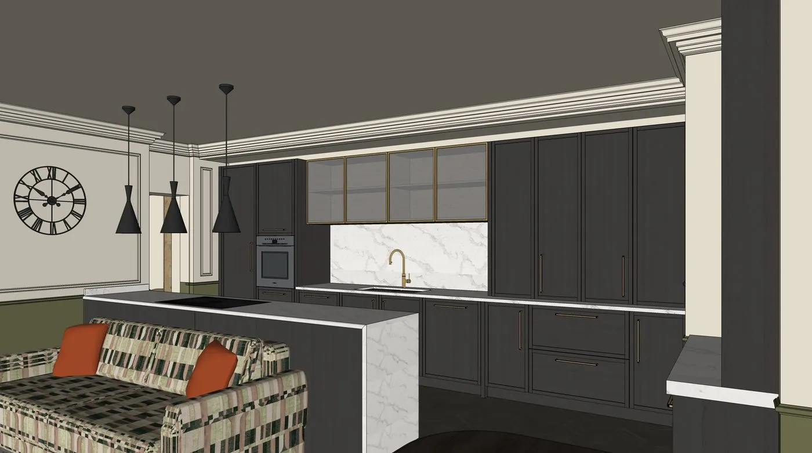
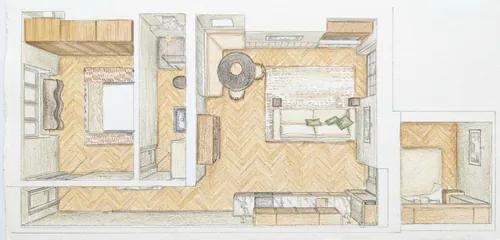
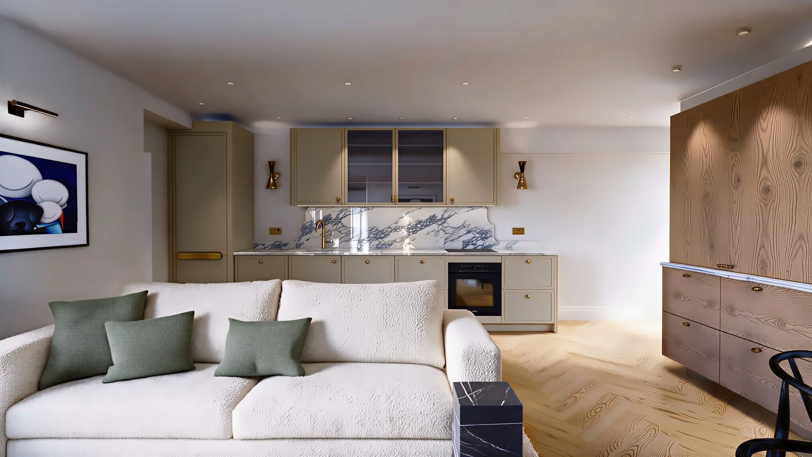
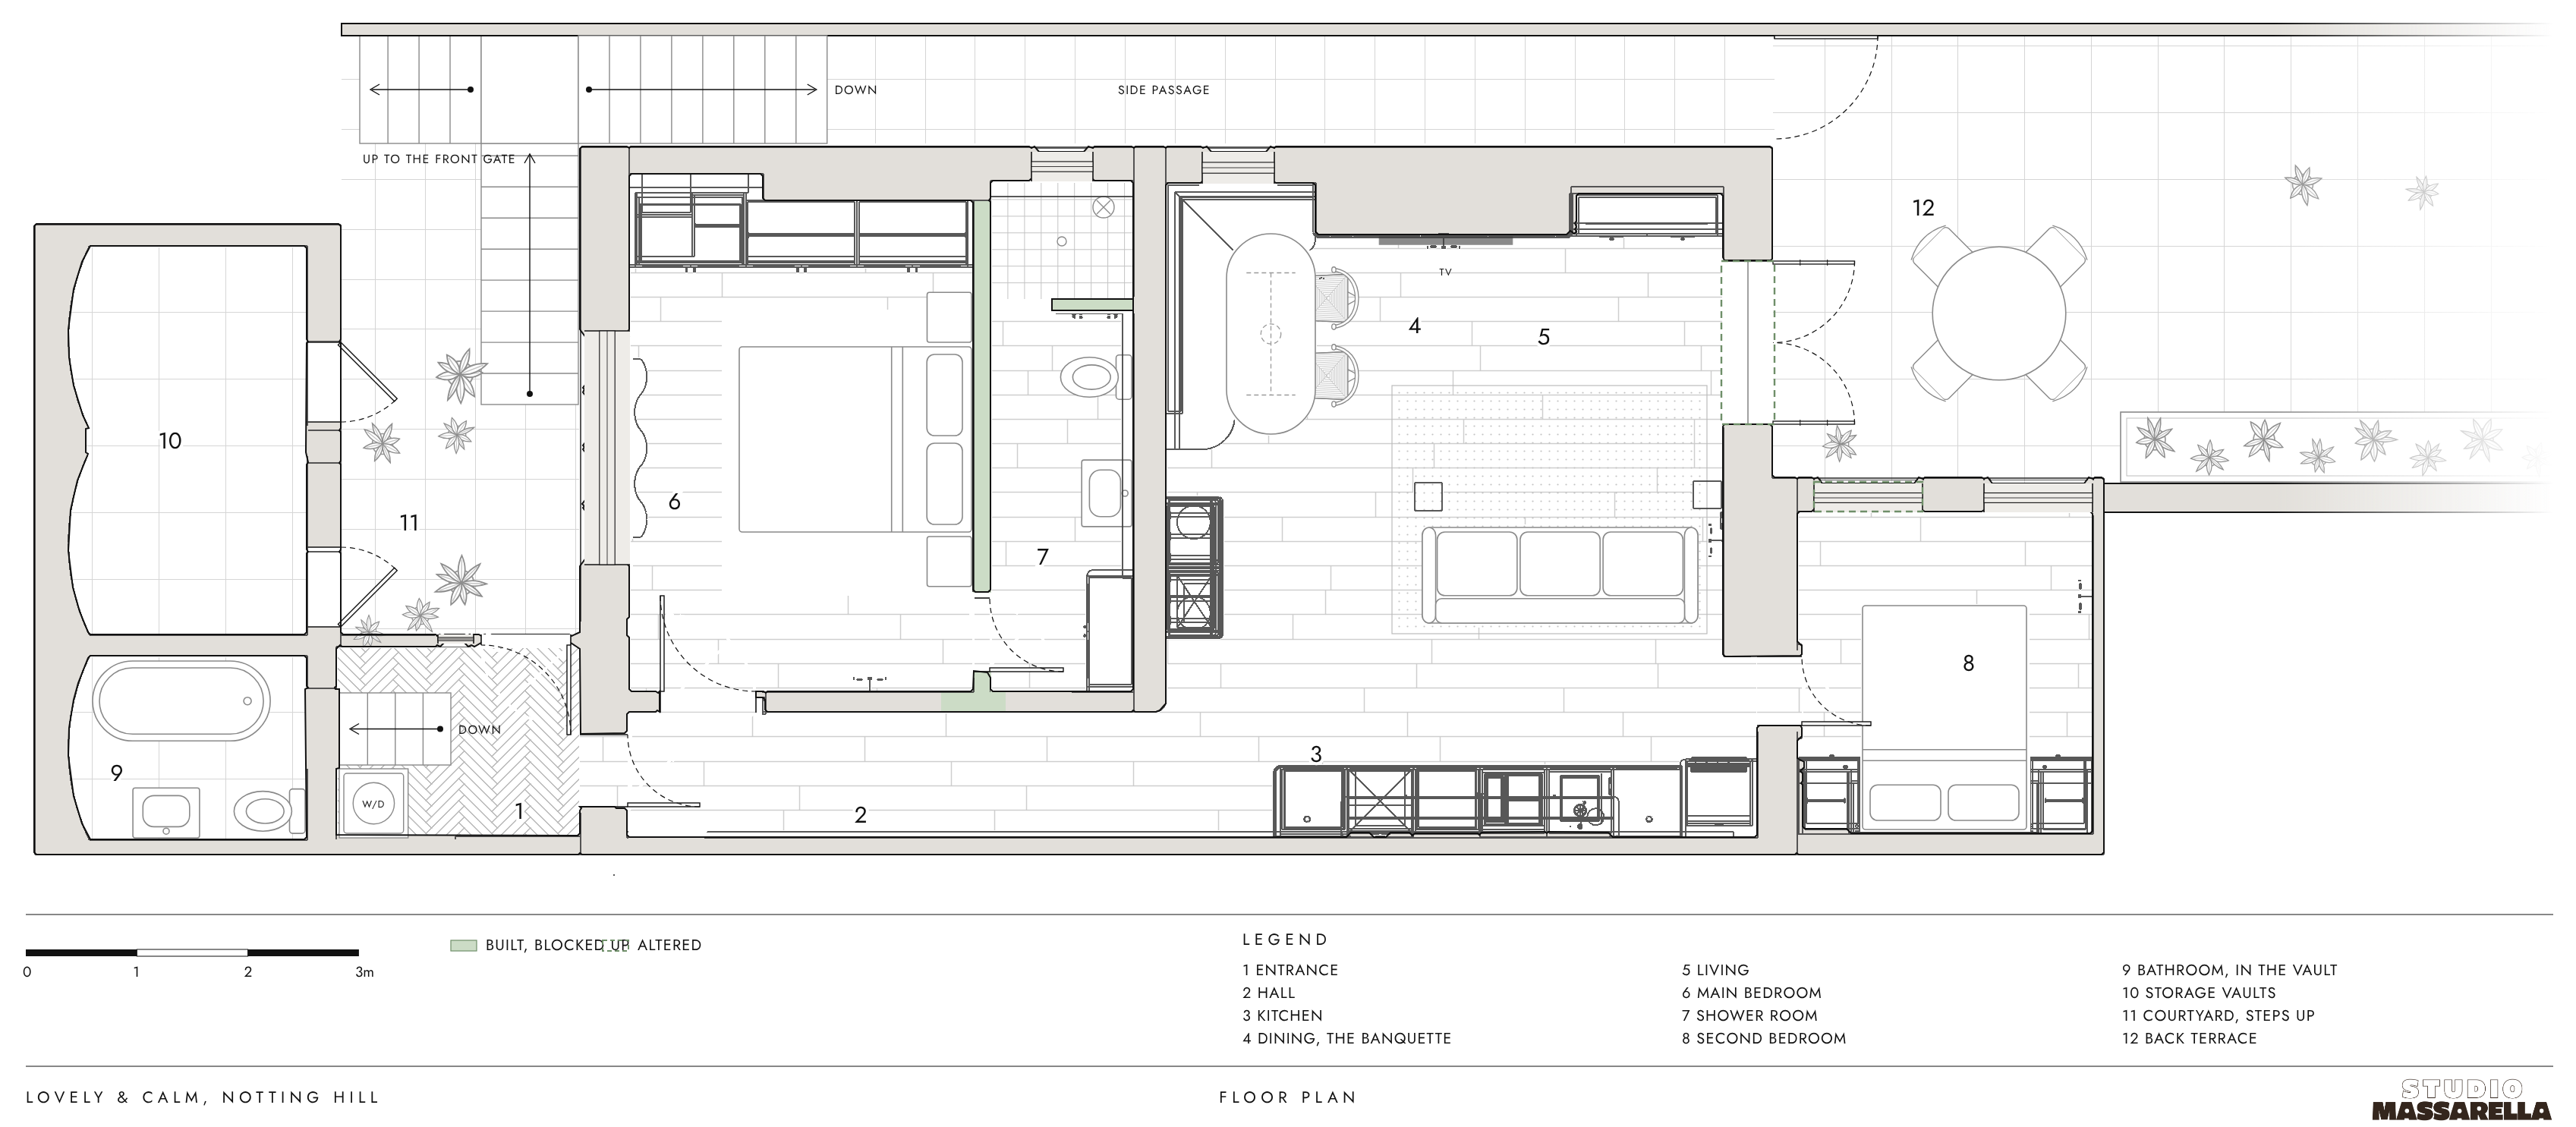
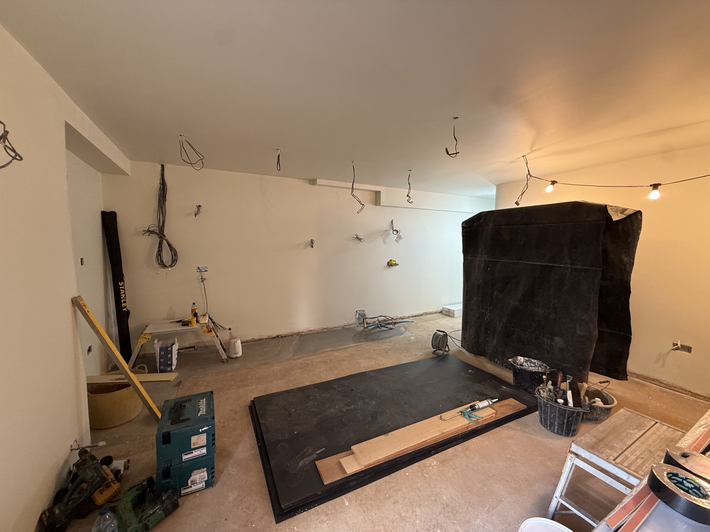
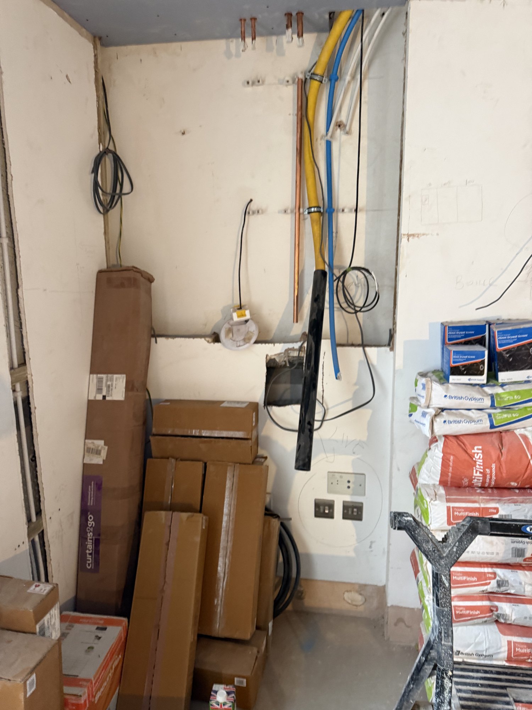
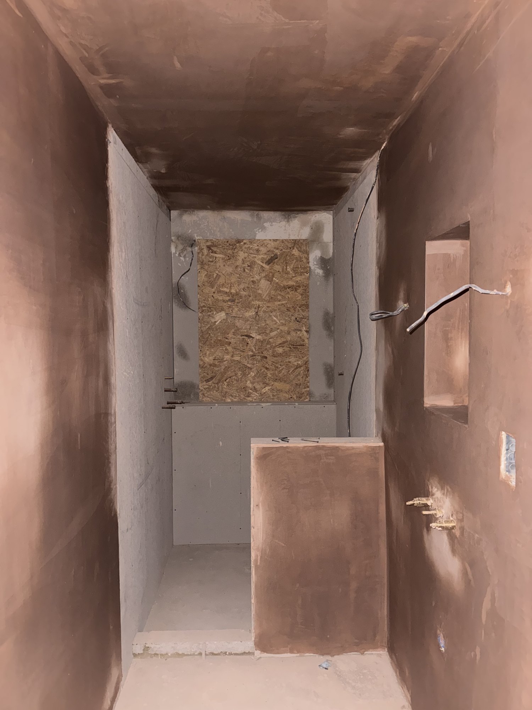
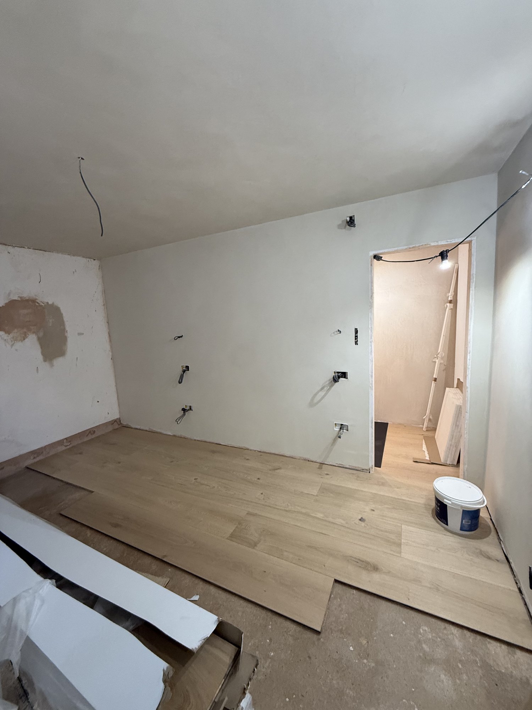
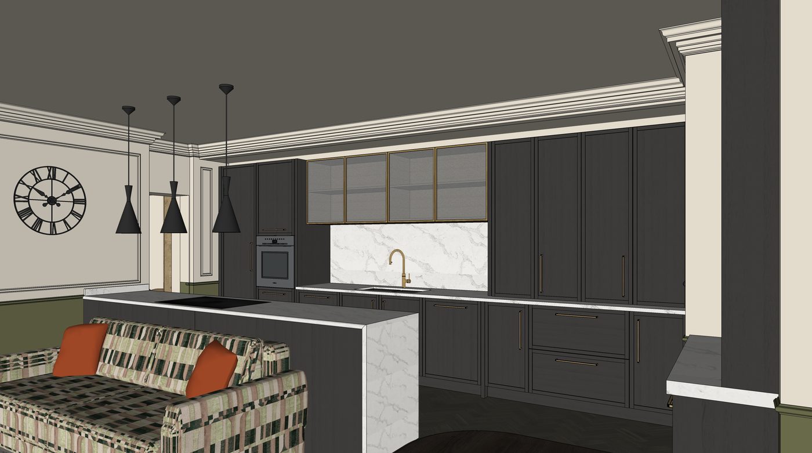
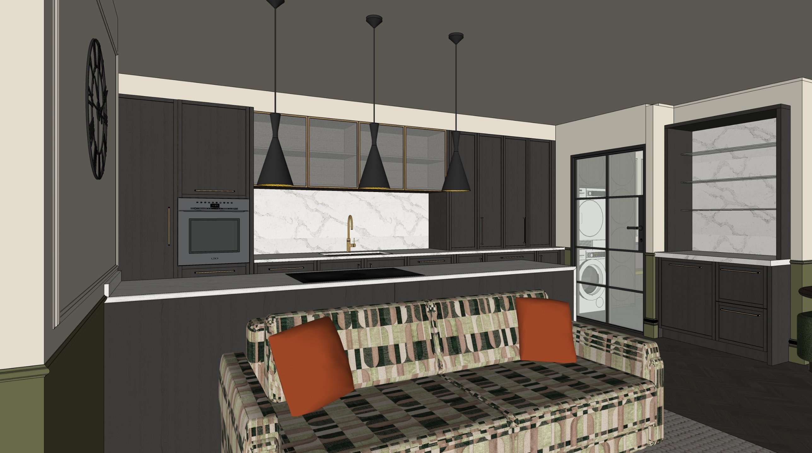
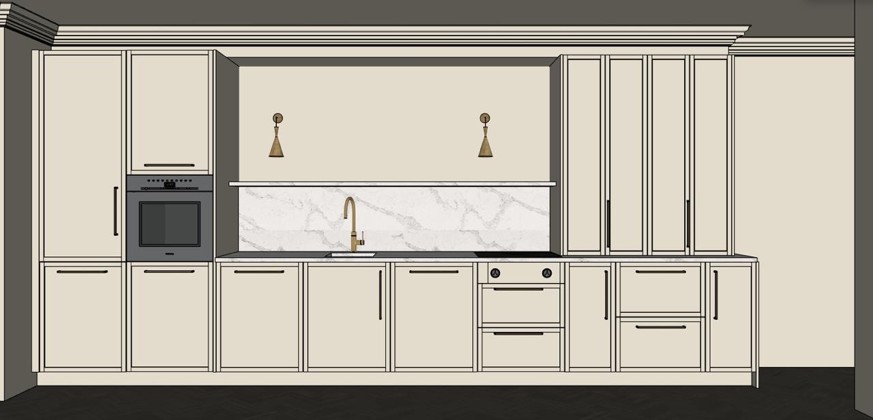
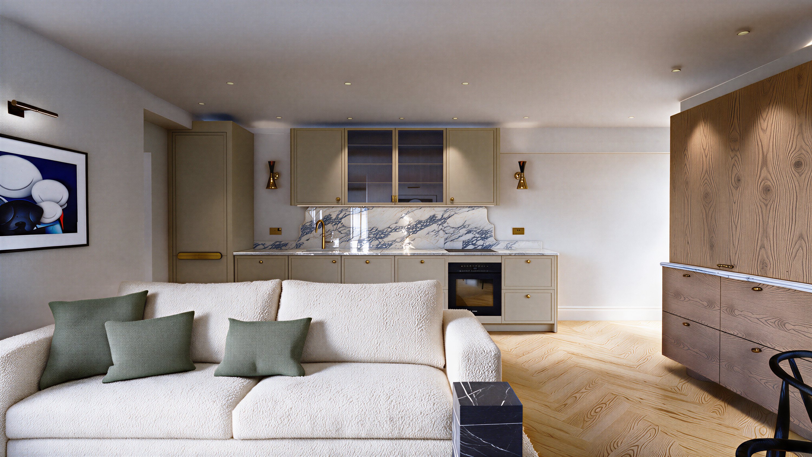
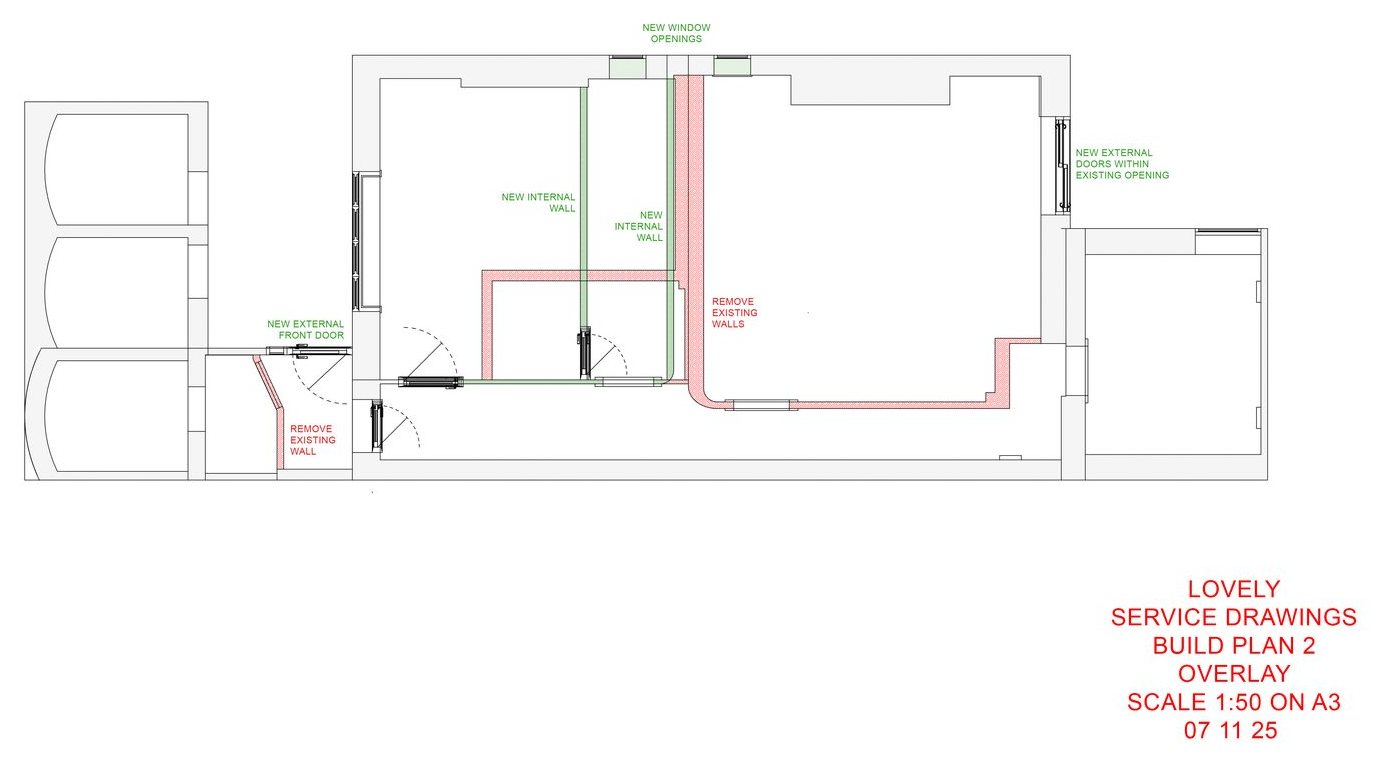
Finding the layout was a journey. We tested several concepts, each with something going for it, before the right one came together. The final plan moves the kitchen into a single run along the hall, freeing the open-plan room for a banquette and a living area that opens onto the back terrace through new Crittall-style French doors. A shower room now sits beside the main bedroom, the vault under the pavement has become a second bathroom, and the old vestibule is a proper entrance with its own door onto the hall.
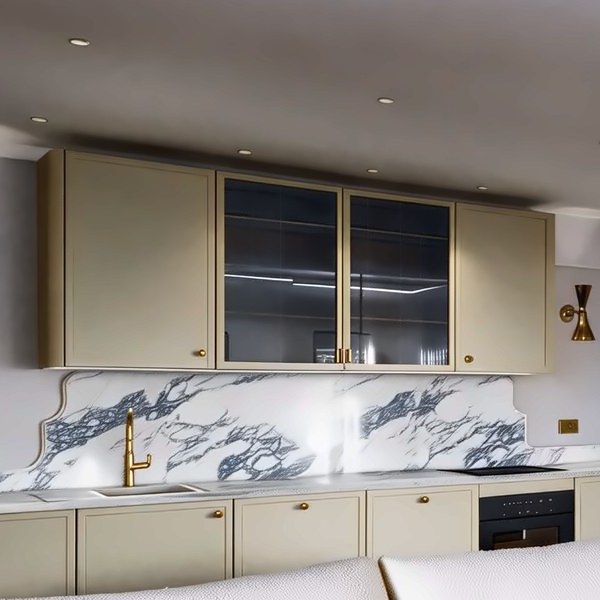
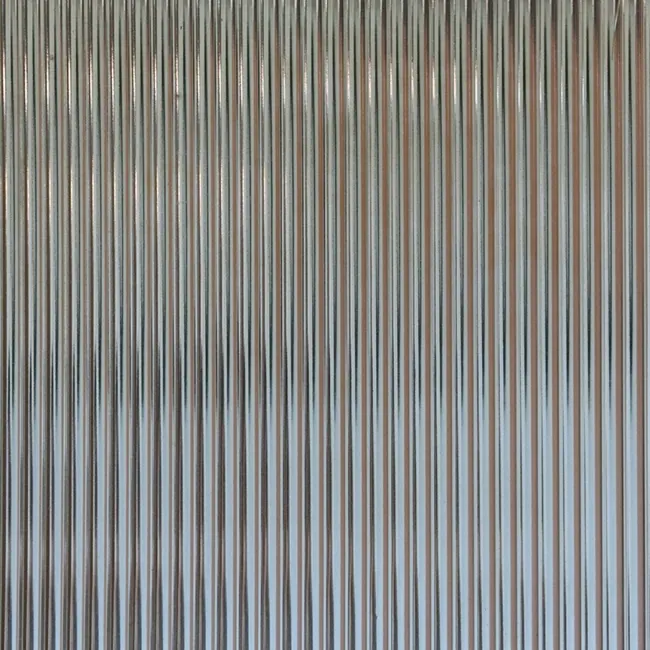
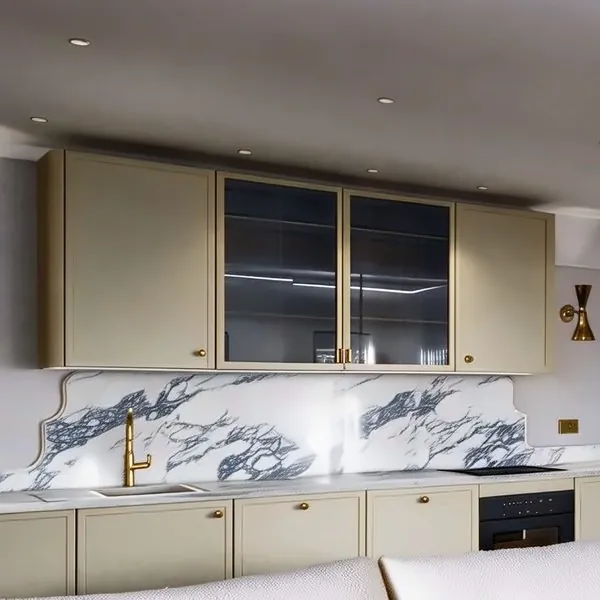
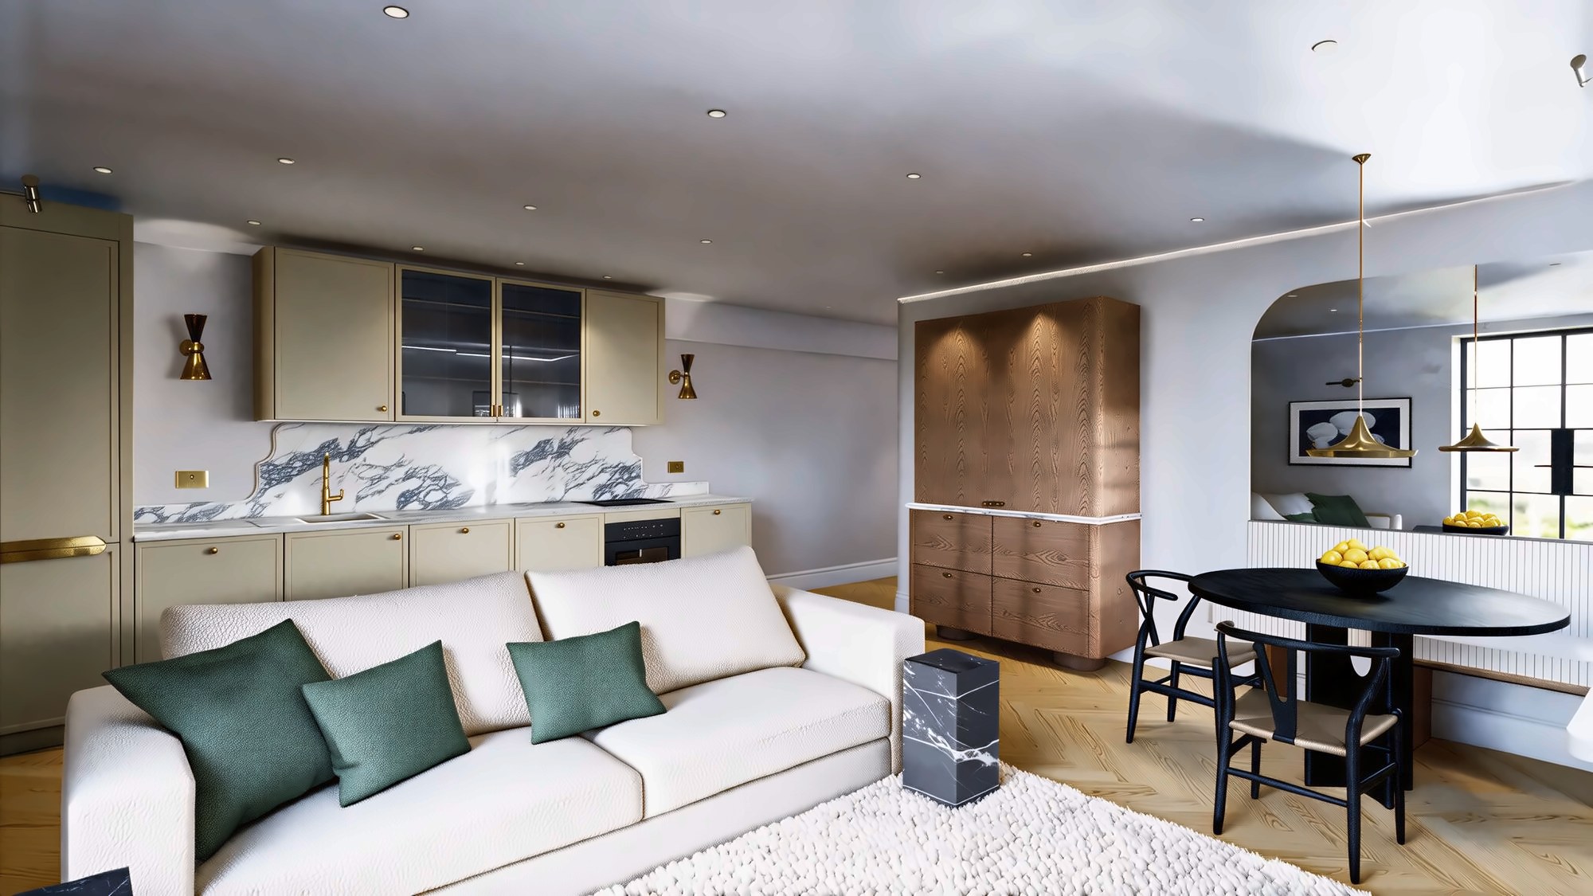
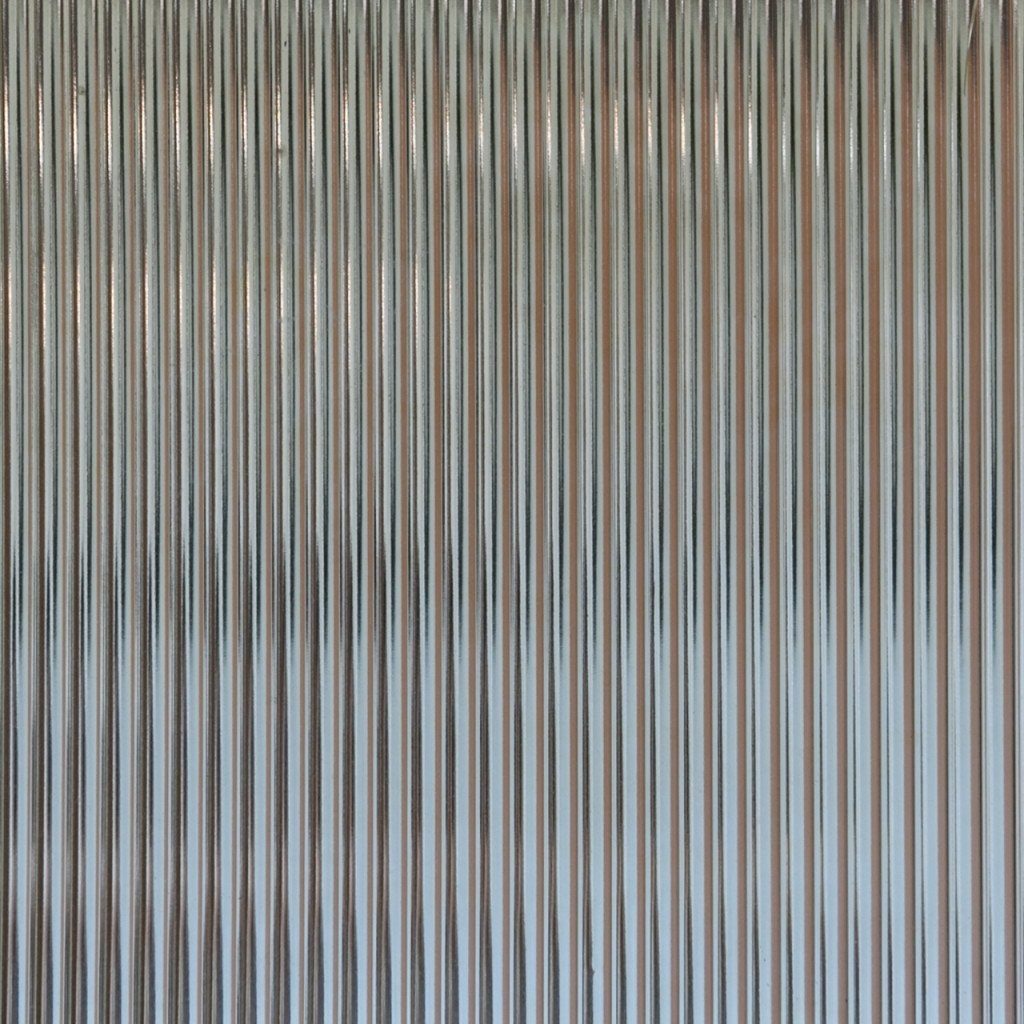
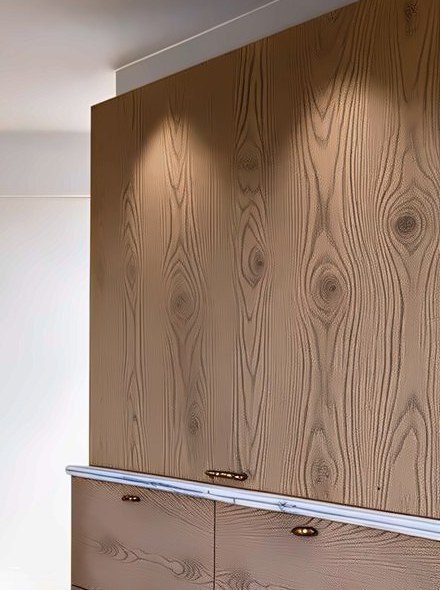
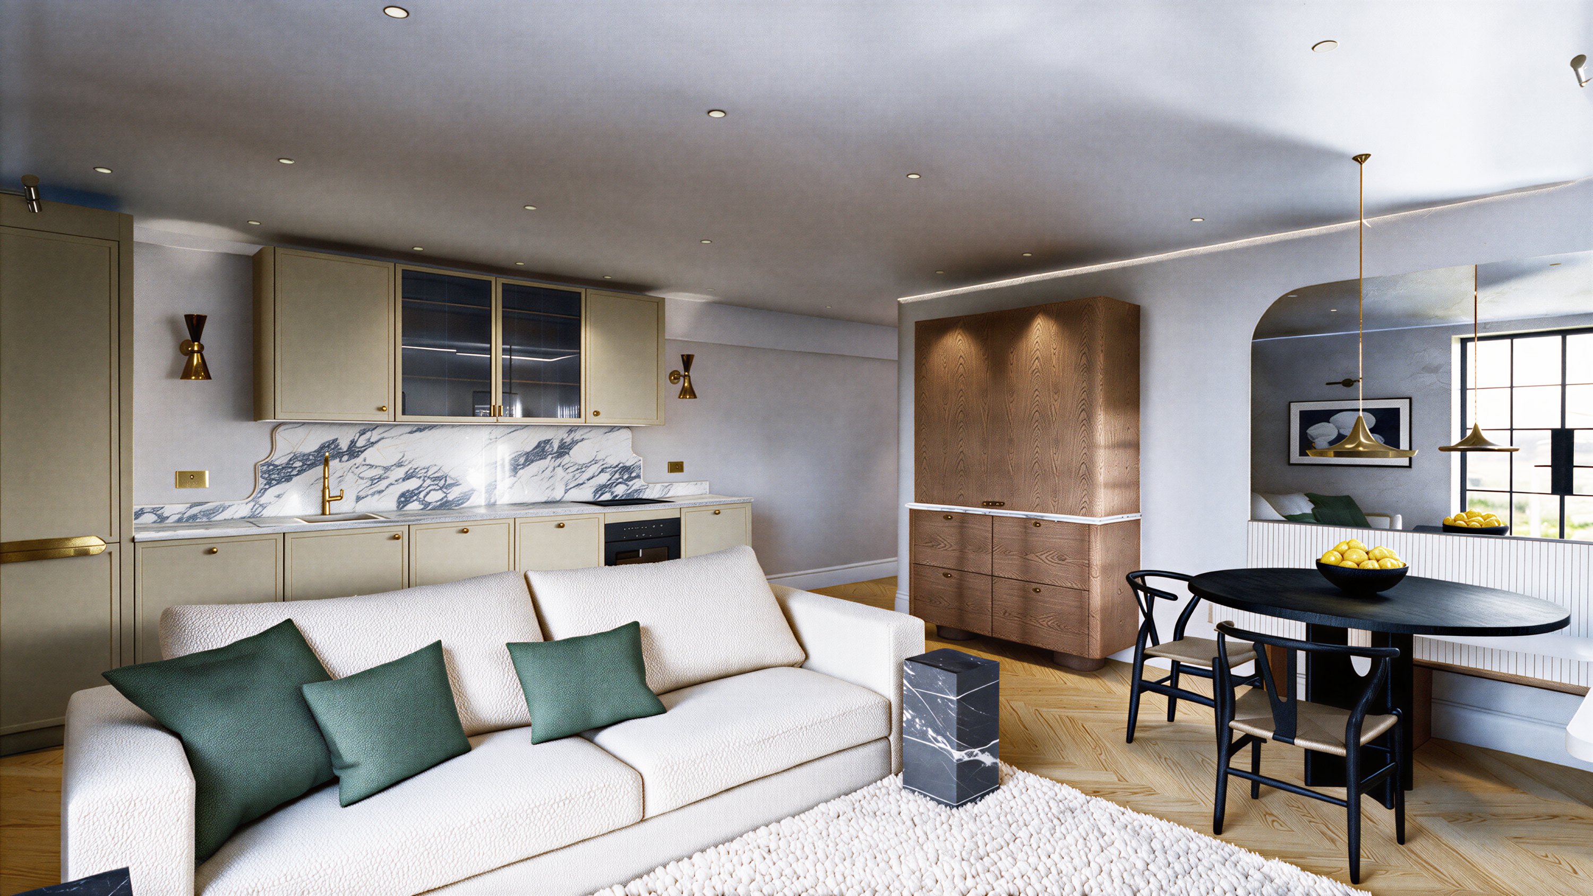
The kitchen is solid ash, with lay-on shaker doors hand-painted in a soft olive khaki so the grain still shows through, over a walnut carcass. An Arabescato Oro Verde marble worktop runs up the wall as the splashback, finished with brass knobs and antique brass hinges. Beside it, an oak breakfast unit with clear fluted glass, a lit shelf and racks for hanging wine glasses.
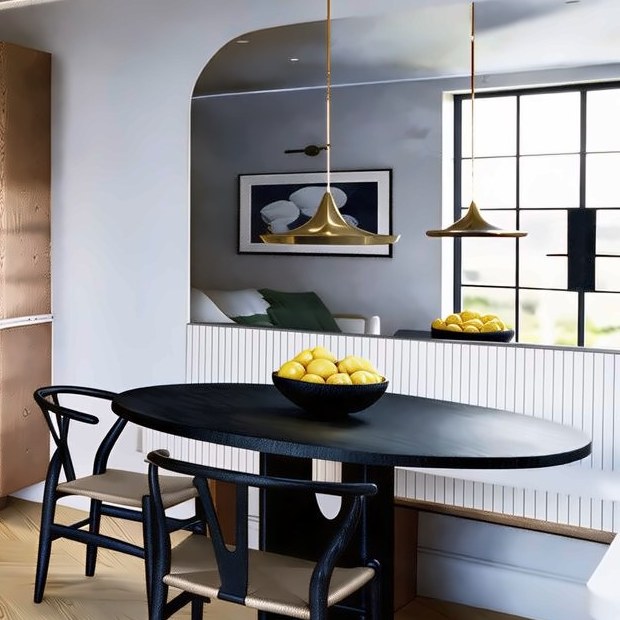
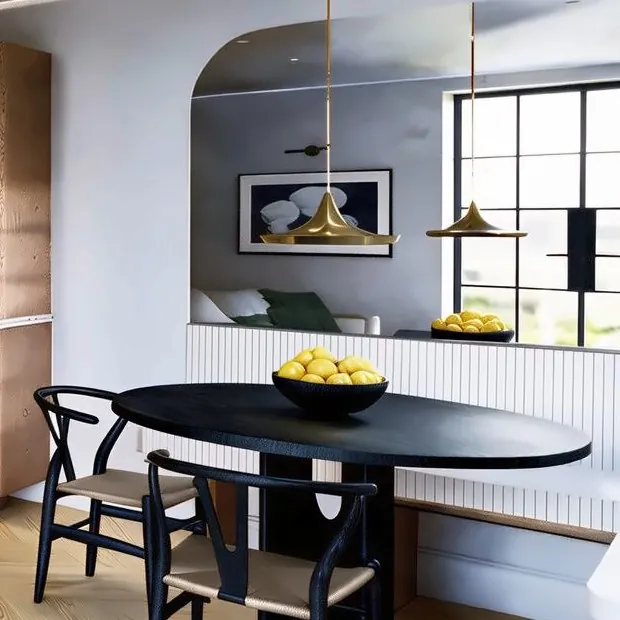
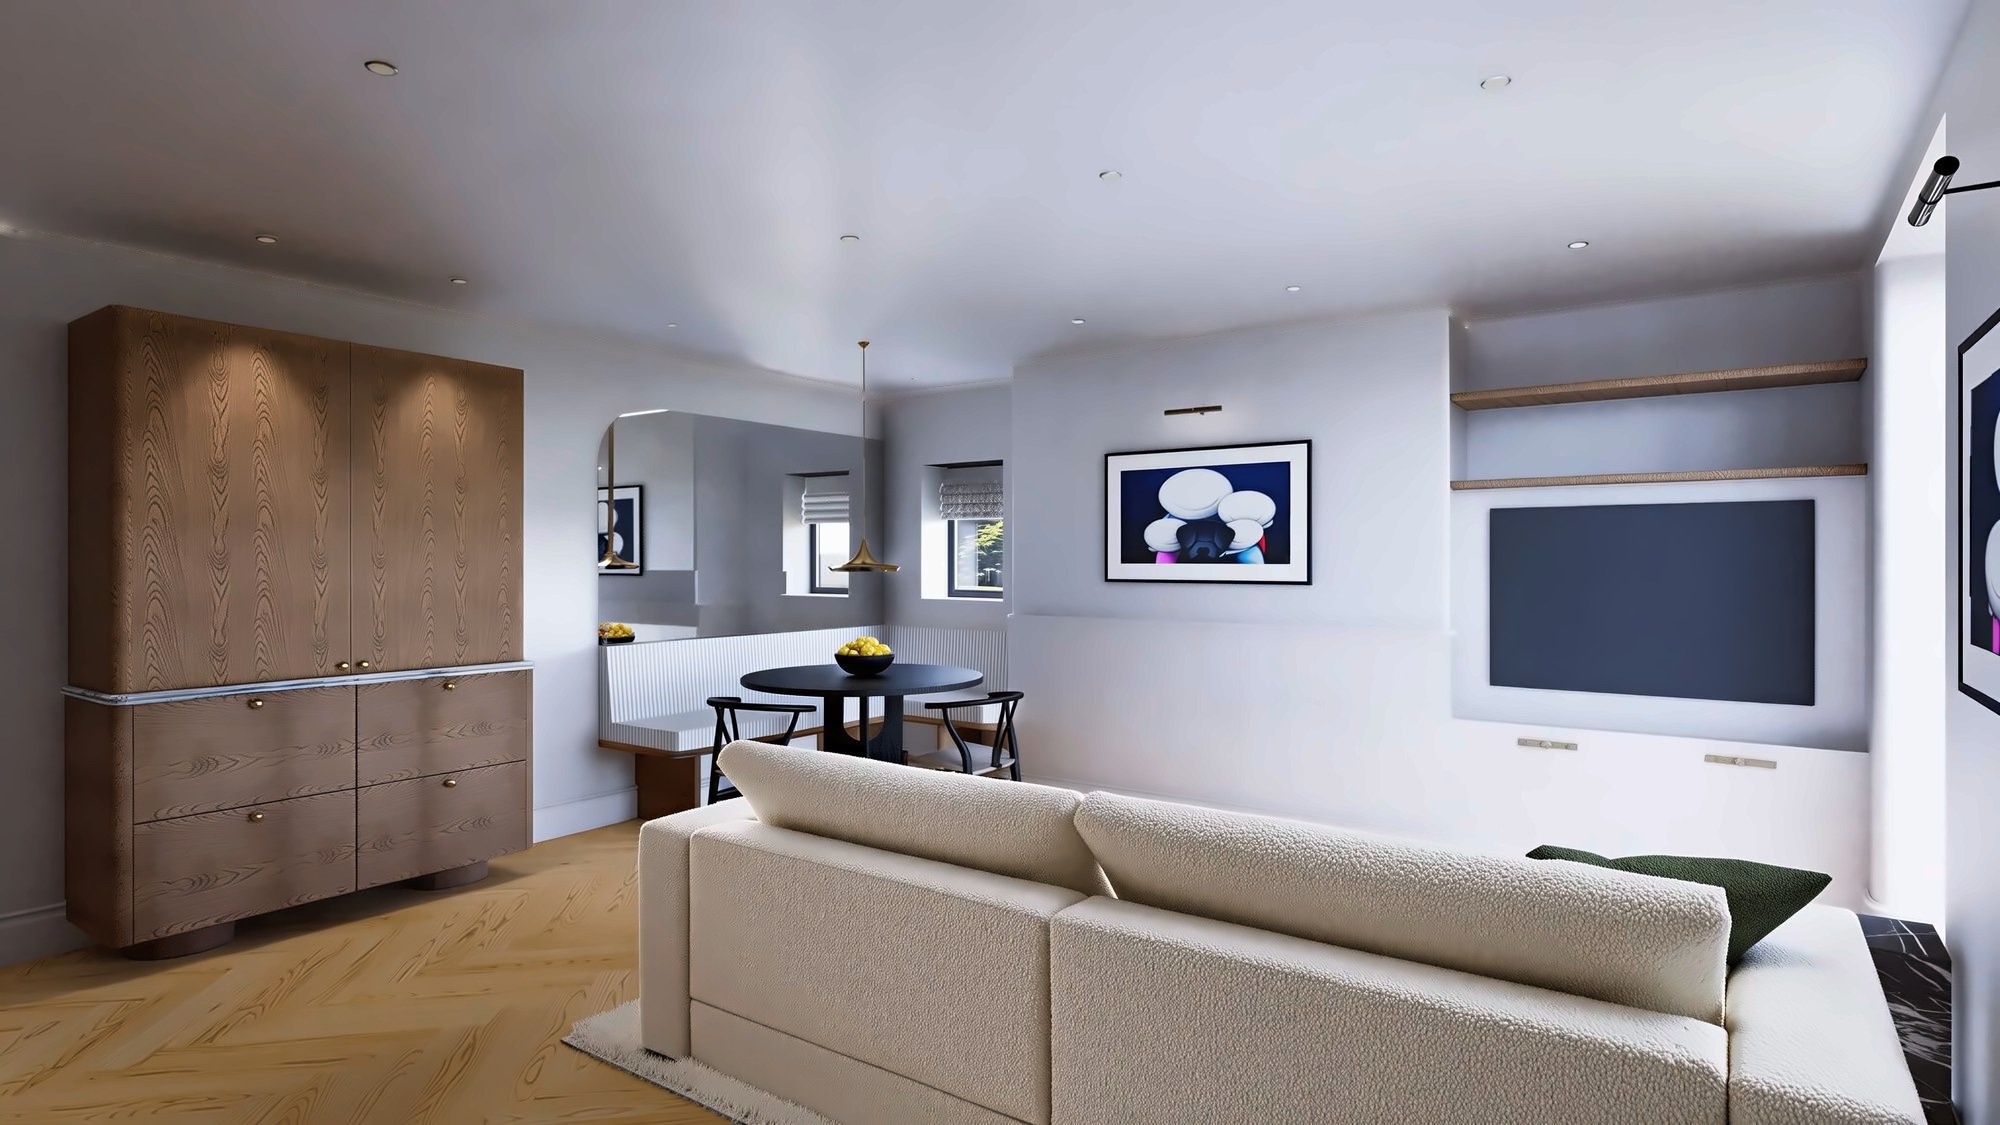
Where the old kitchen stood, a banquette now wraps the corner of the dining space, made for long, relaxed dinner parties. Its bespoke upholstery is deep and soft enough to sink into, over a base painted to disappear into the wall. Opposite, the media wall keeps the television among painted panelling and shelves.
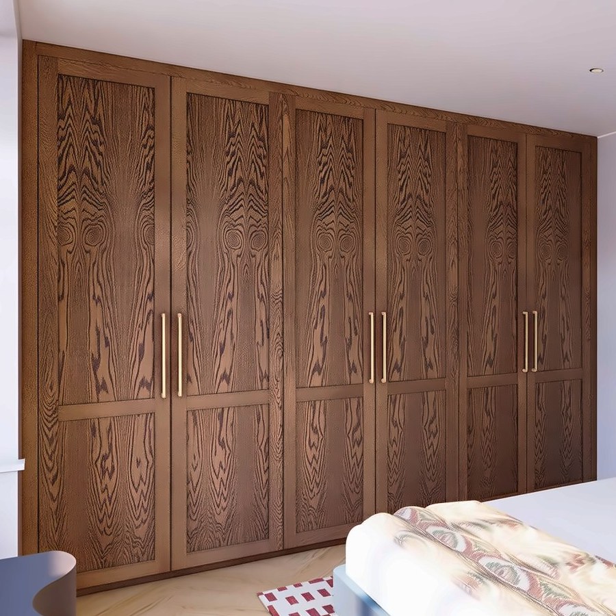
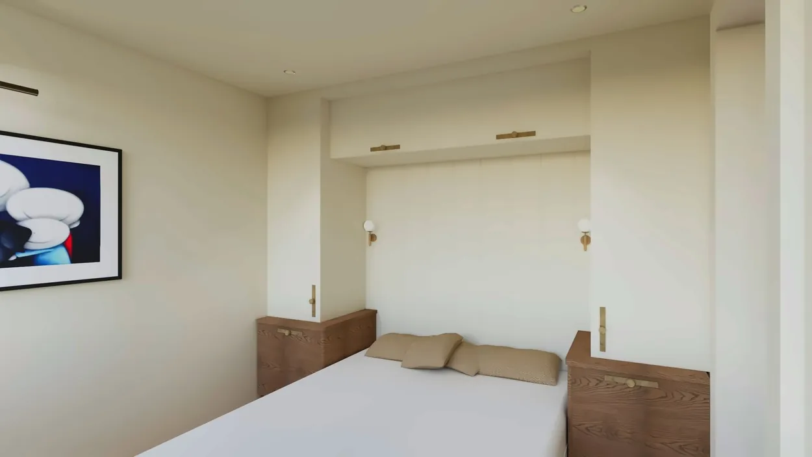
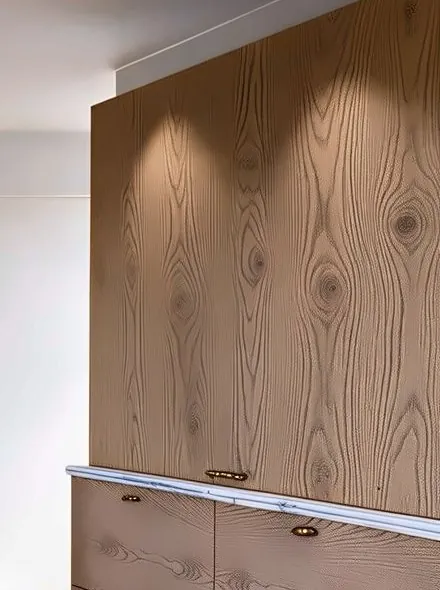
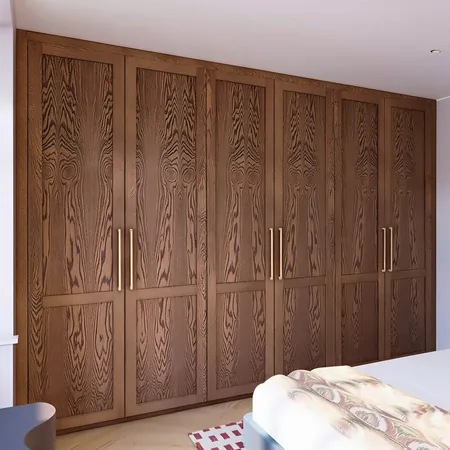
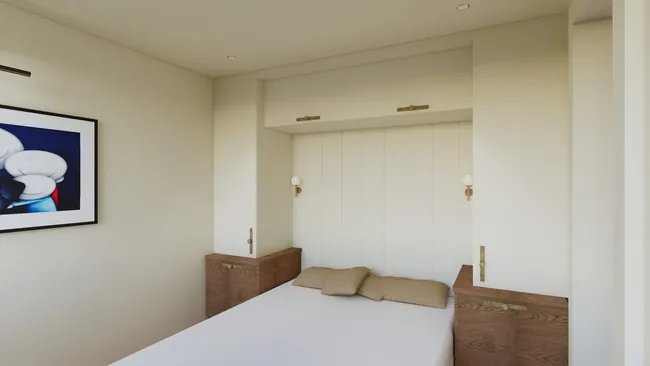
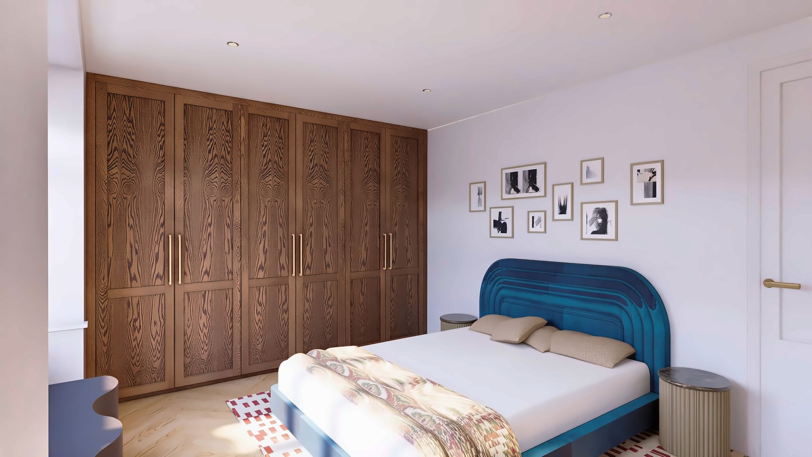
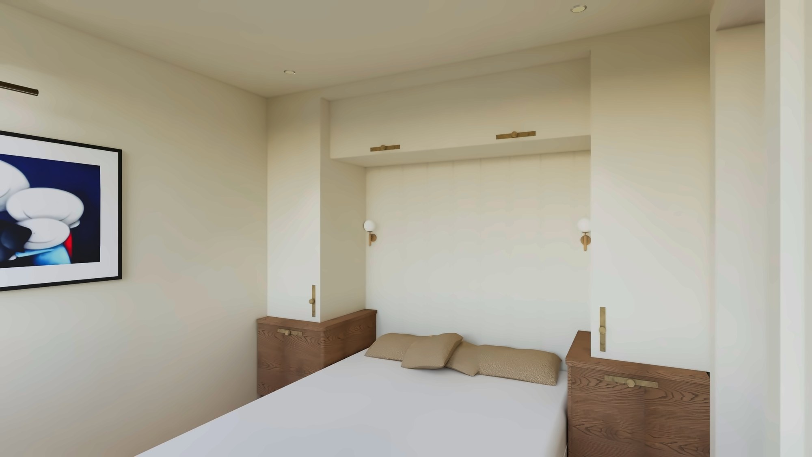
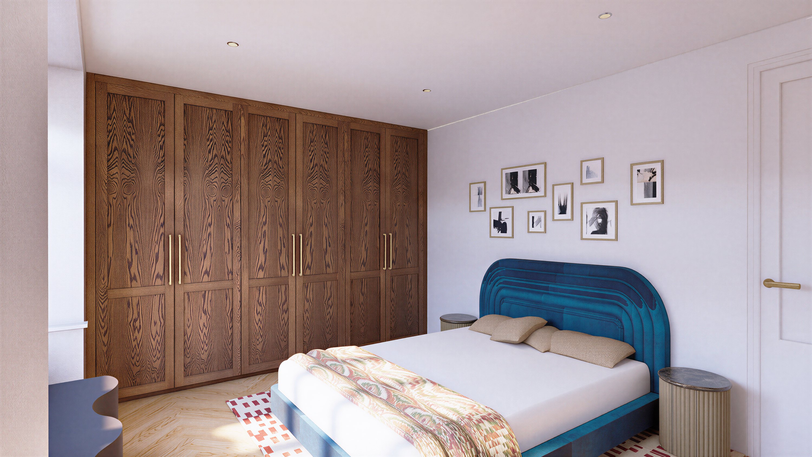
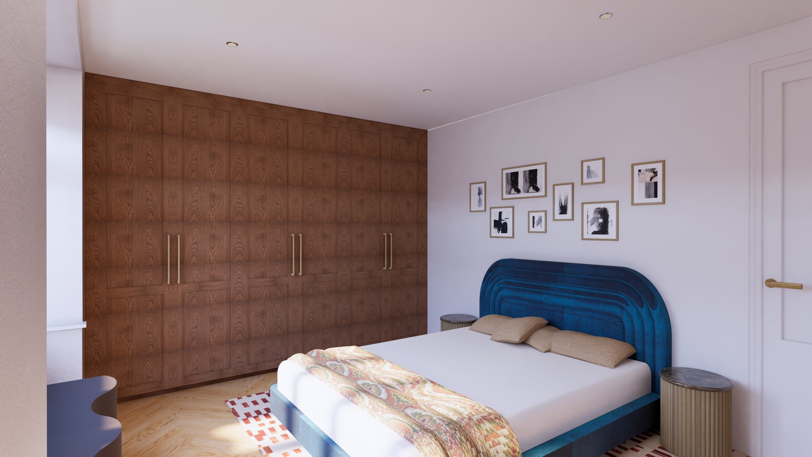
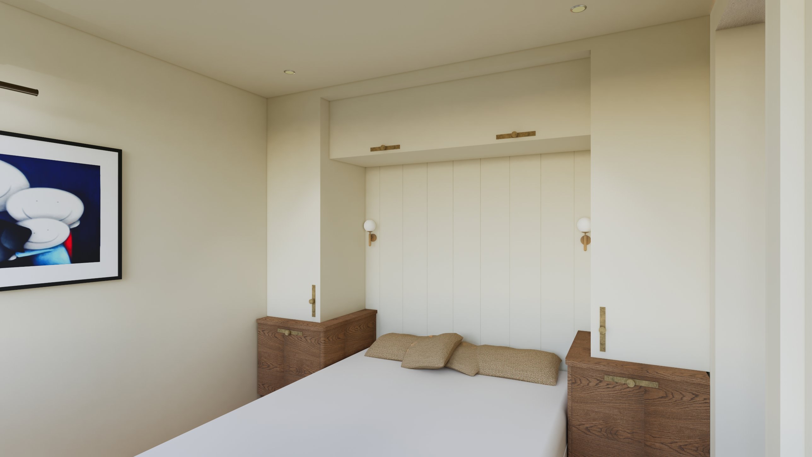
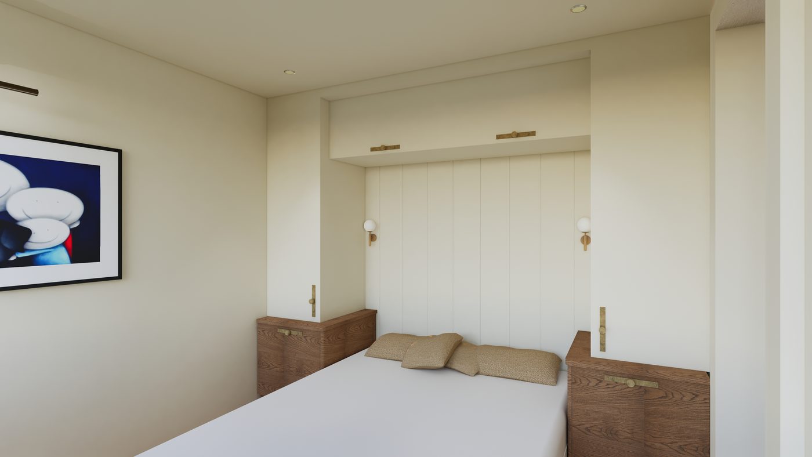
In the main bedroom, a wall of wardrobes with solid oak shaker doors, veneered centre panels and long brass handles, and the new shower room through the wall. The second bedroom pairs a painted upper section with oak below, set against hand-painted tongue-and-groove panelling.
How it came together
From the first layouts to the joinery in the workshop, here are the workings behind it.
The apartment as it was, measured and drawn: no ensuite, a kitchen that took over, and a front door straight onto the hall.
The first concepts, in a darker scheme, before the palette softened to one calm colour throughout.
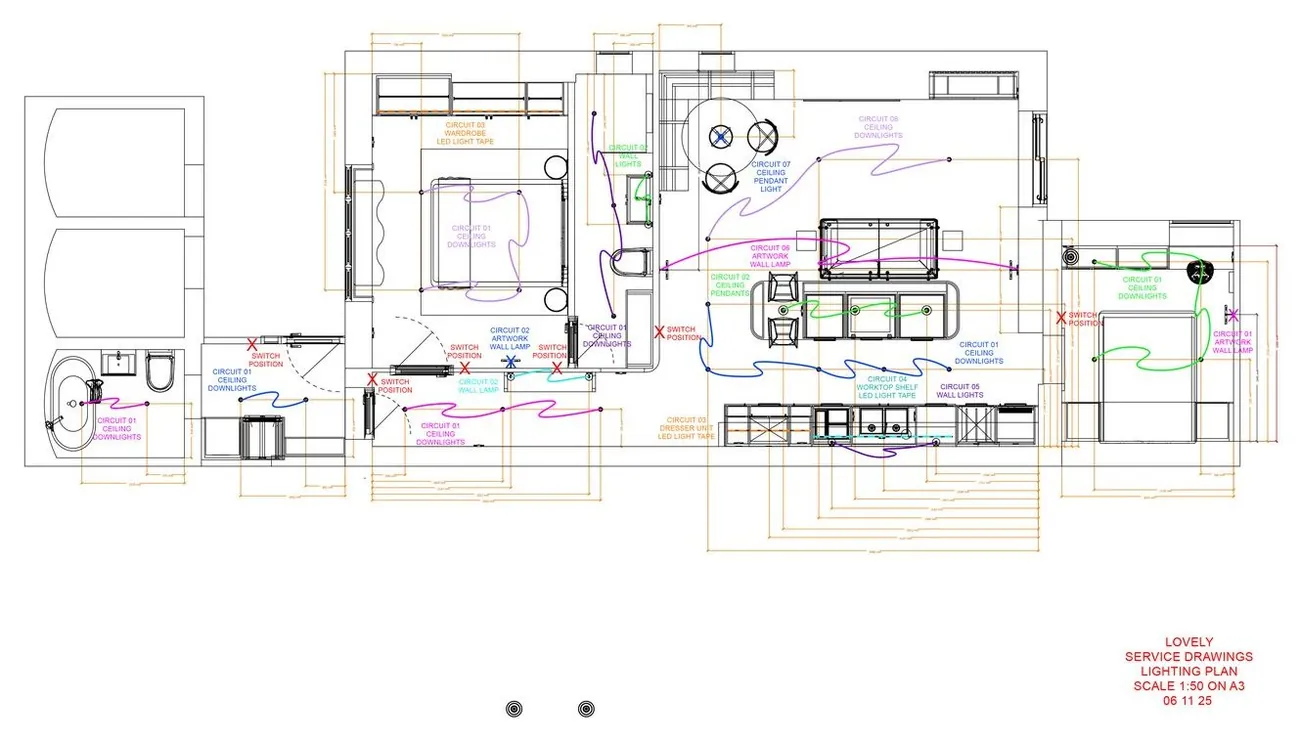
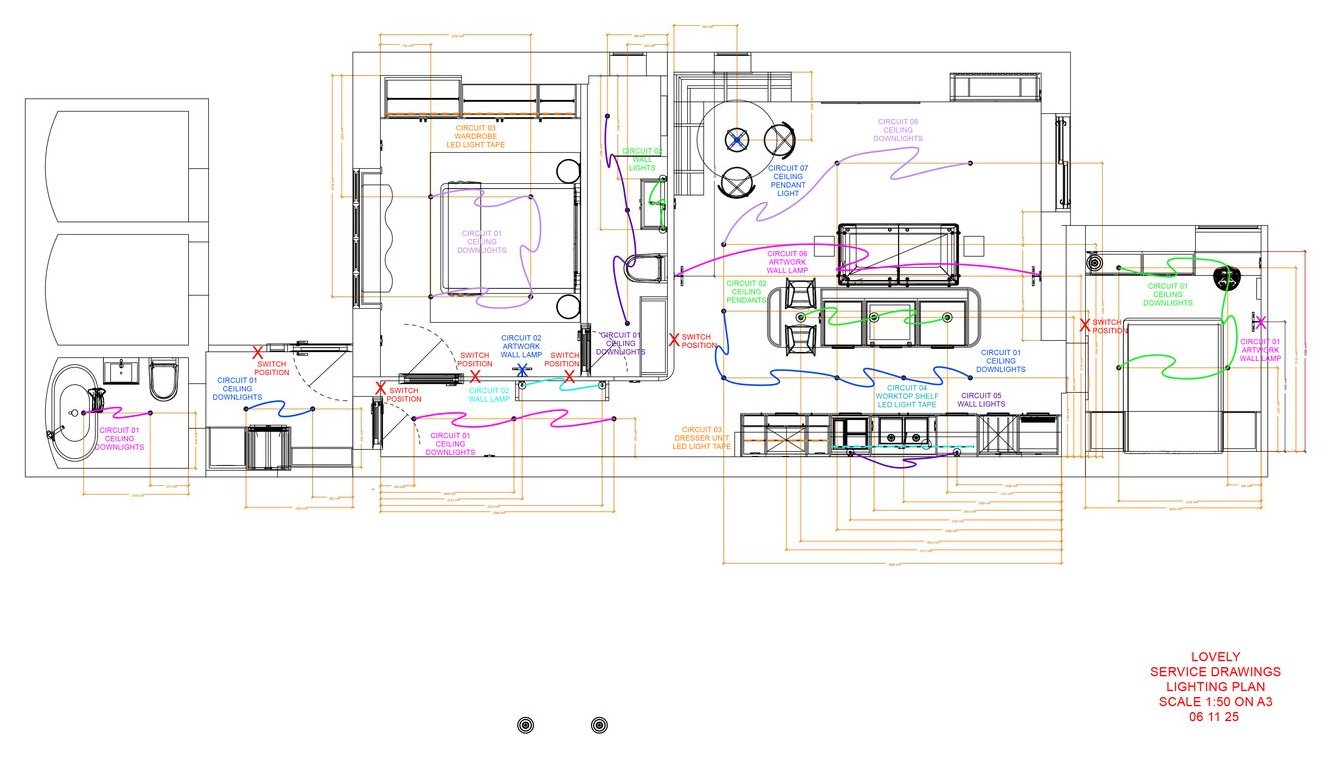
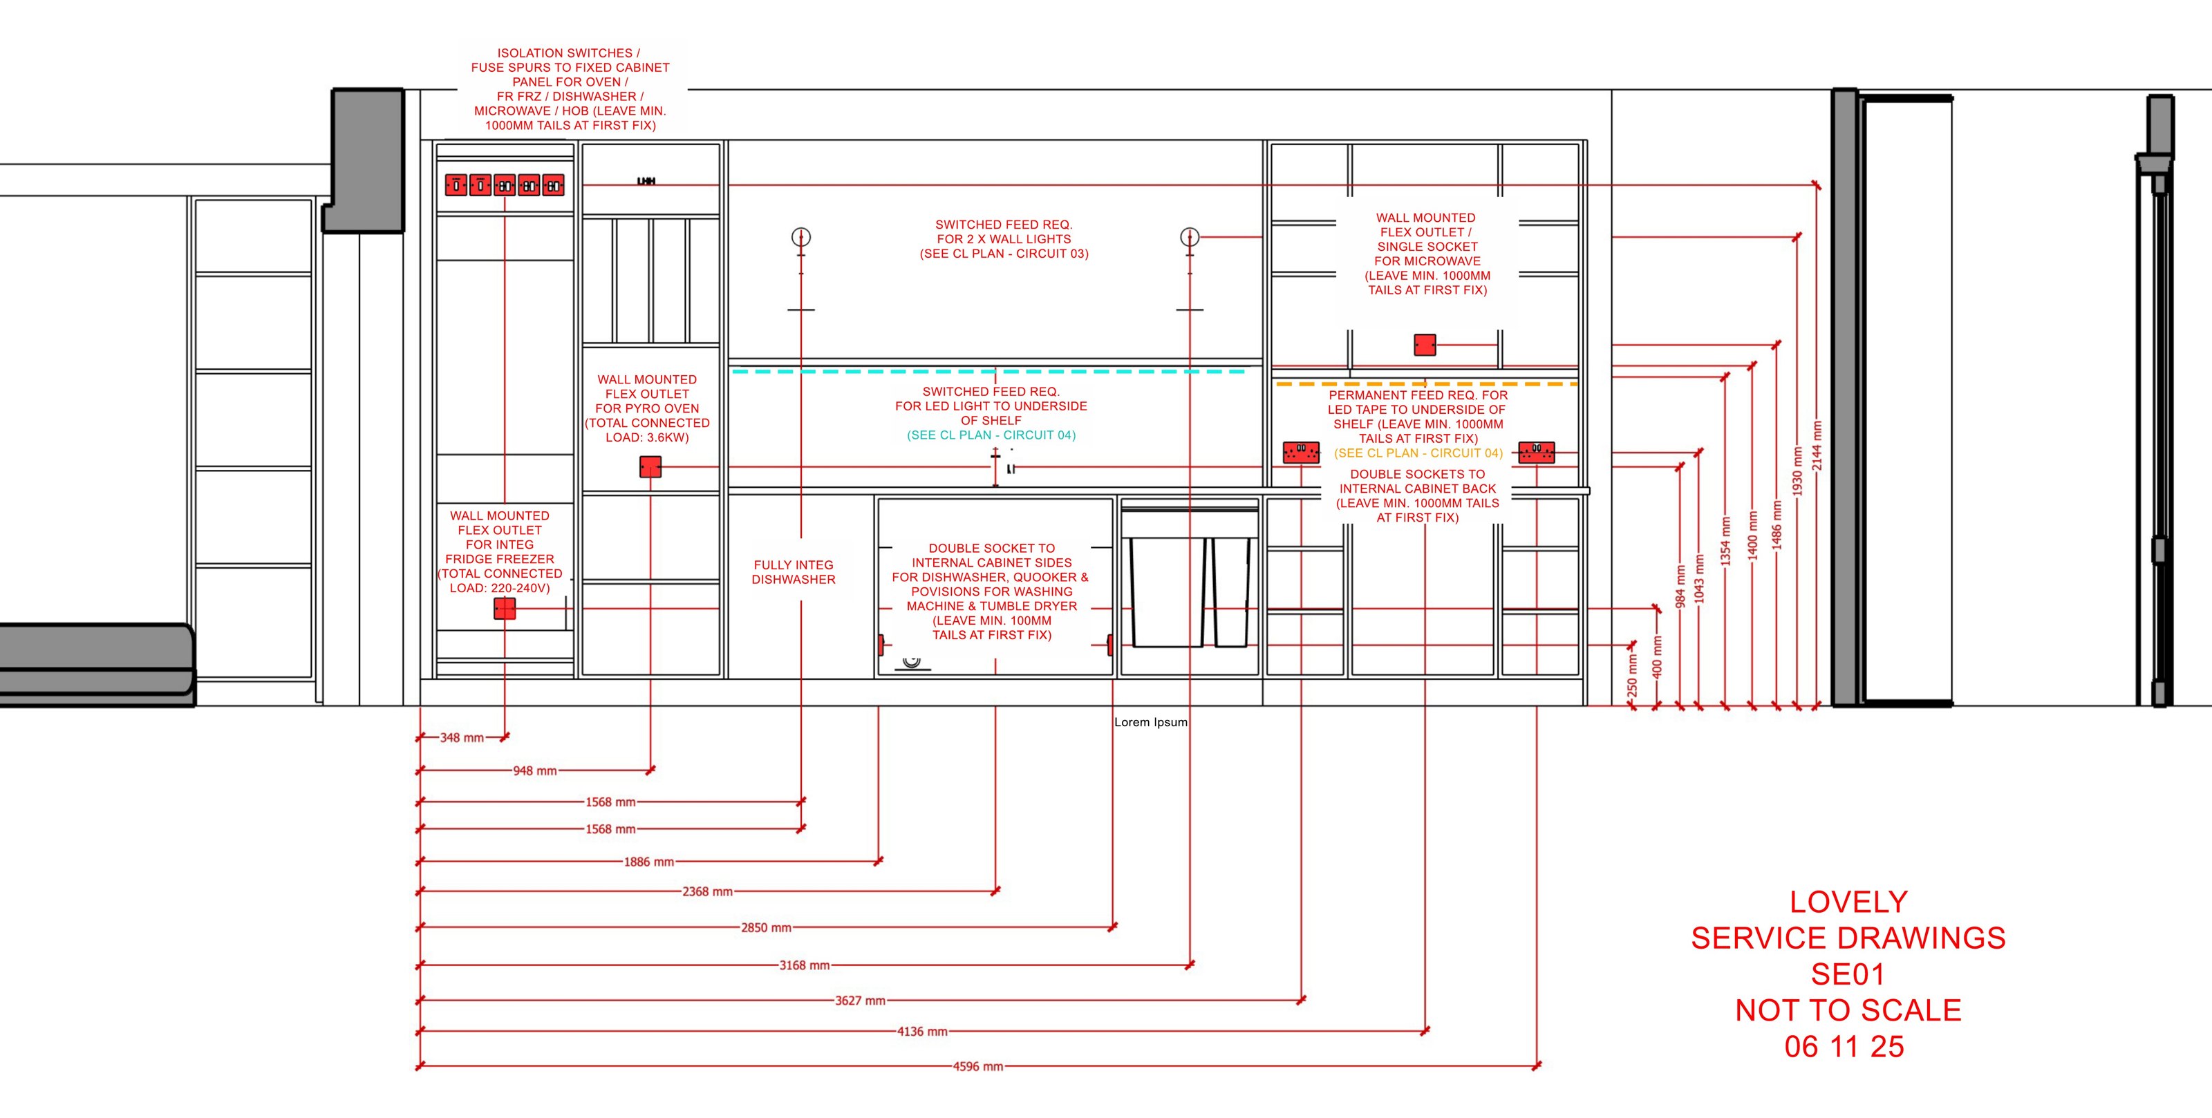
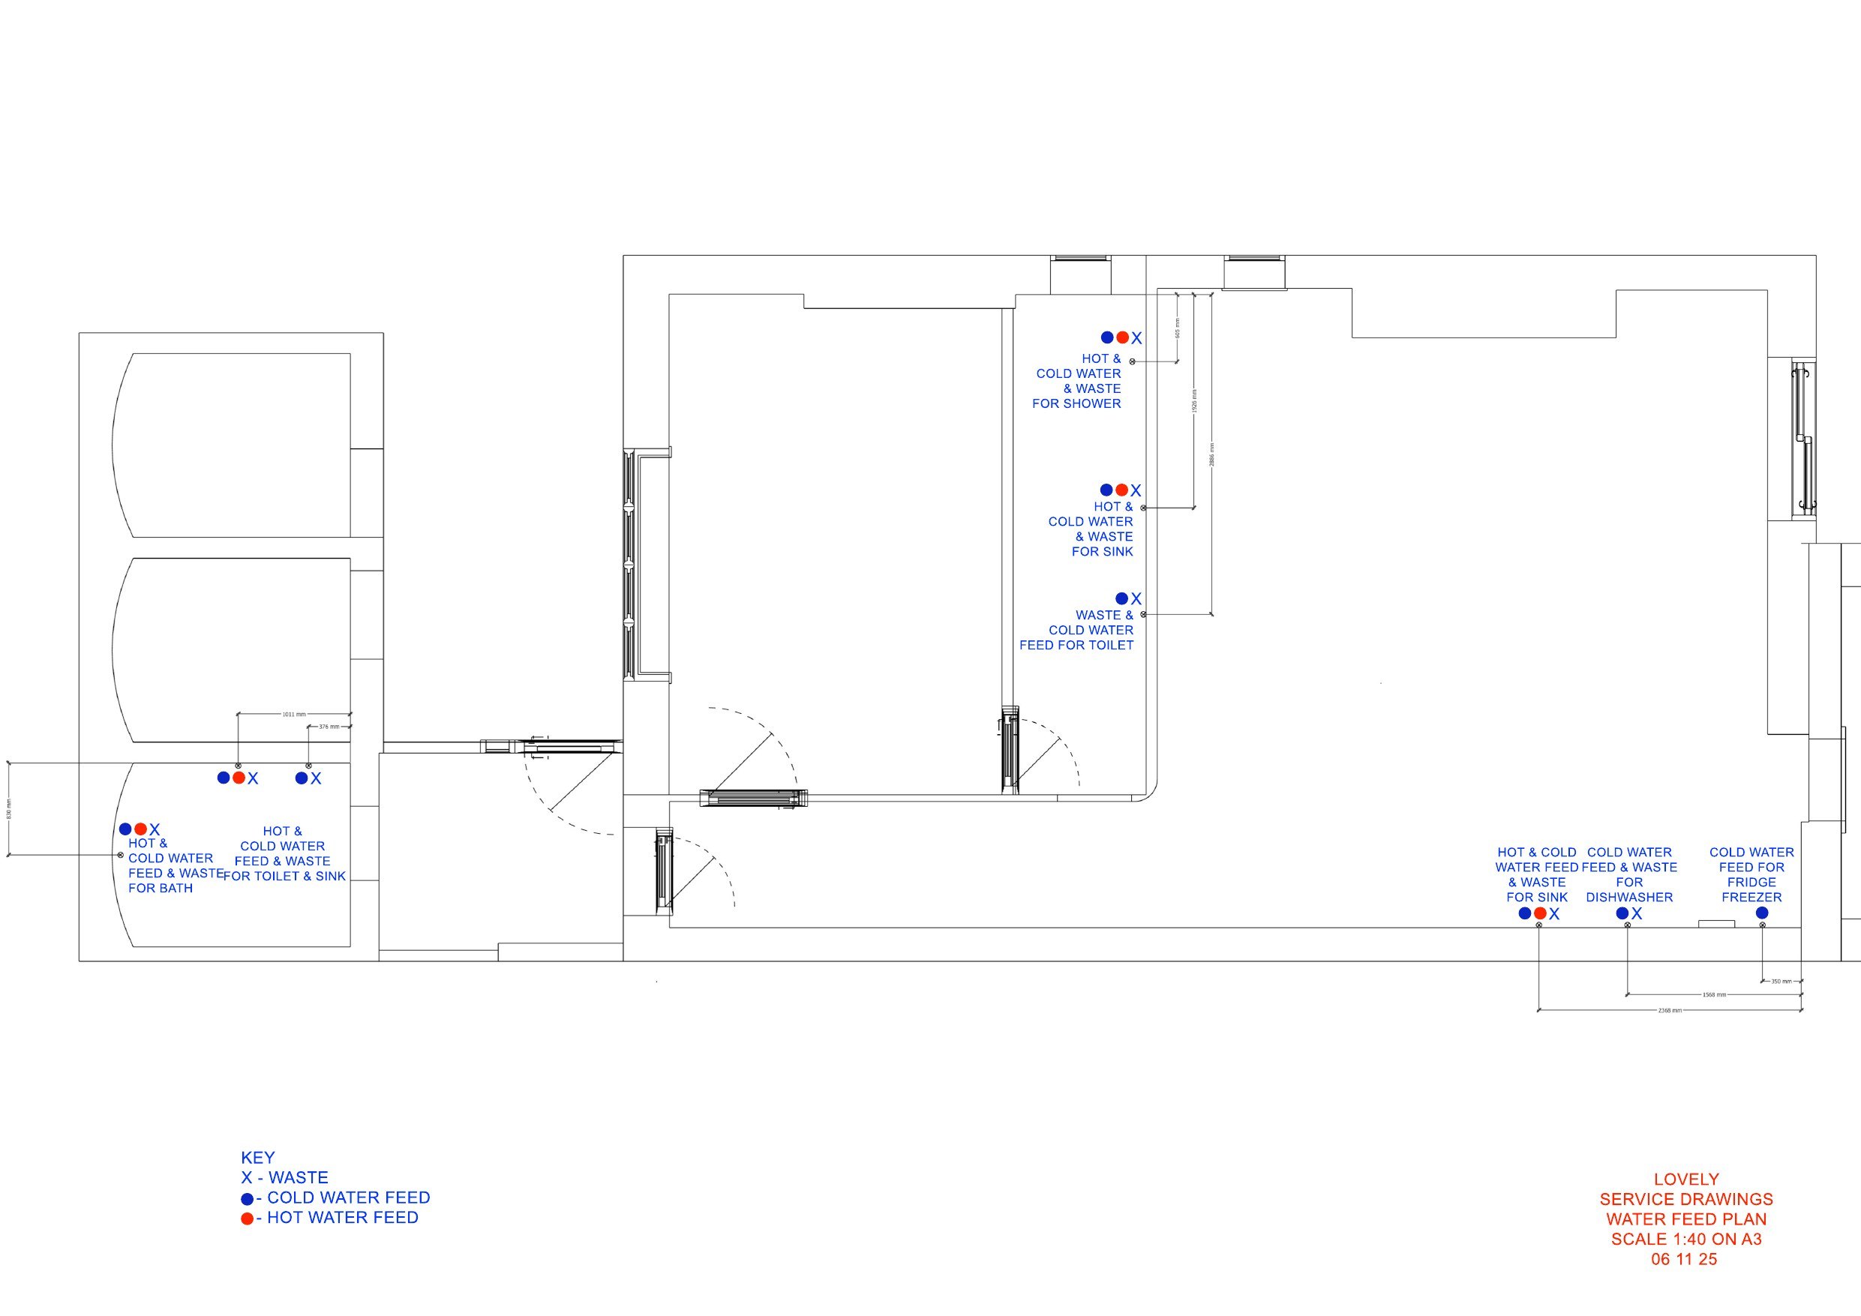
Walls, lighting and sockets set out for the builders.
Planning something similar?
Tell us about your home and what you’d like from it, and we’ll take it from there.