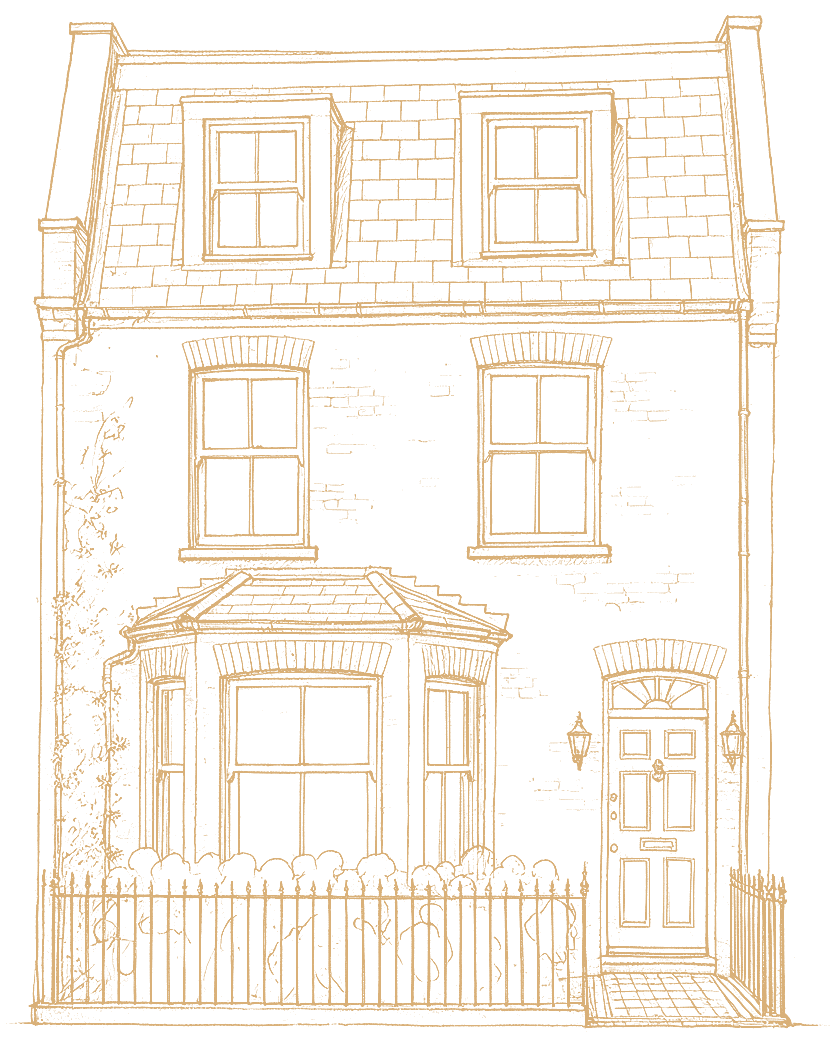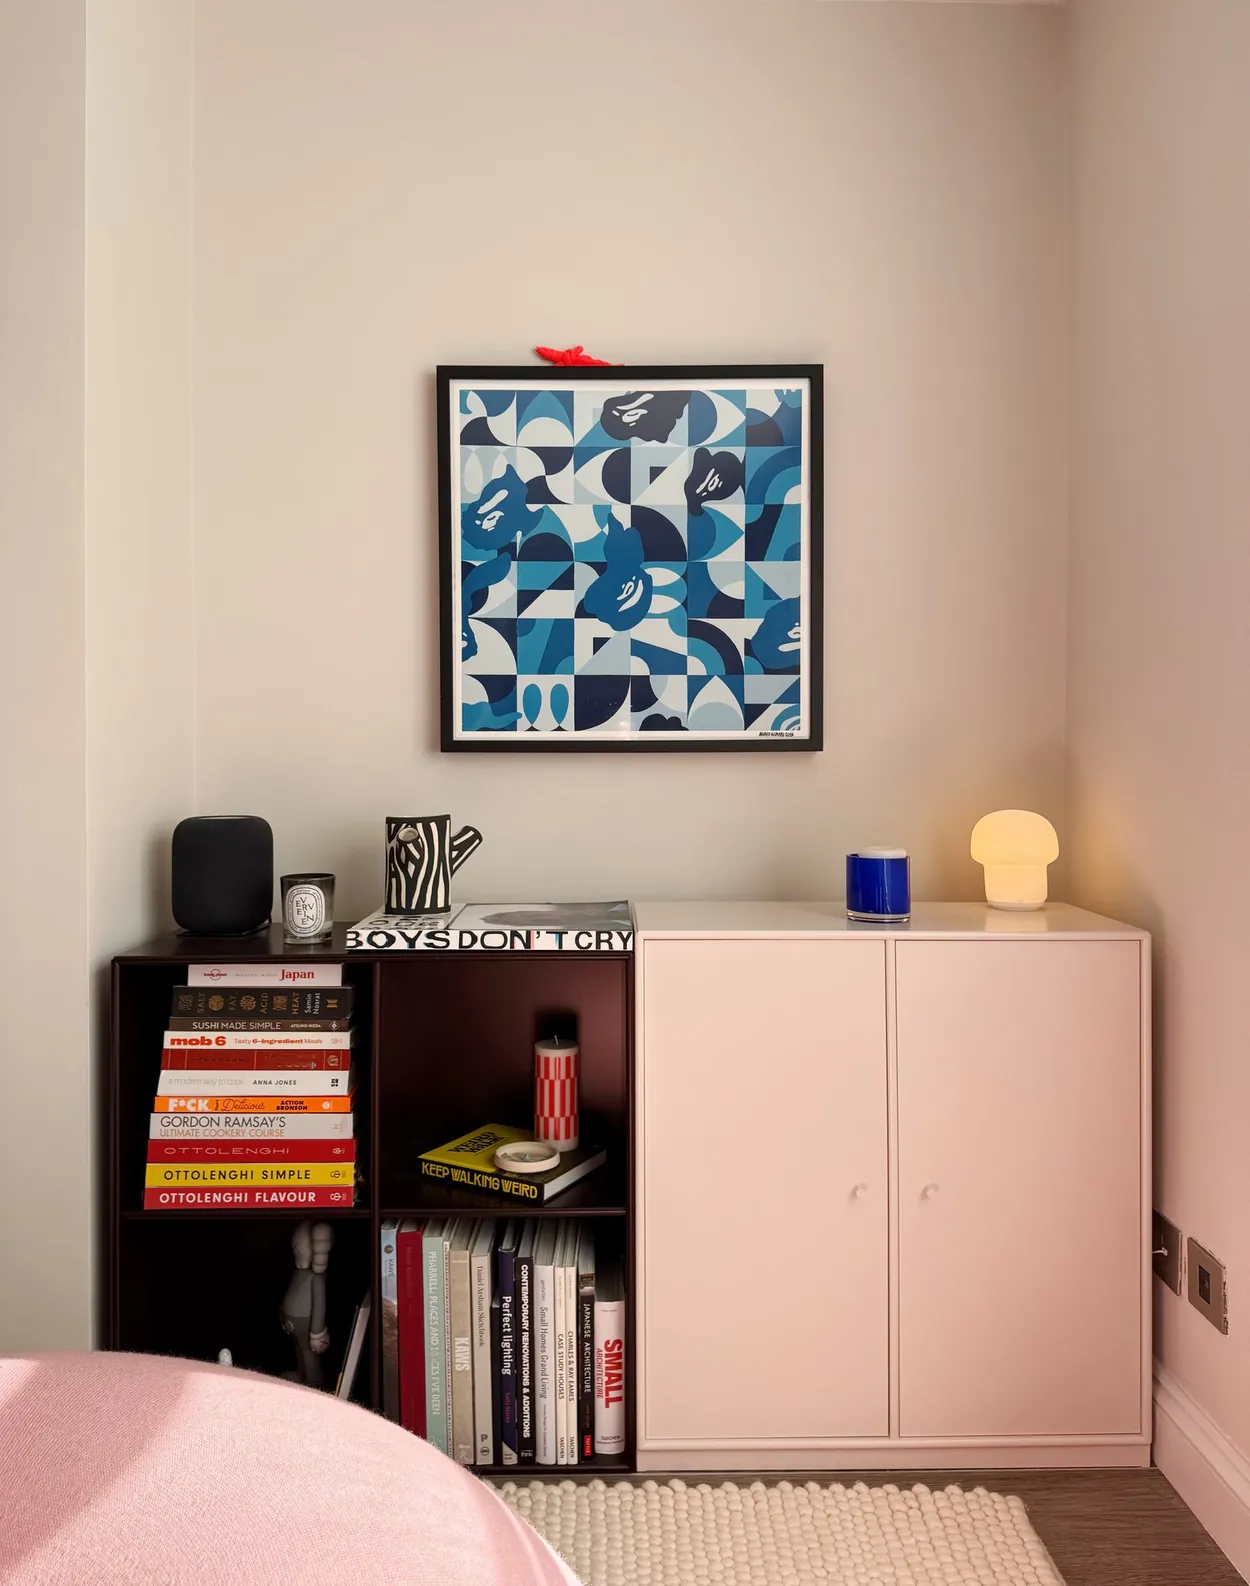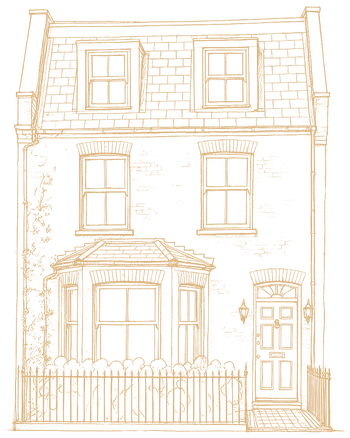

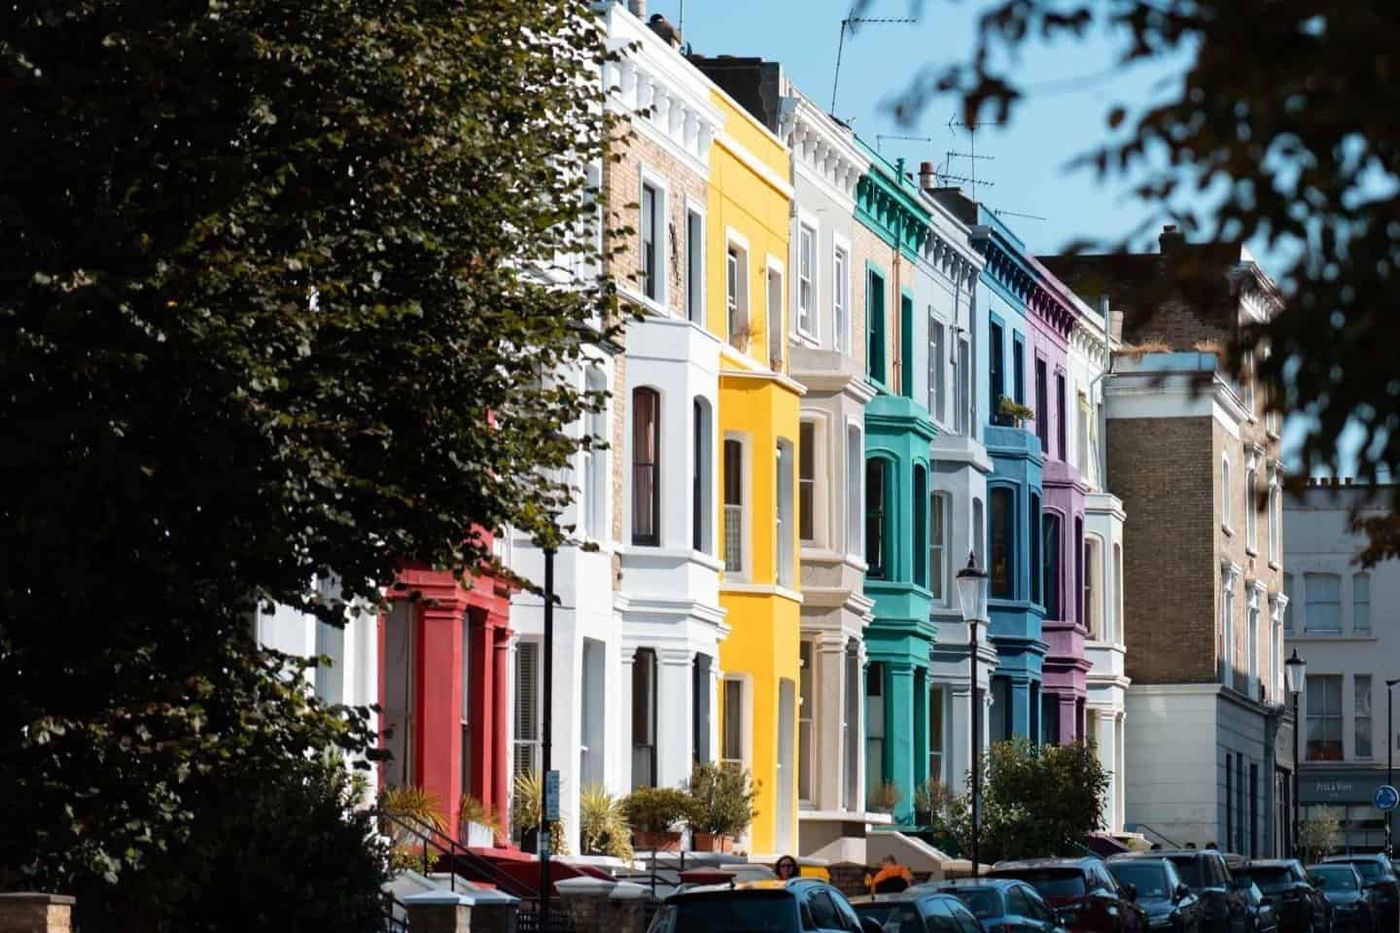
A semi-basement flat in a white stucco terrace, just off Westbourne Grove, reworked into a home with a big personality.
Steps lead down from the street to the front door, and the sash windows look up past the railings. Like a lot of Notting Hill basements, it had real charm and the usual problems: light to make the most of, and a layout that had never been planned around how it was lived in.
We wanted it to feel less like a flat tucked below the street and more like a home with room to breathe. That meant rethinking the layout around the way it’s actually lived in, finding the kitchen the storage it never had, and replacing a tired fit-out with more considered pieces, each bringing its own colour and personality. We took it on end to end, from the first sketch to the finished rooms.
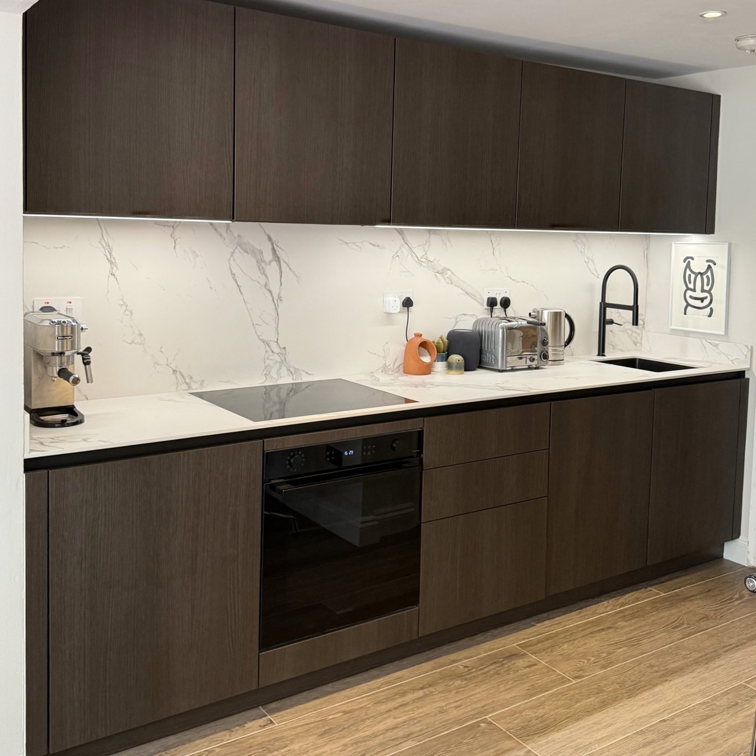
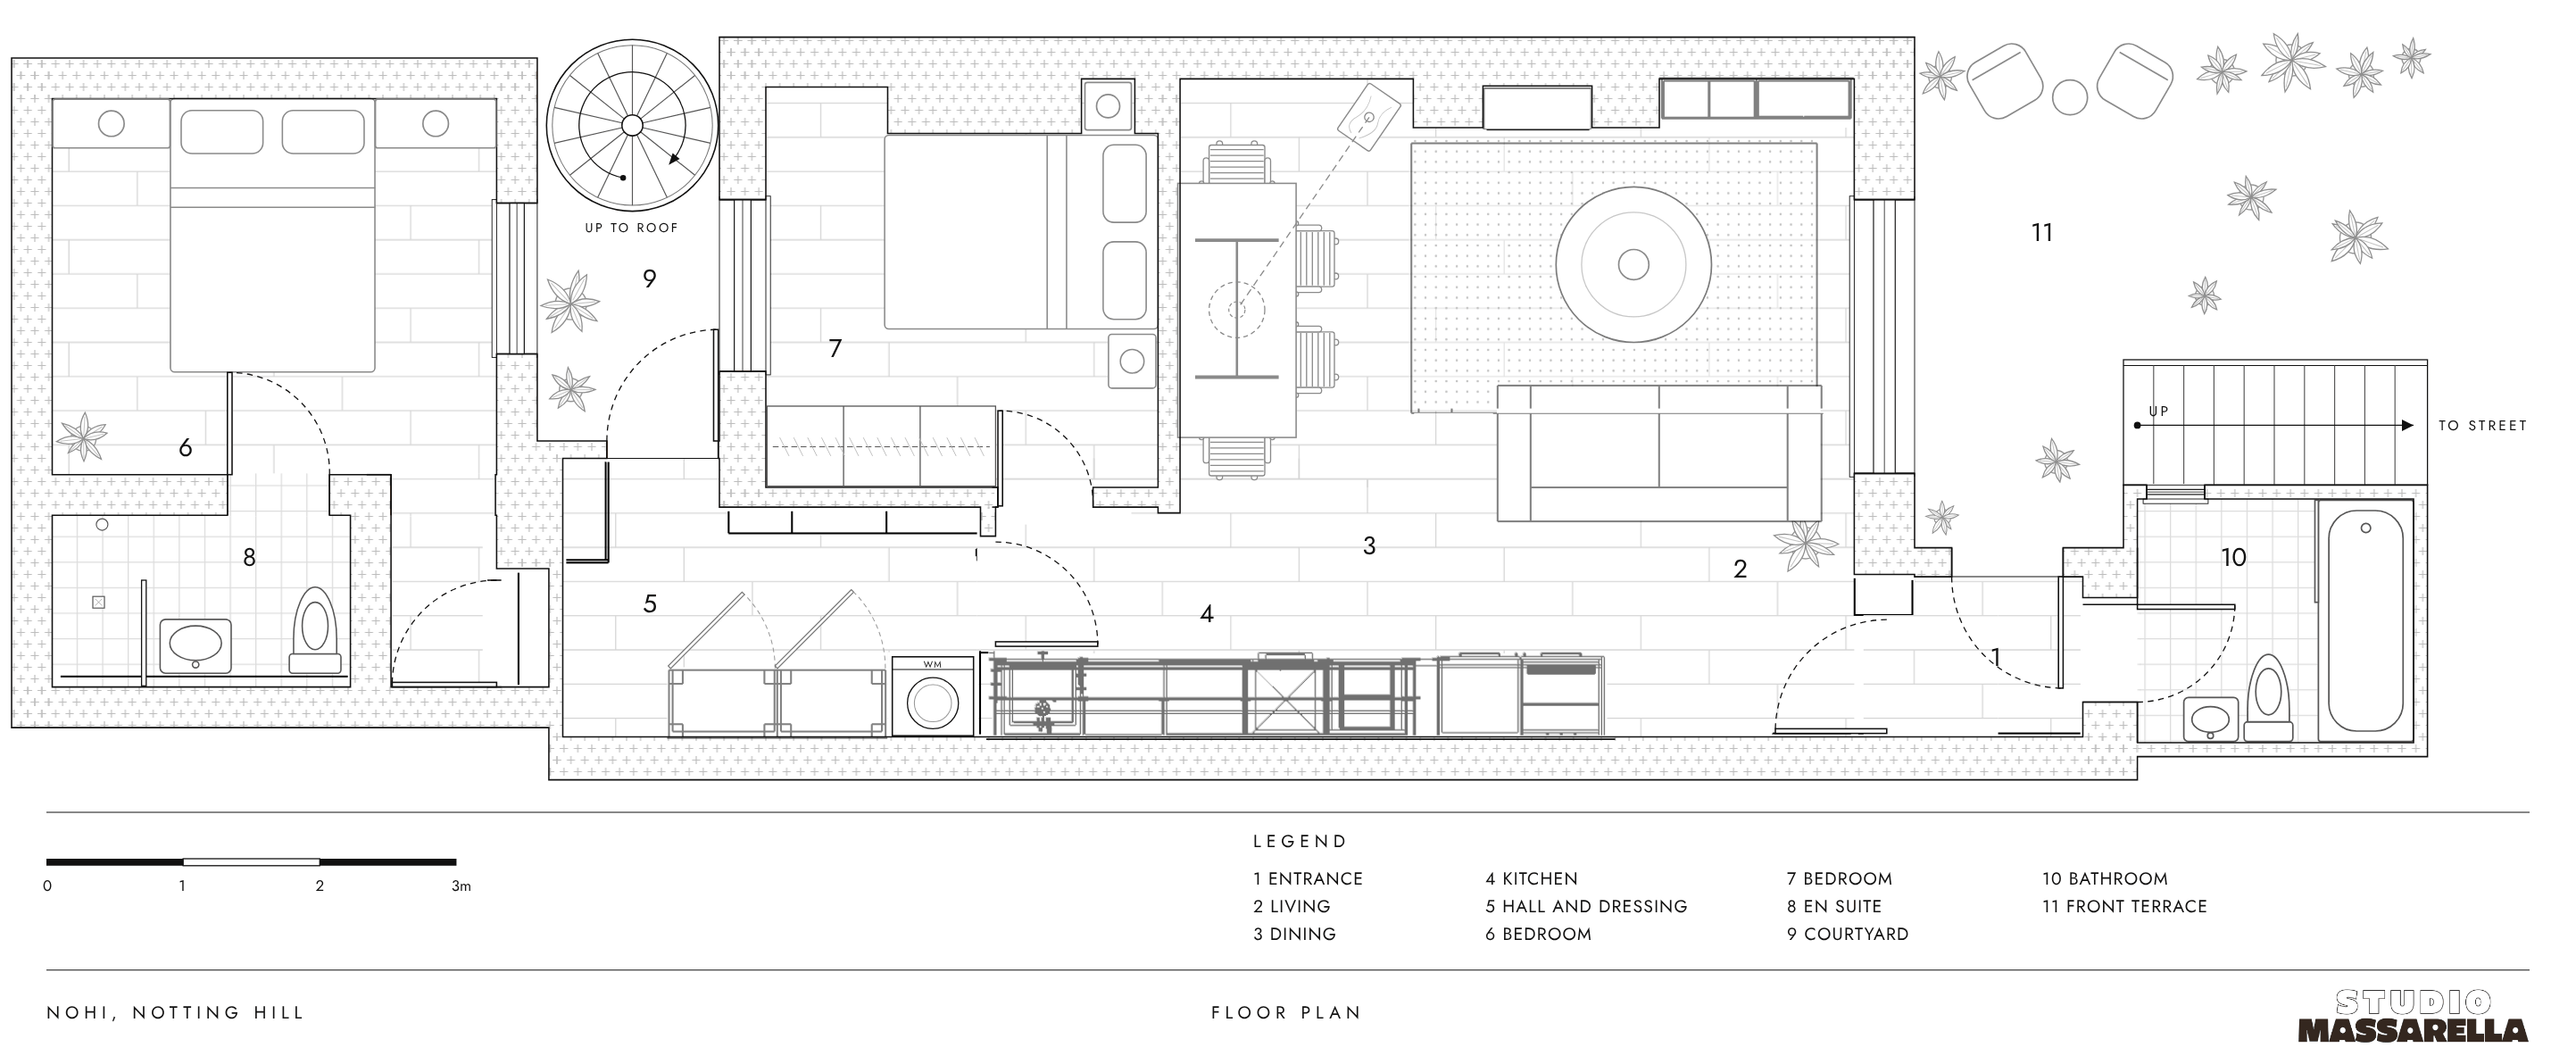
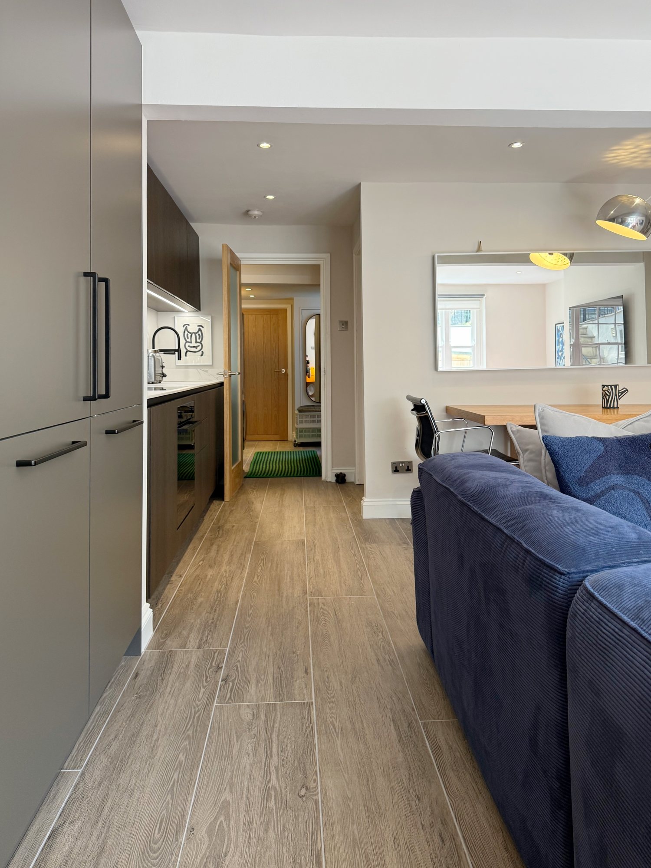
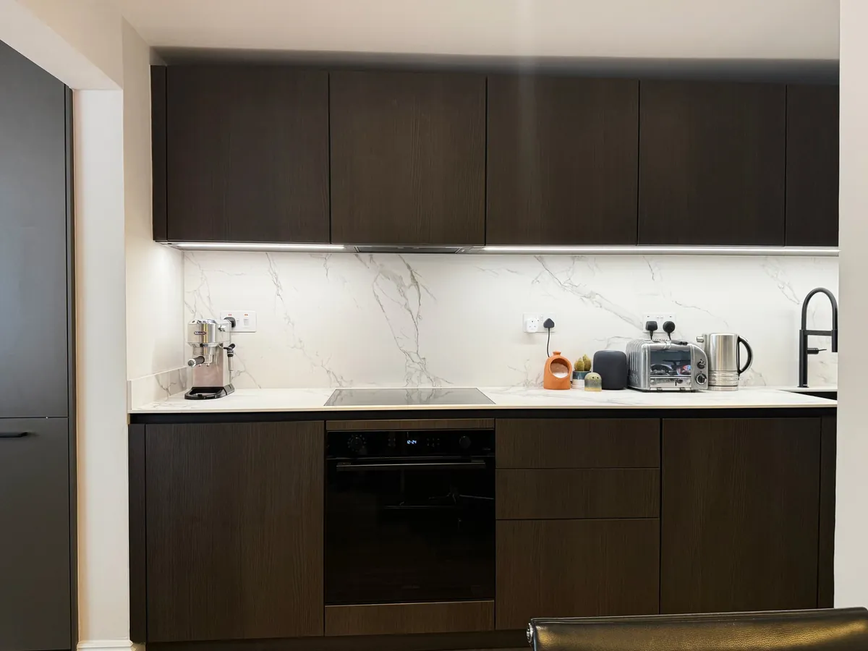
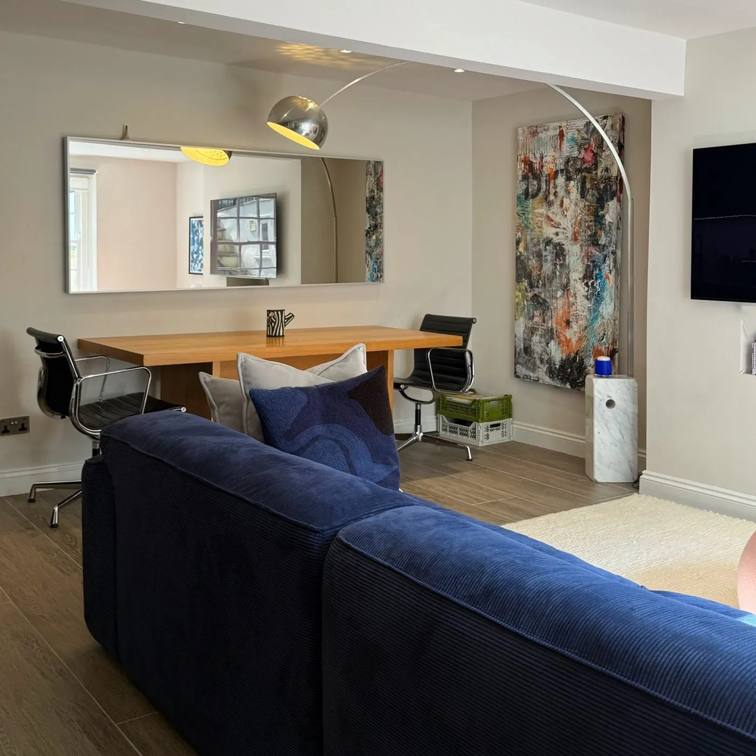
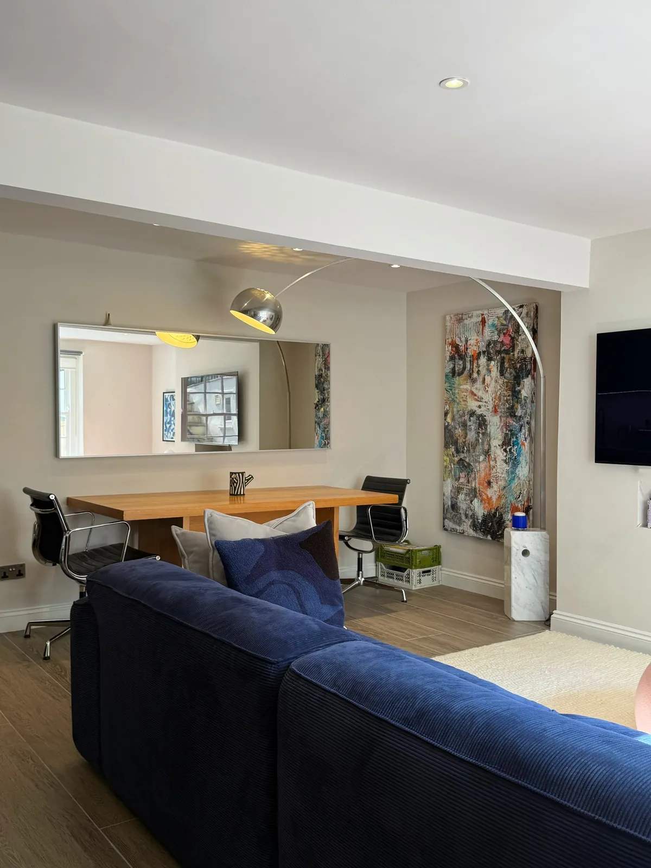
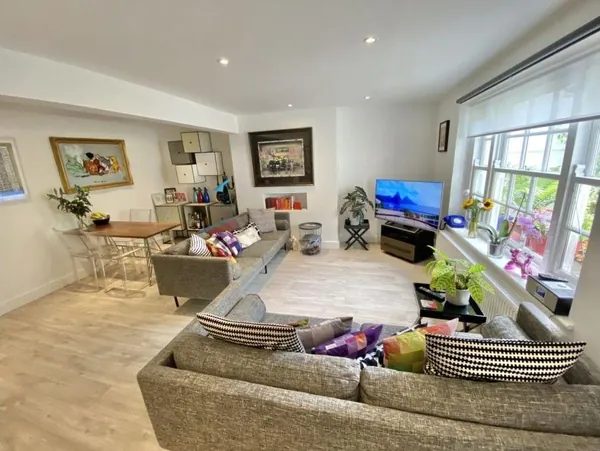
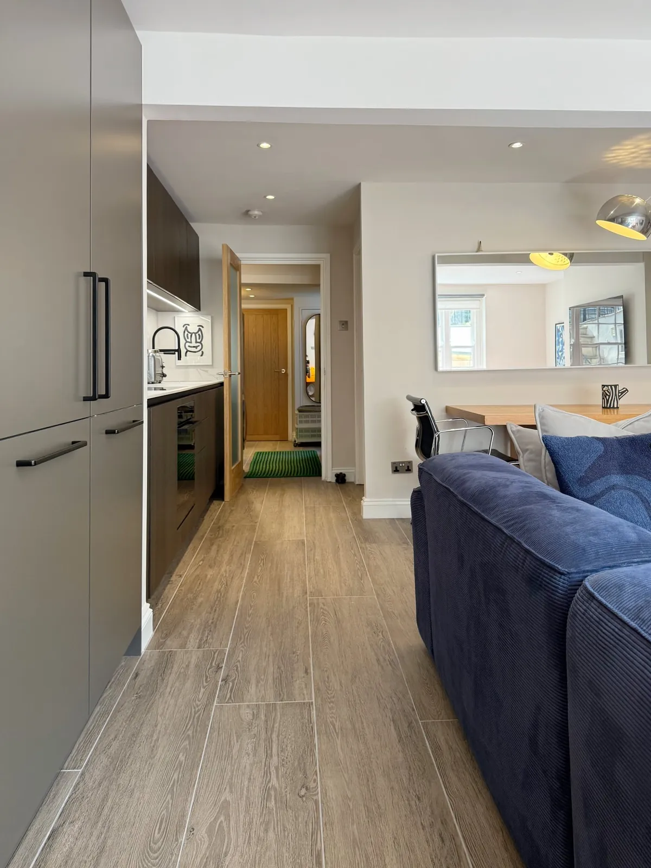
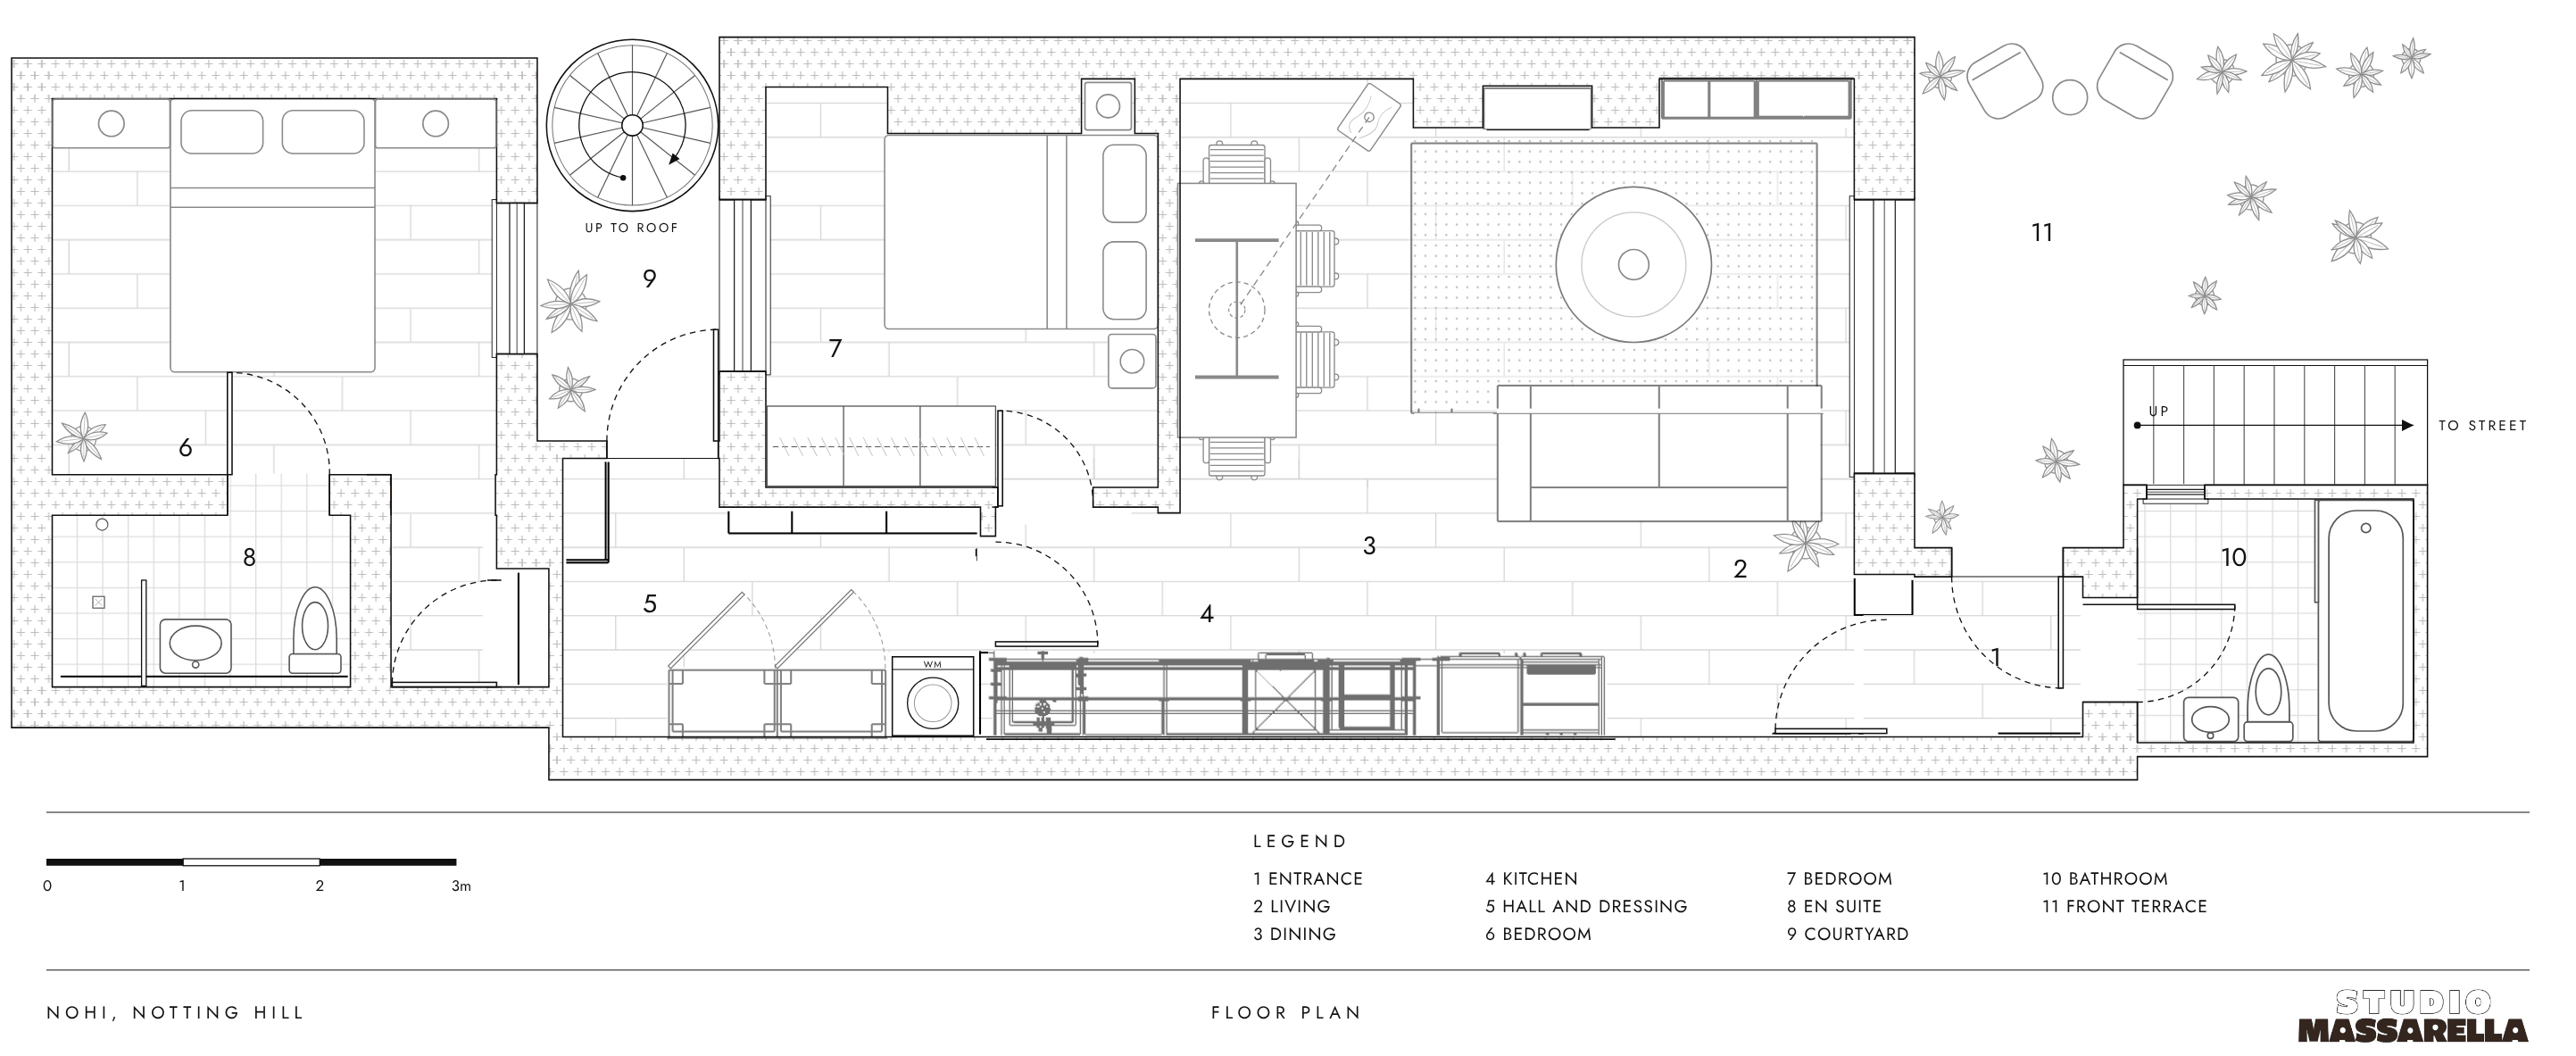
Cooking, dining and living all share one open room, so the three had to sit comfortably together: somewhere to cook, eat and relax without one getting in the way of the other. The kitchen runs along one wall, leaving the middle of the room free for the dining table and the sofa.
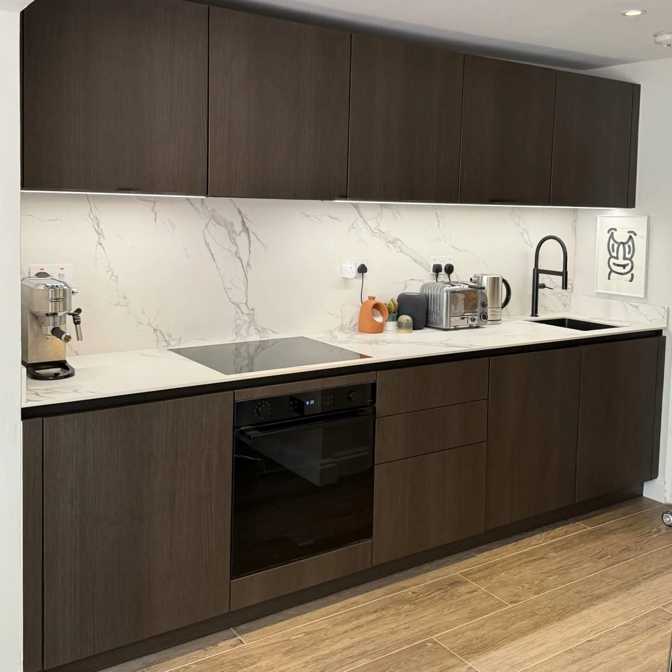
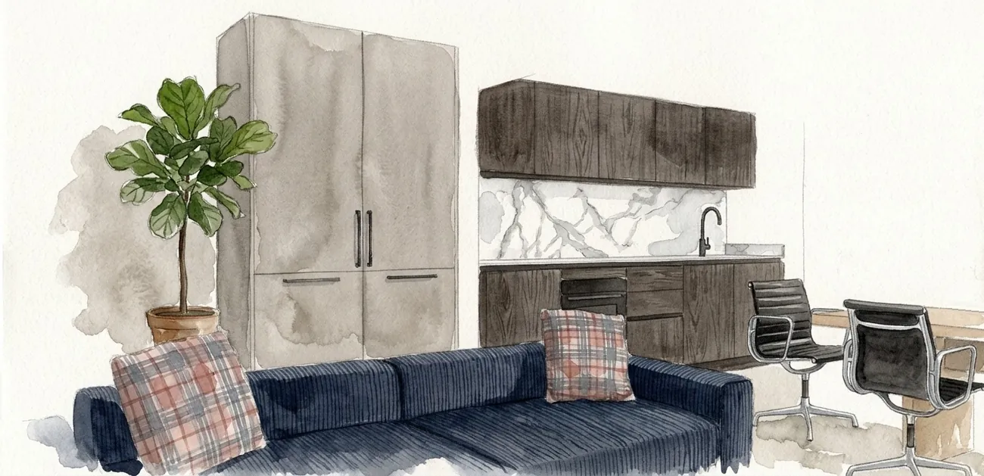
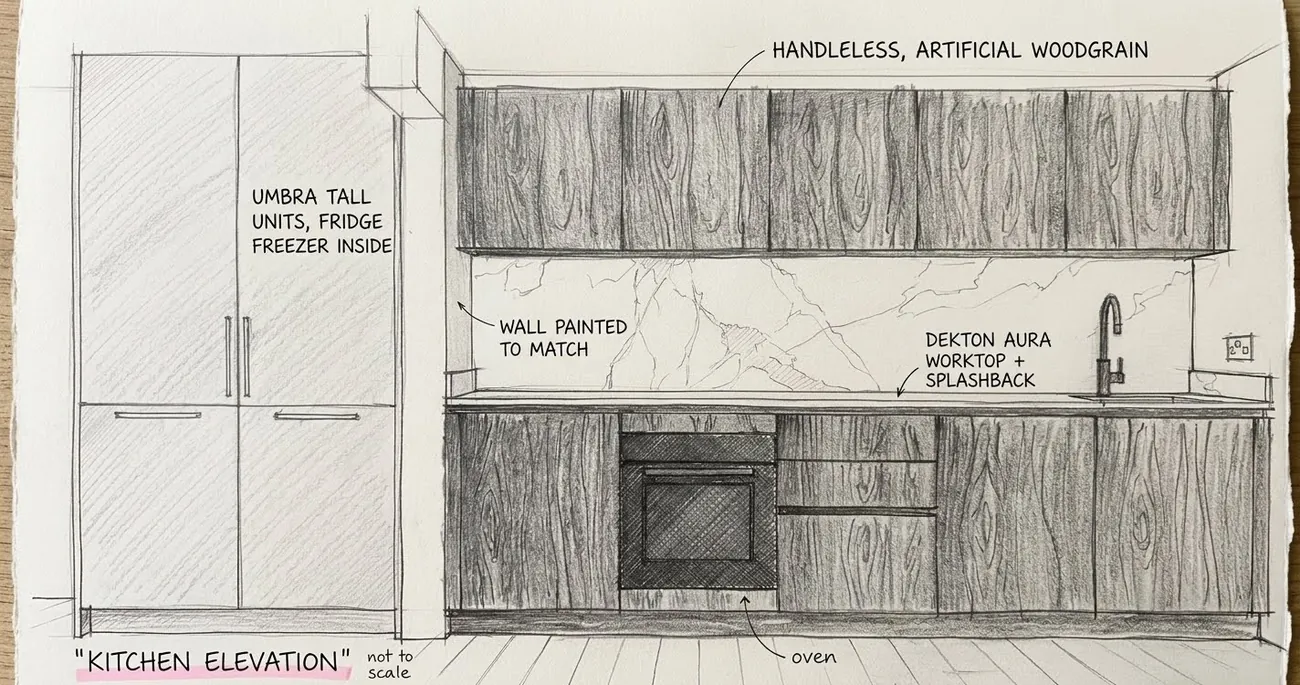
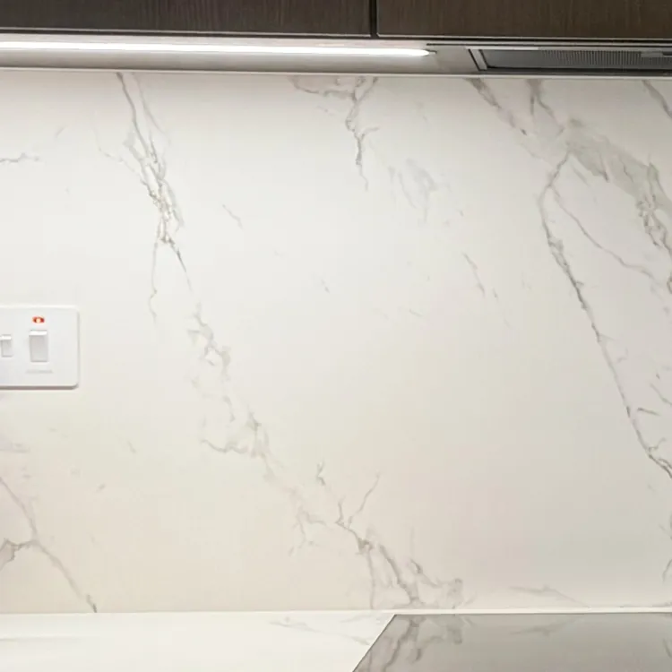
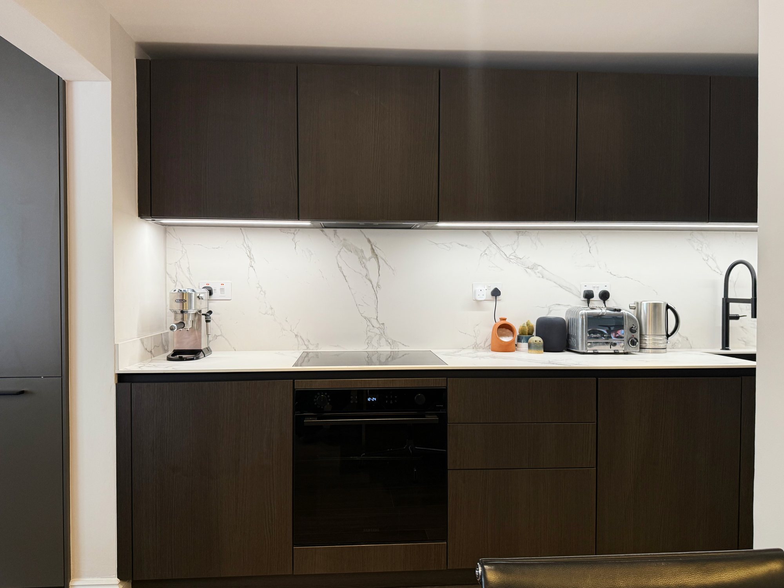
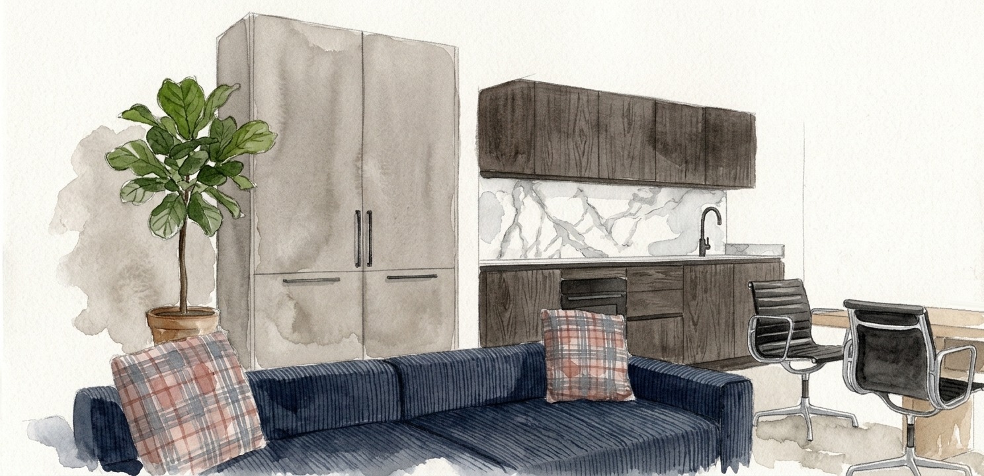
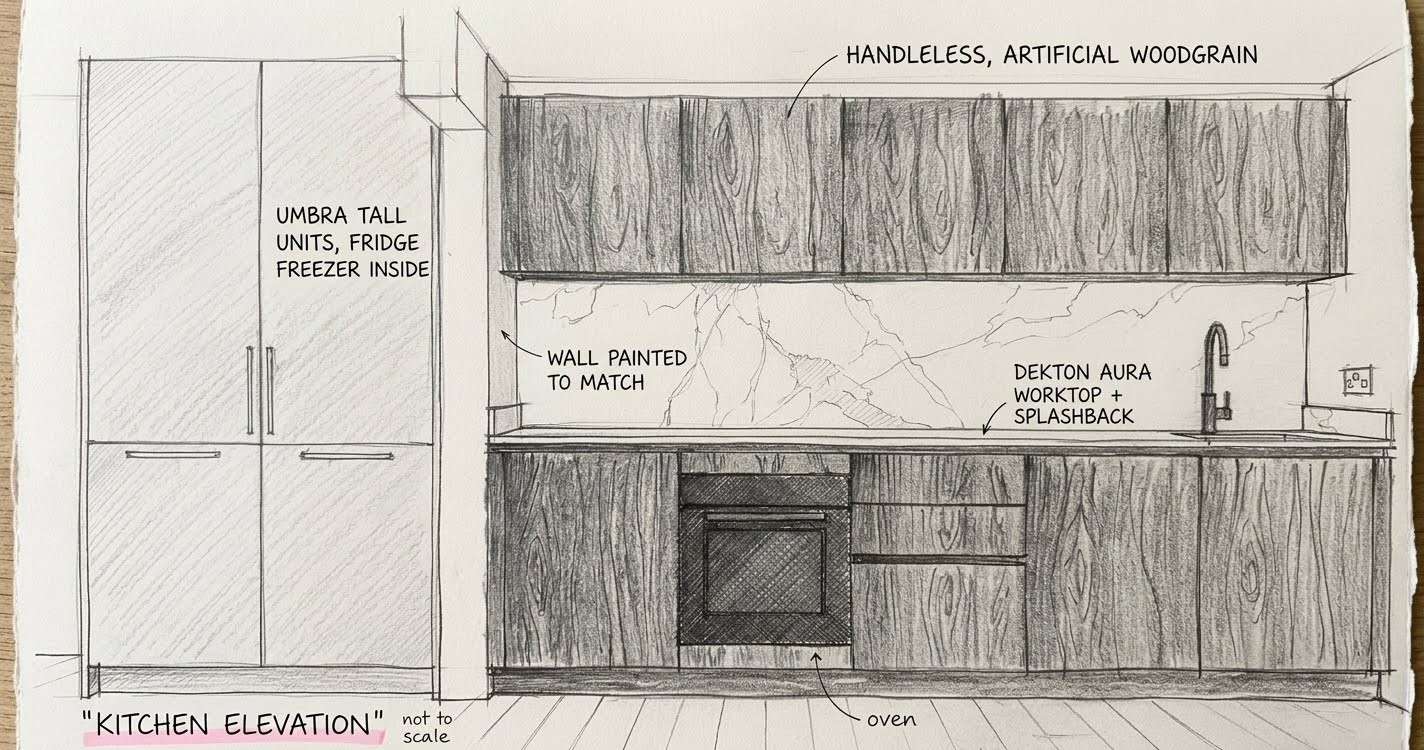
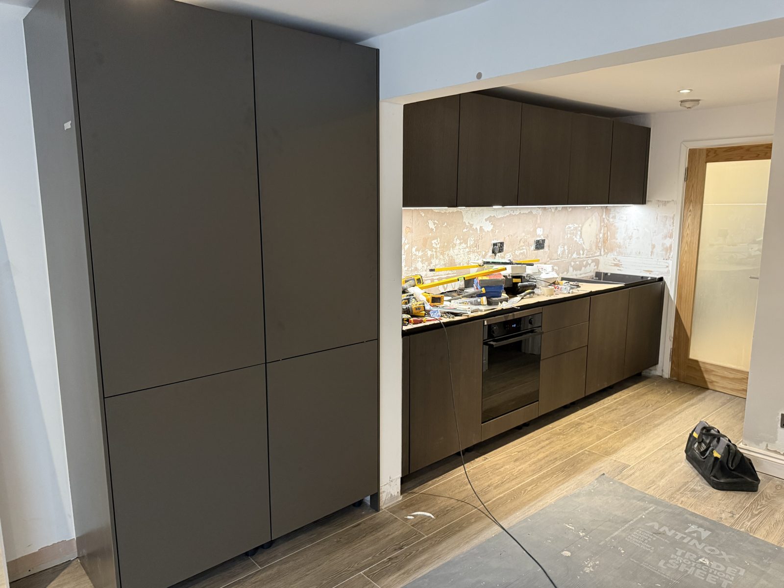
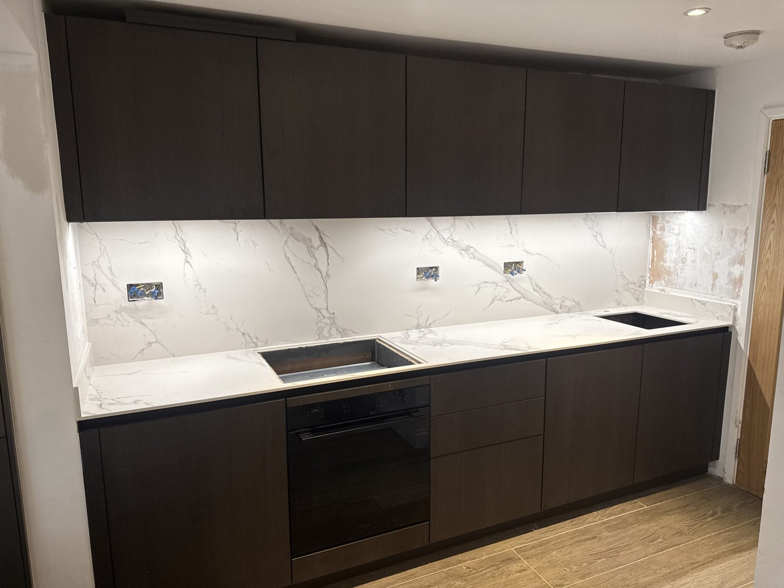
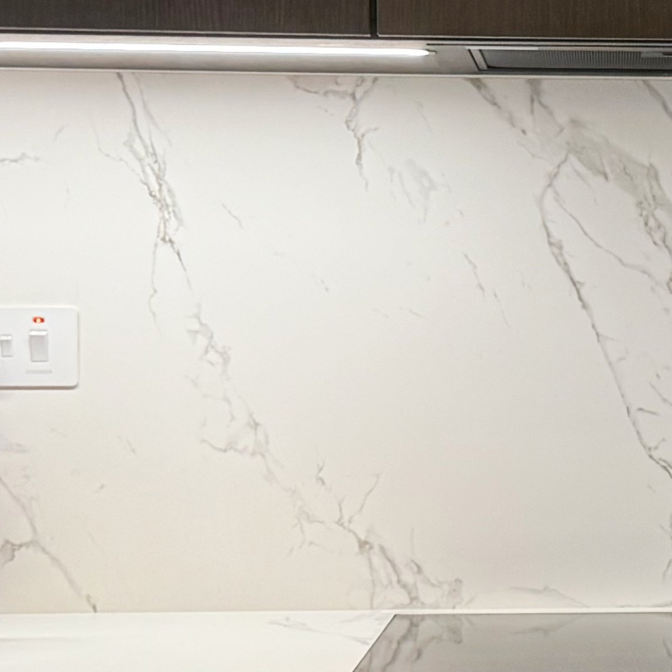
As part of the living space, the kitchen is contemporary and clean, and lets the materials lead. Handleless SieMatic furniture in a dark woodgrain sits against marble-effect Dekton porcelain, which runs in one piece from the worktop up the splashback. The oven, tap and sink are all in black, so nothing distracts from the wood and stone.
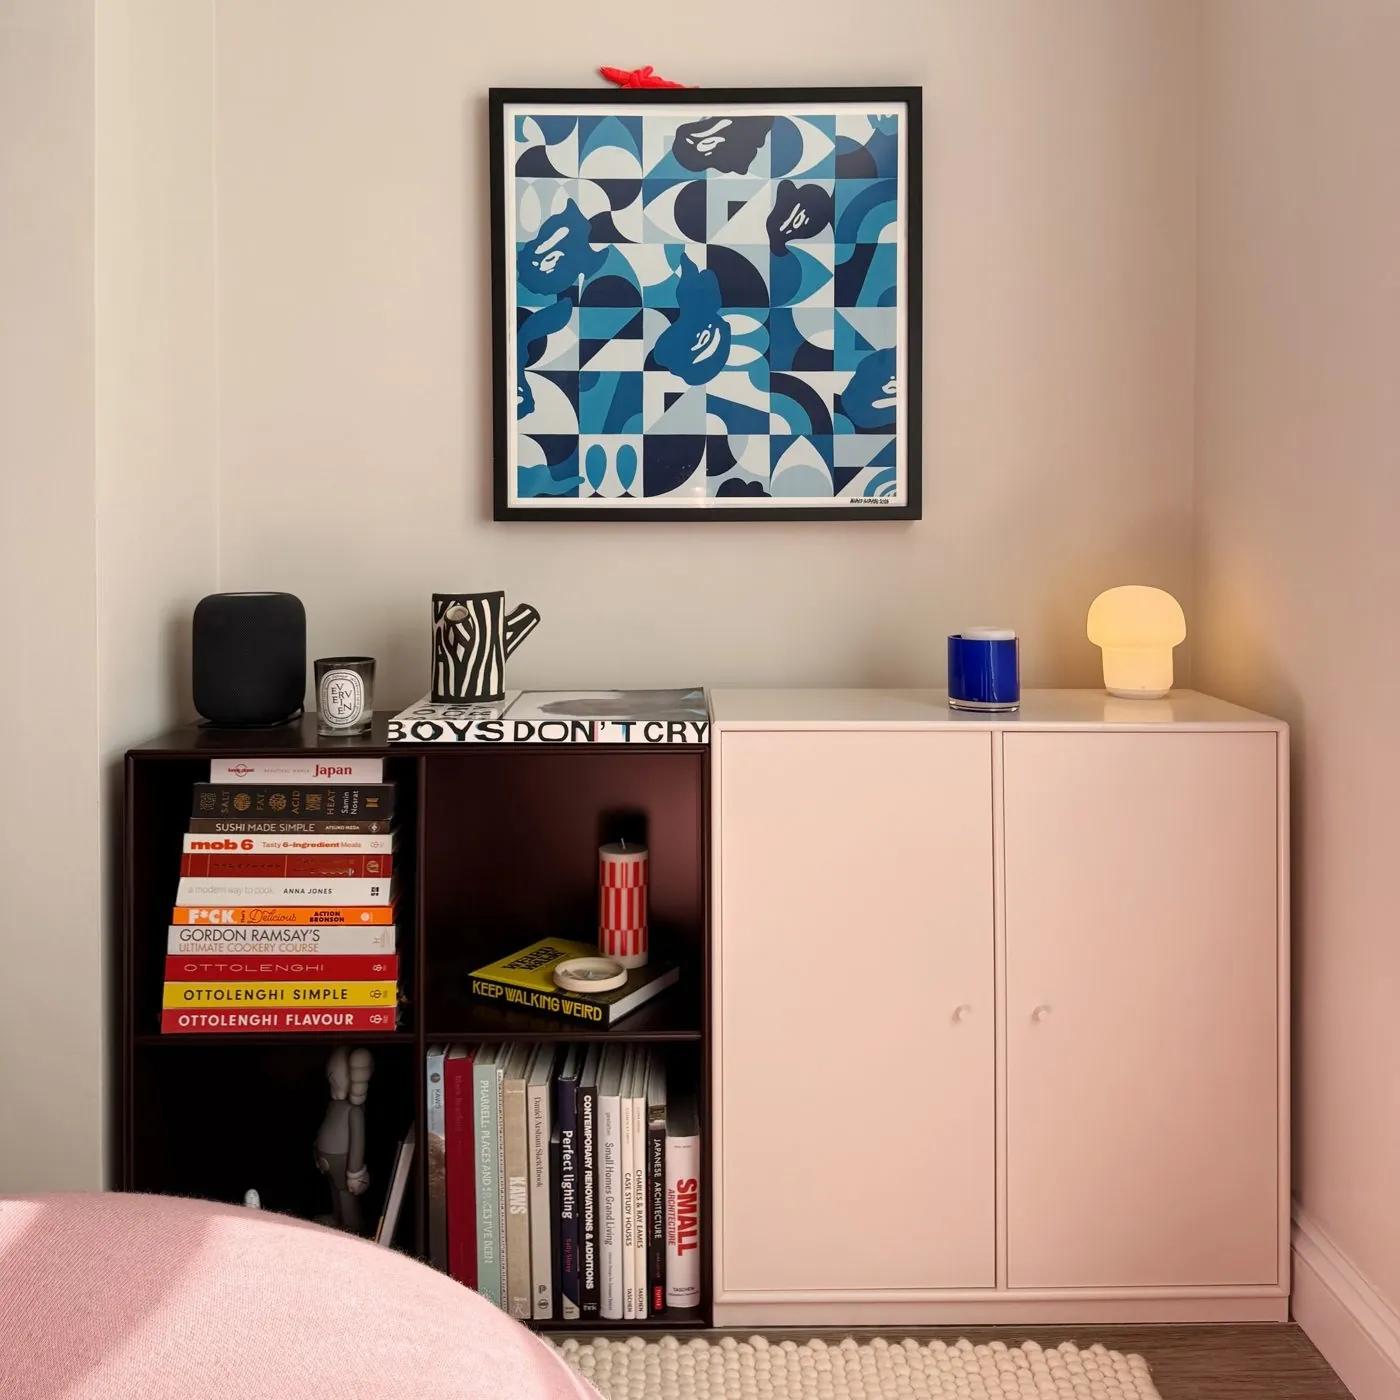
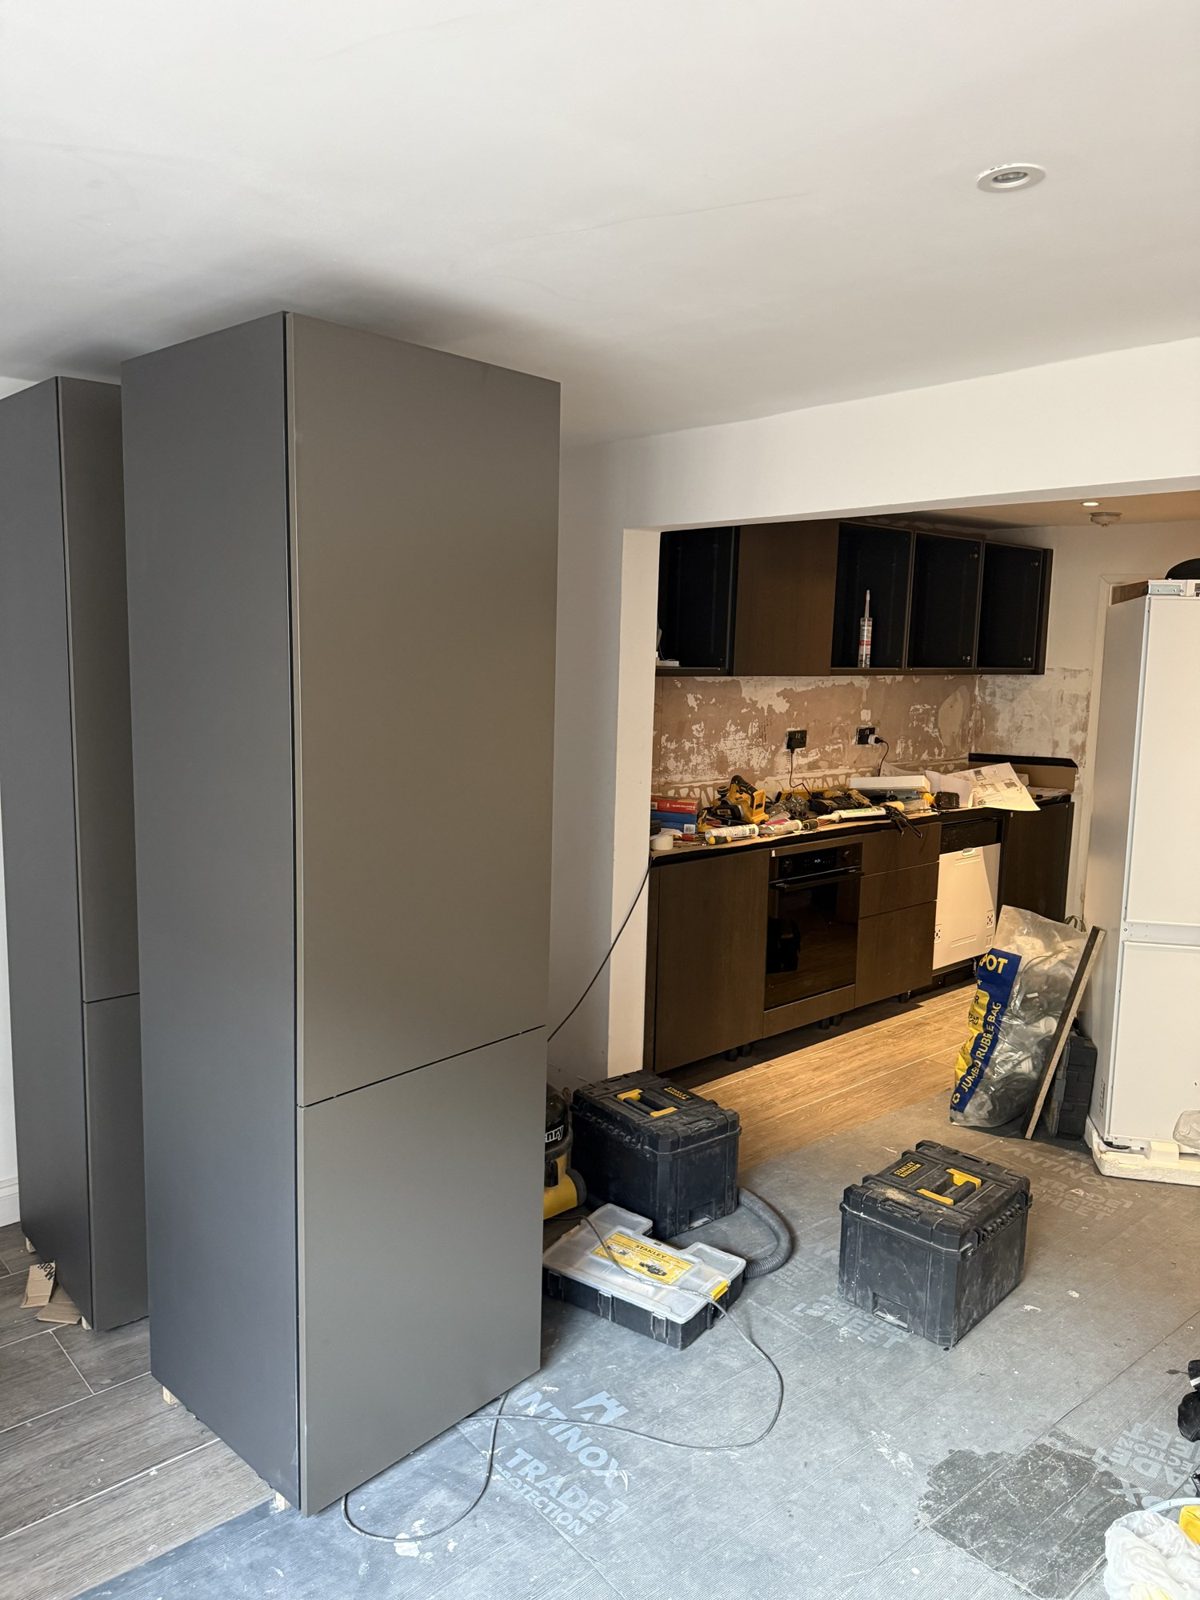
Storage was the other challenge. The old kitchen only had room for an undercounter fridge, so a full-height fridge freezer now sits in tall cupboards that reach into the living area, without losing any worktop for food prep. Designed as living room furniture rather than kitchen units, they let the kitchen step quietly into the living space rather than taking it over.

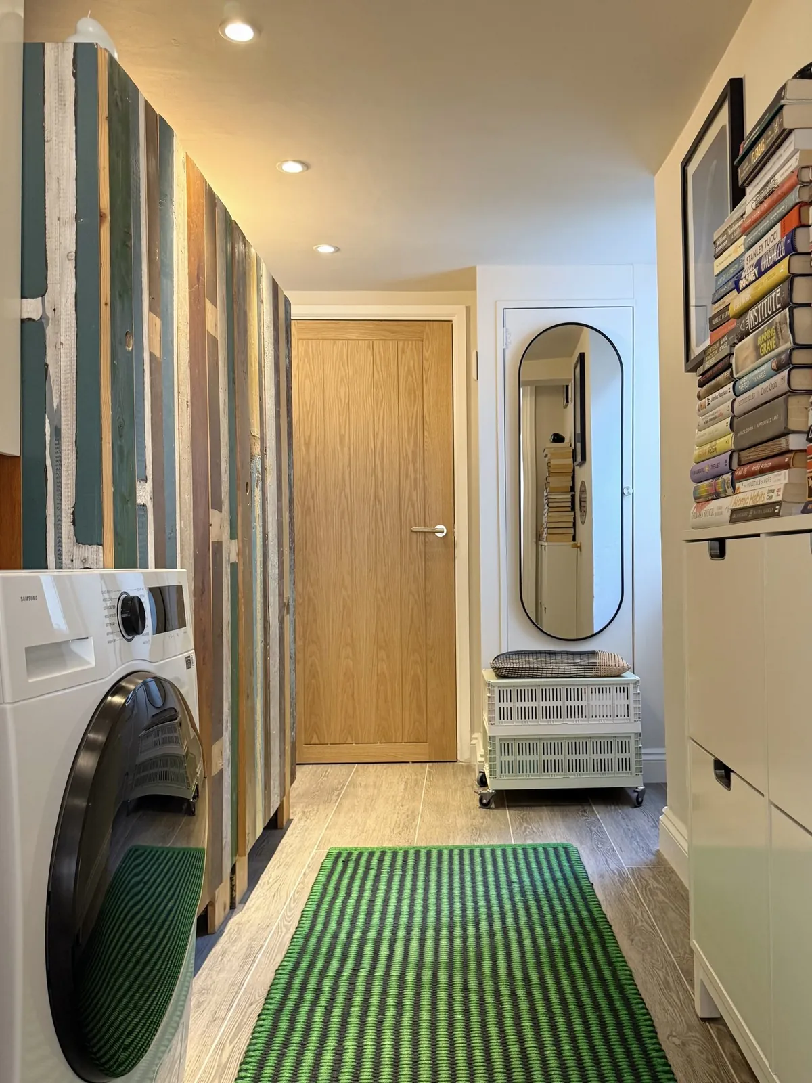
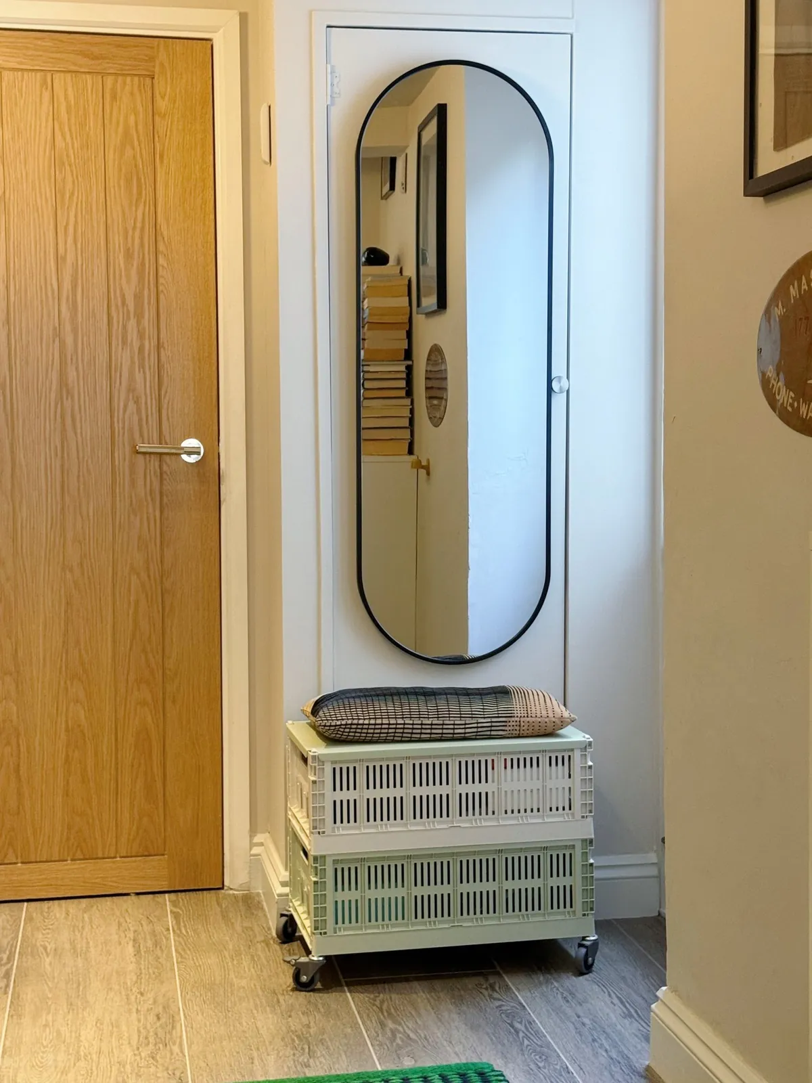
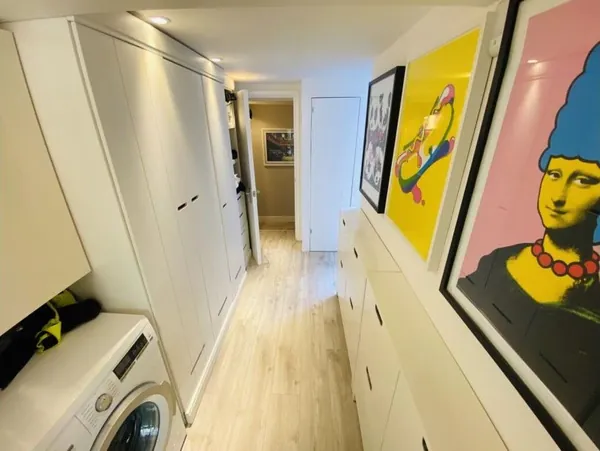
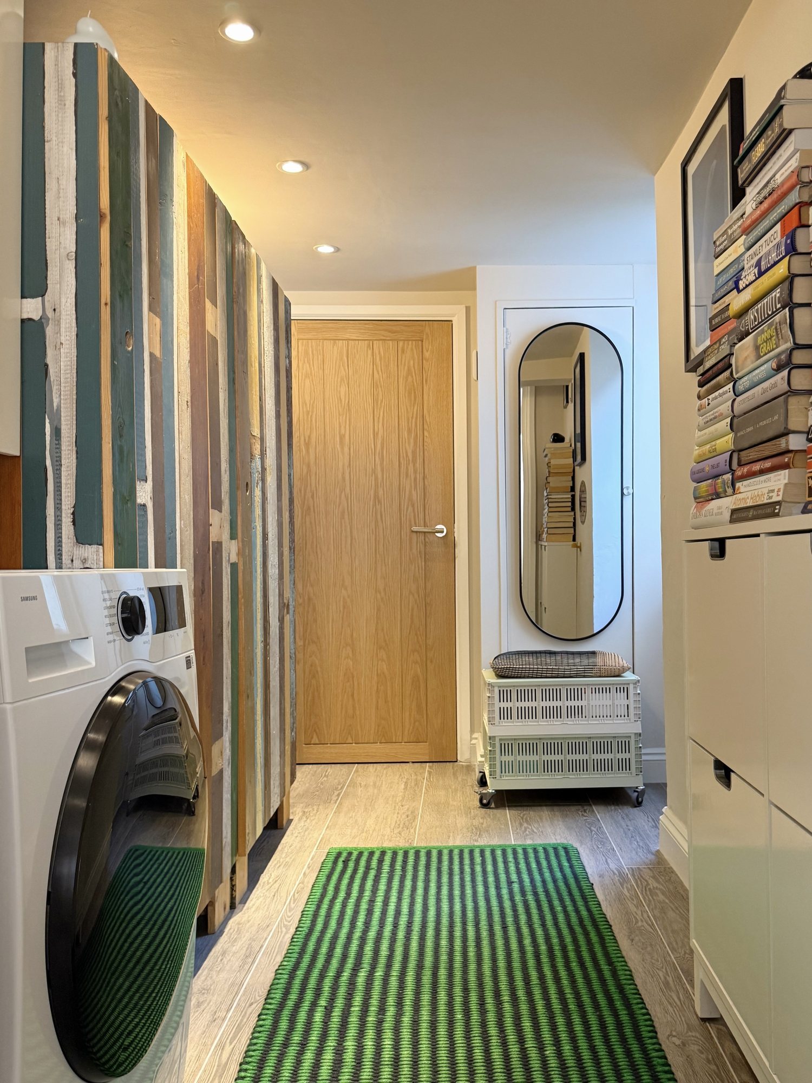
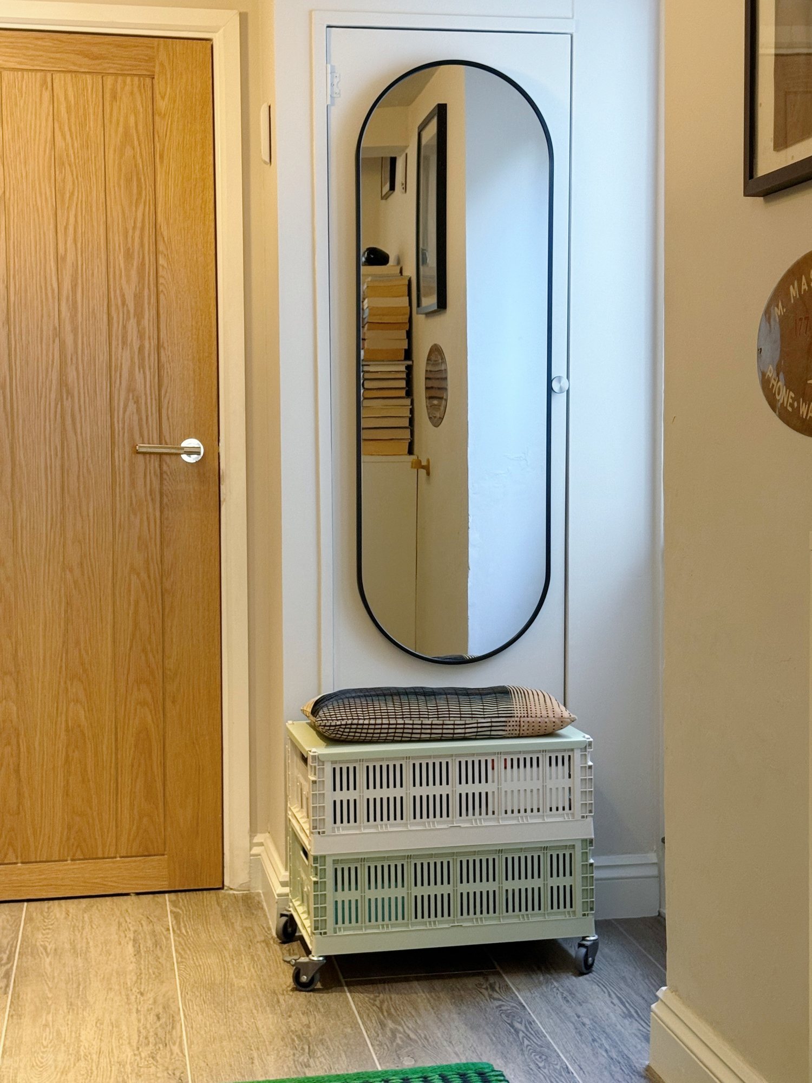
The hallway links the living space to the bedroom, and it had room to spare. Instead of somewhere to pass through, we made it somewhere to get ready.
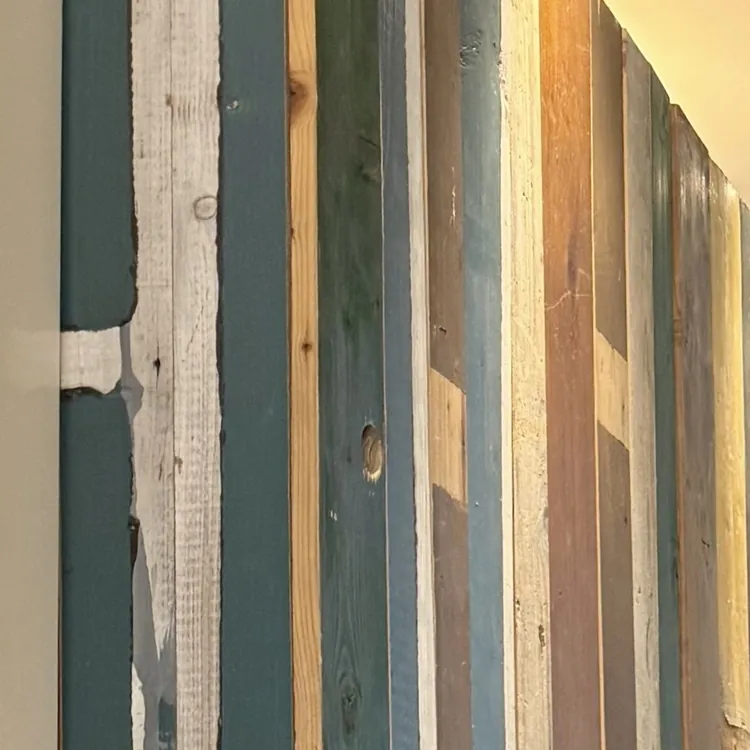
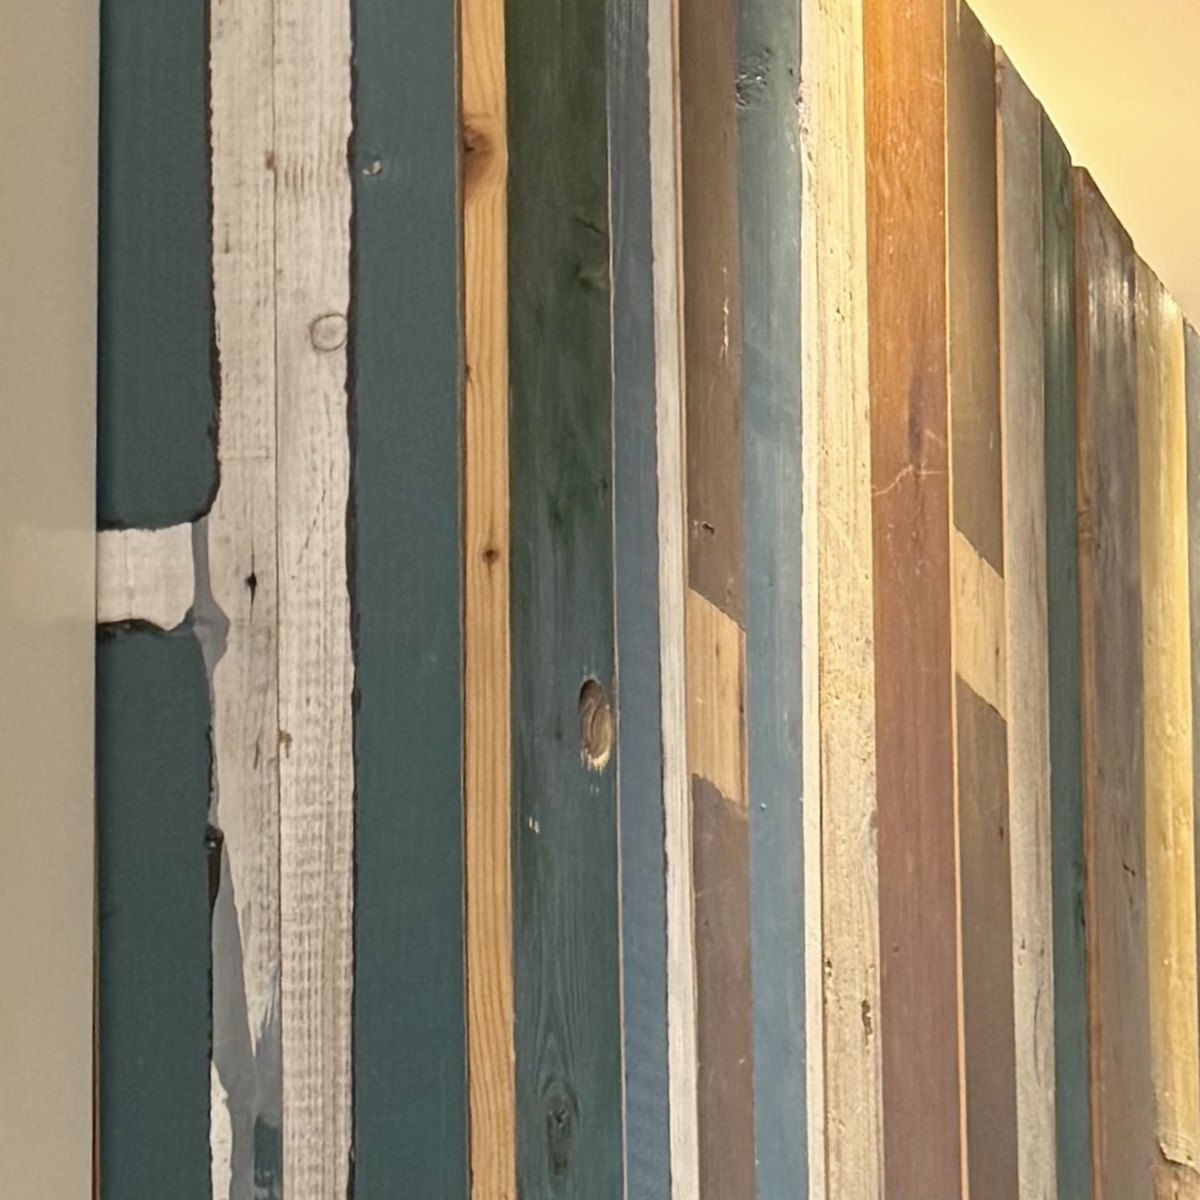
The wardrobes moved out of the bedroom and into the hall, so it now works as a dressing area as well as a hallway, and the bedroom gets its space back. With every plank a different painted colour, they bring the streets outside into the flat. Early pieces by the Dutch designer Piet Hein Eek, who makes furniture from scrap wood, turning what others would throw away into something beautiful and giving it a second life.
In a way, it’s what we did with the flat too. We didn’t start from scratch; we took what was there, worked with its quirks and brought it back to life.
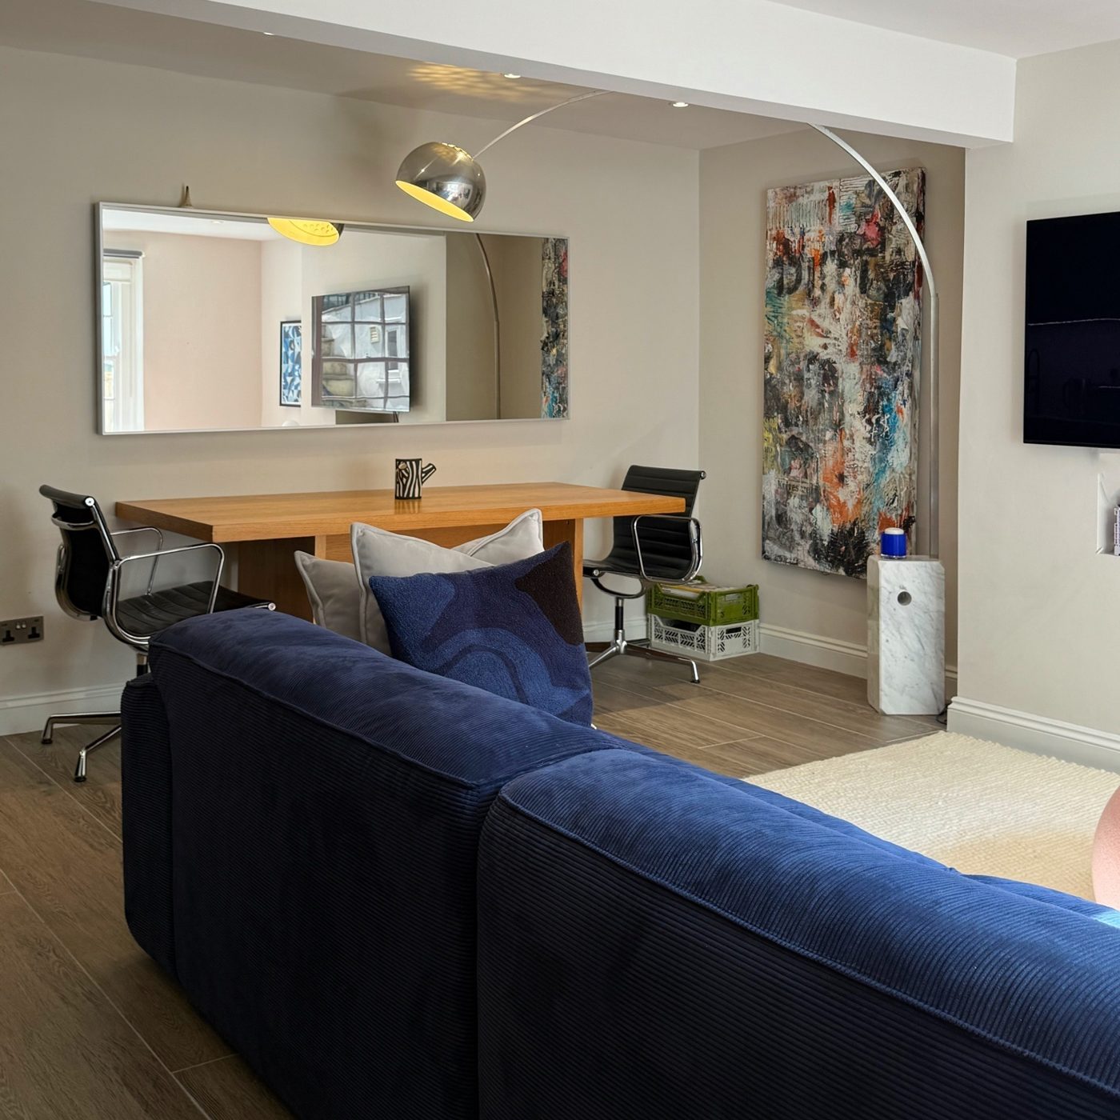
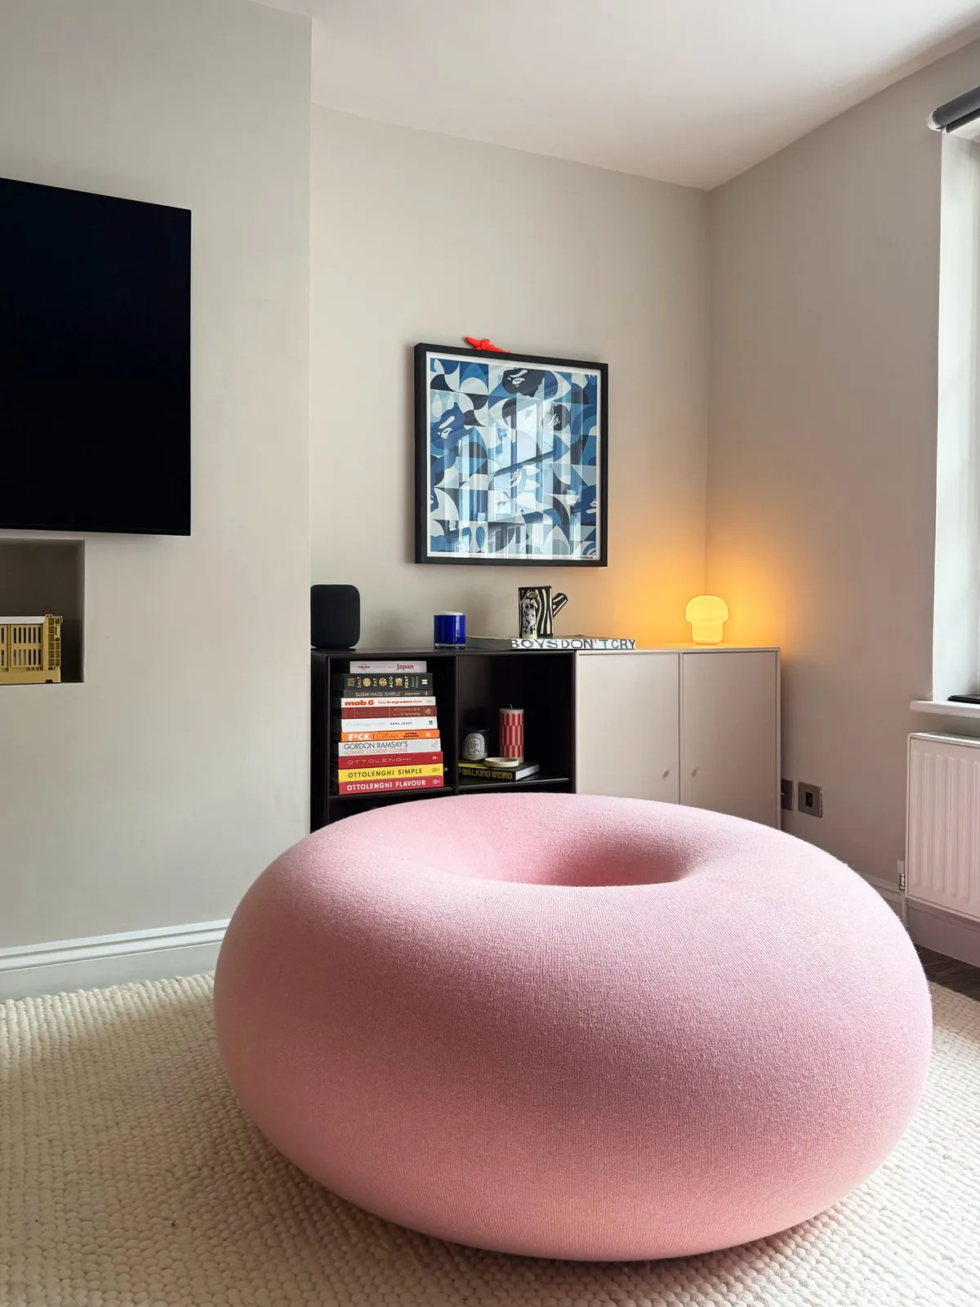
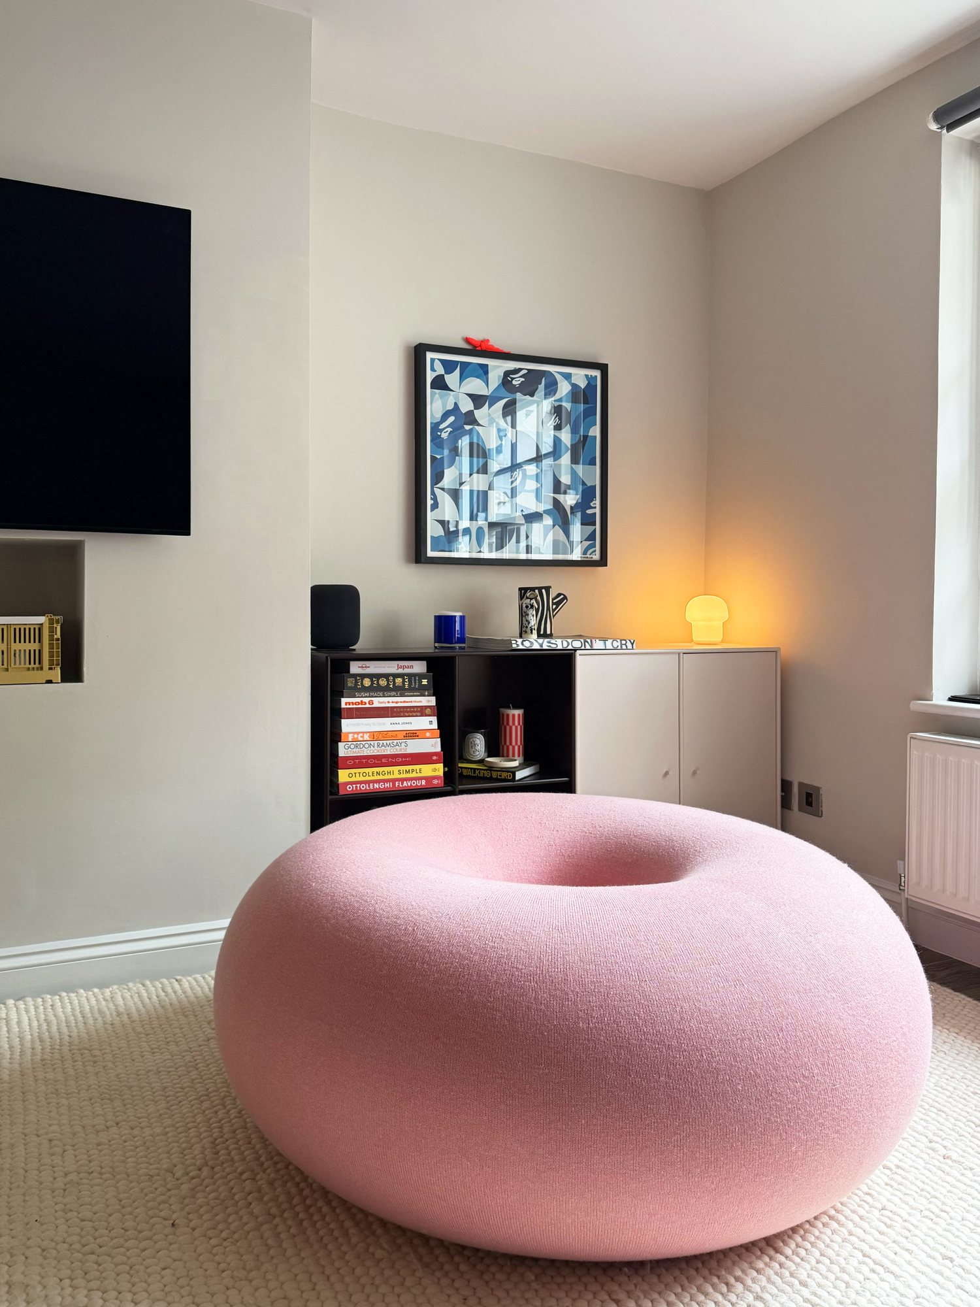
The old living room was crowded with sofas, with more seating than the room could take and little space left to move. We cut it back to a single navy corduroy sofa and let the room breathe, so there’s space to walk through it, and it feels bigger for it.
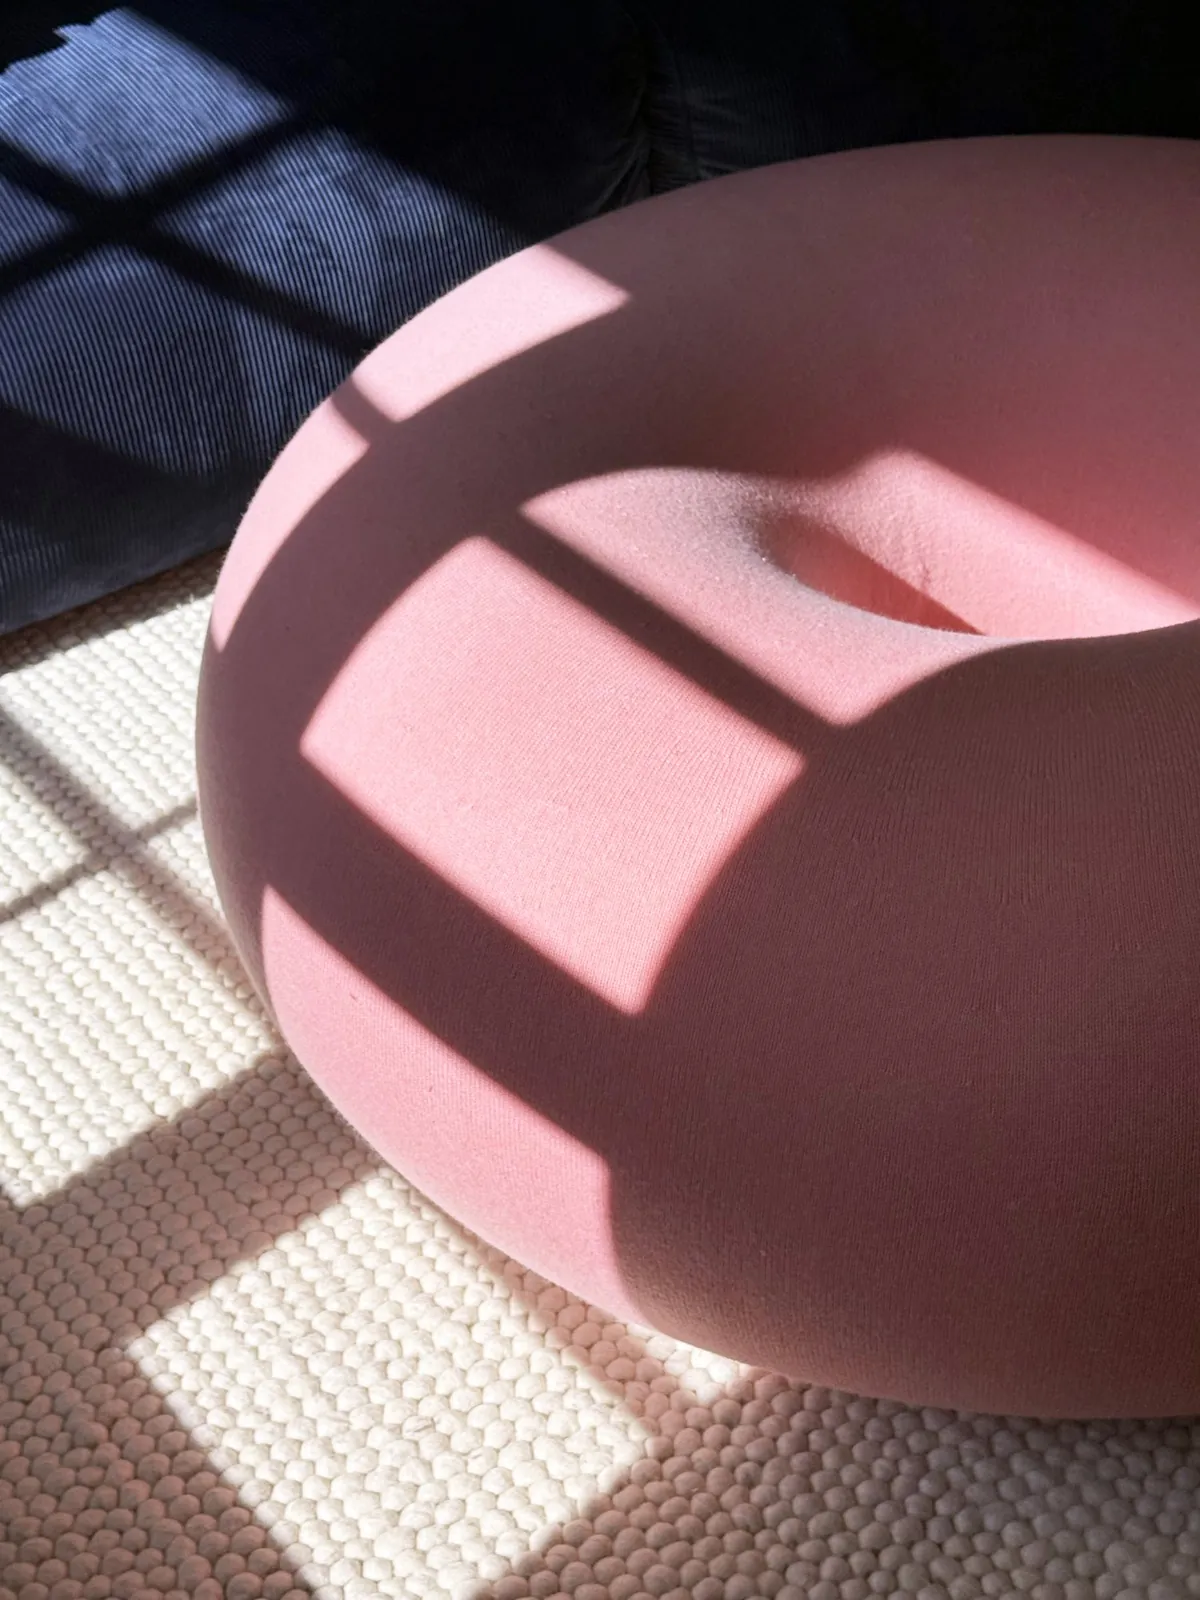
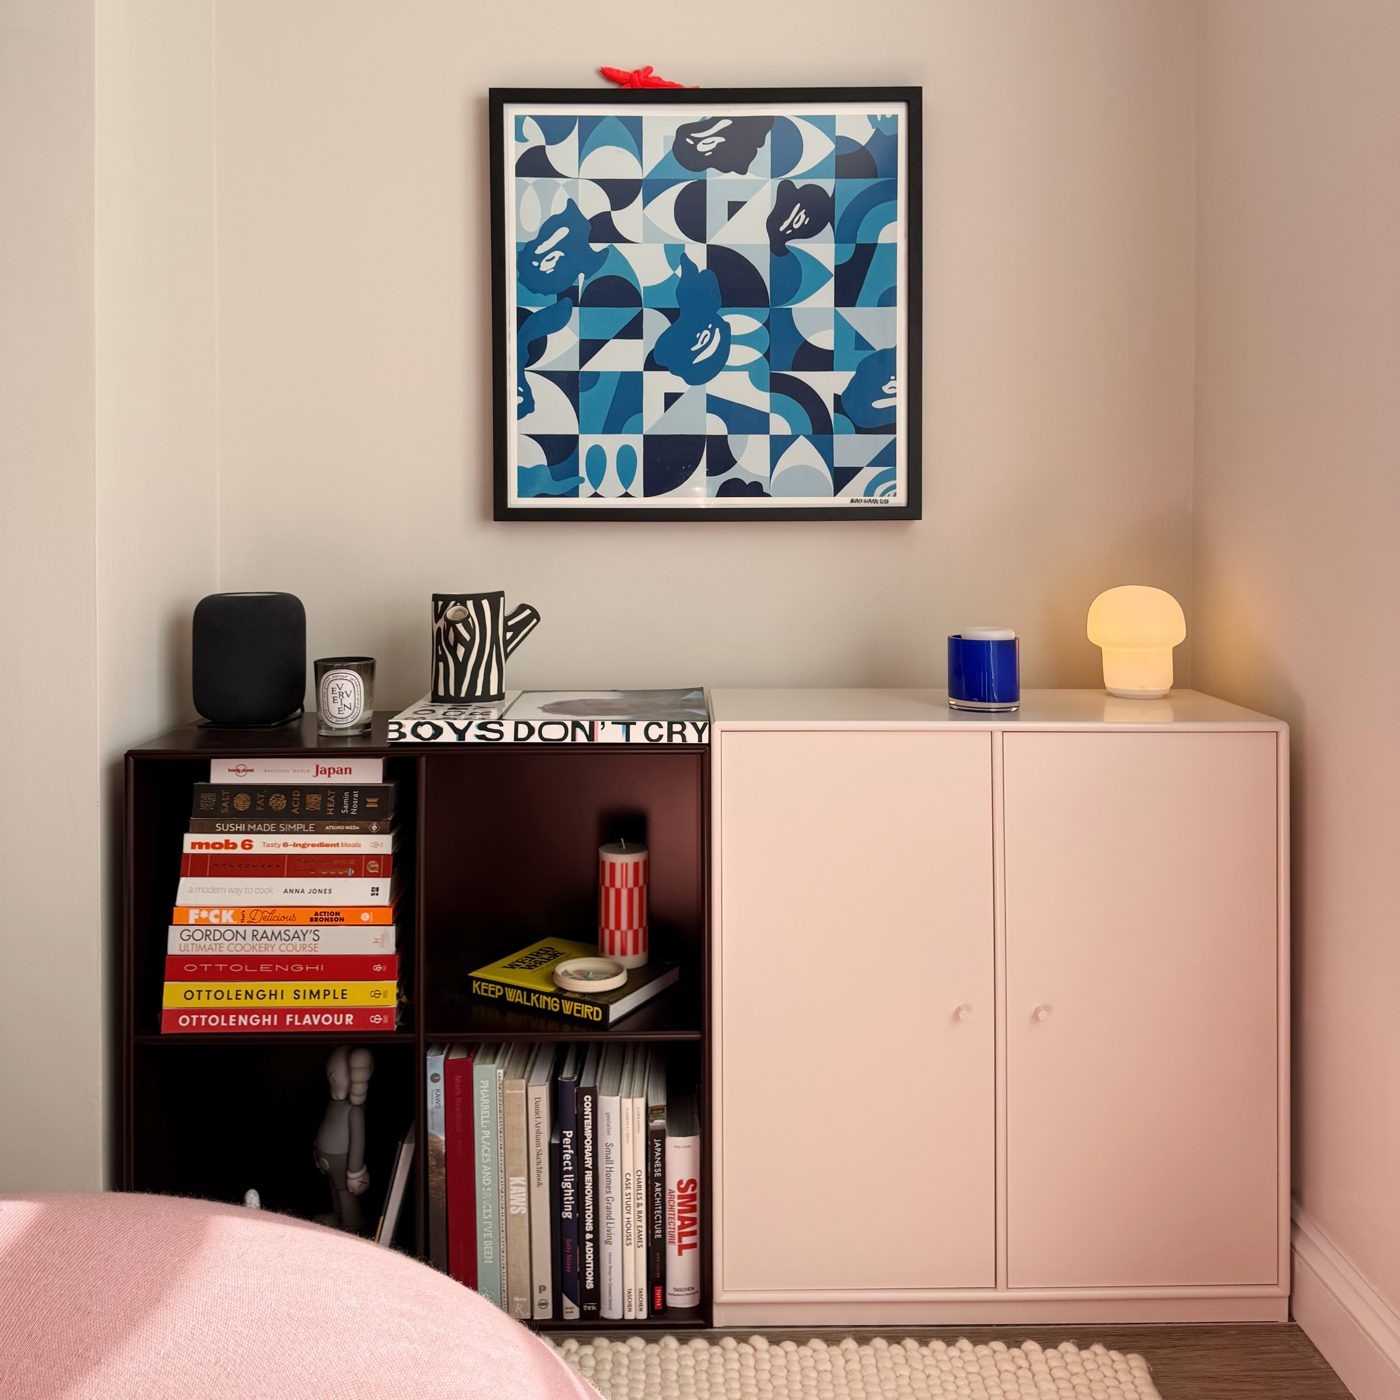
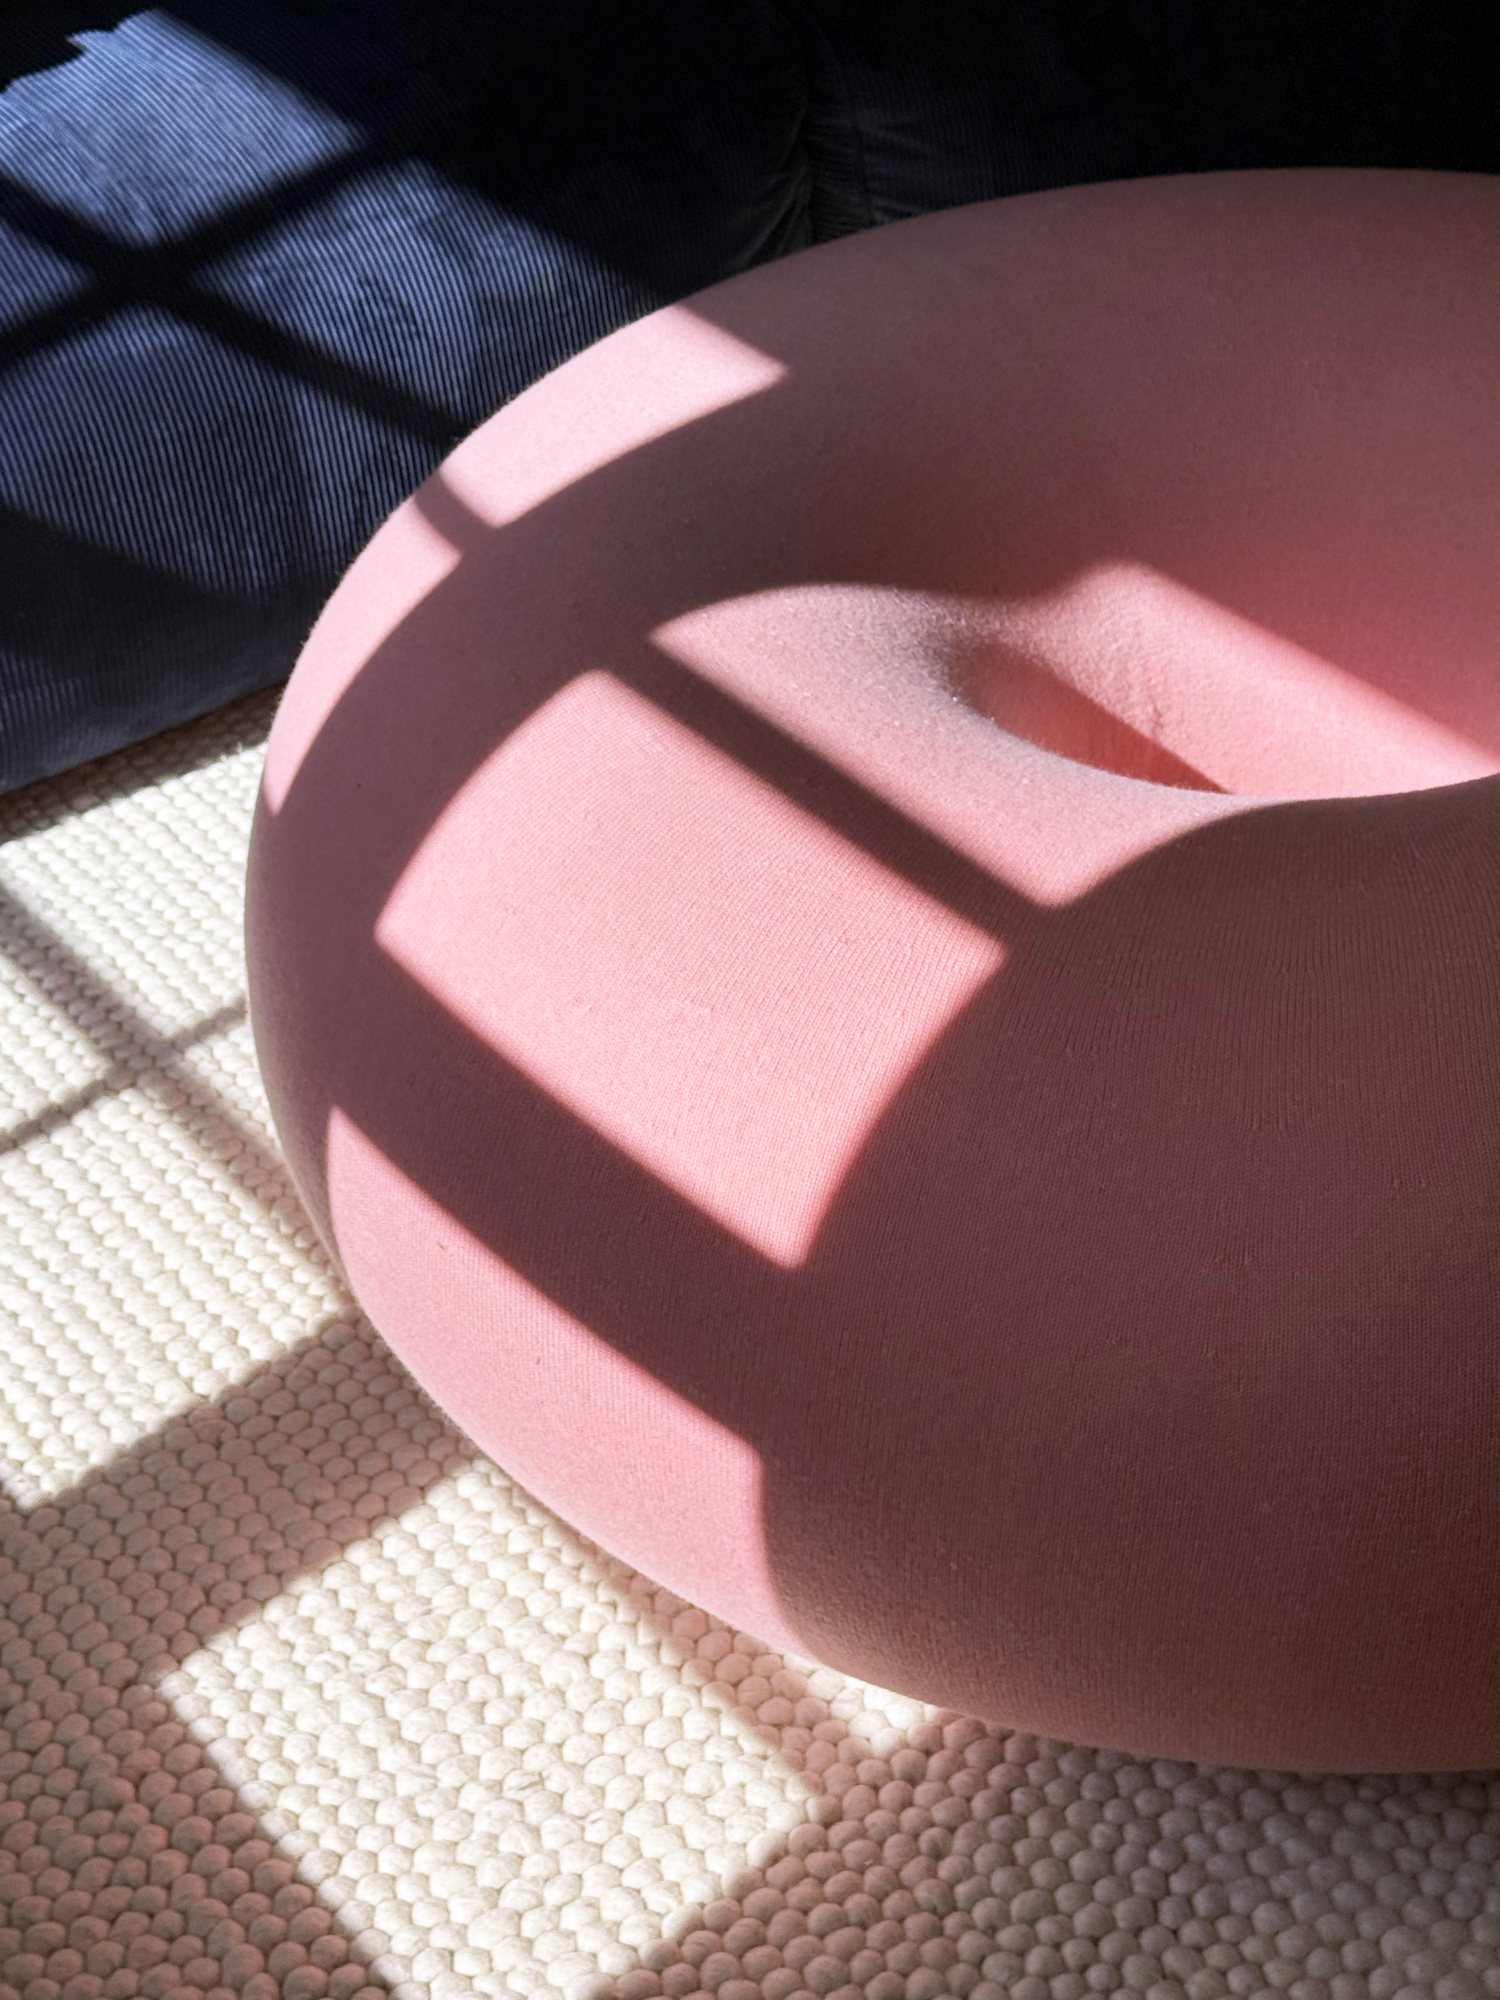
In place of the extra seating and a coffee table, the pink Boa pouf now sits at the heart of the room, doing the job of both. It’s the piece everyone drifts towards, and the first thing guests ask about.
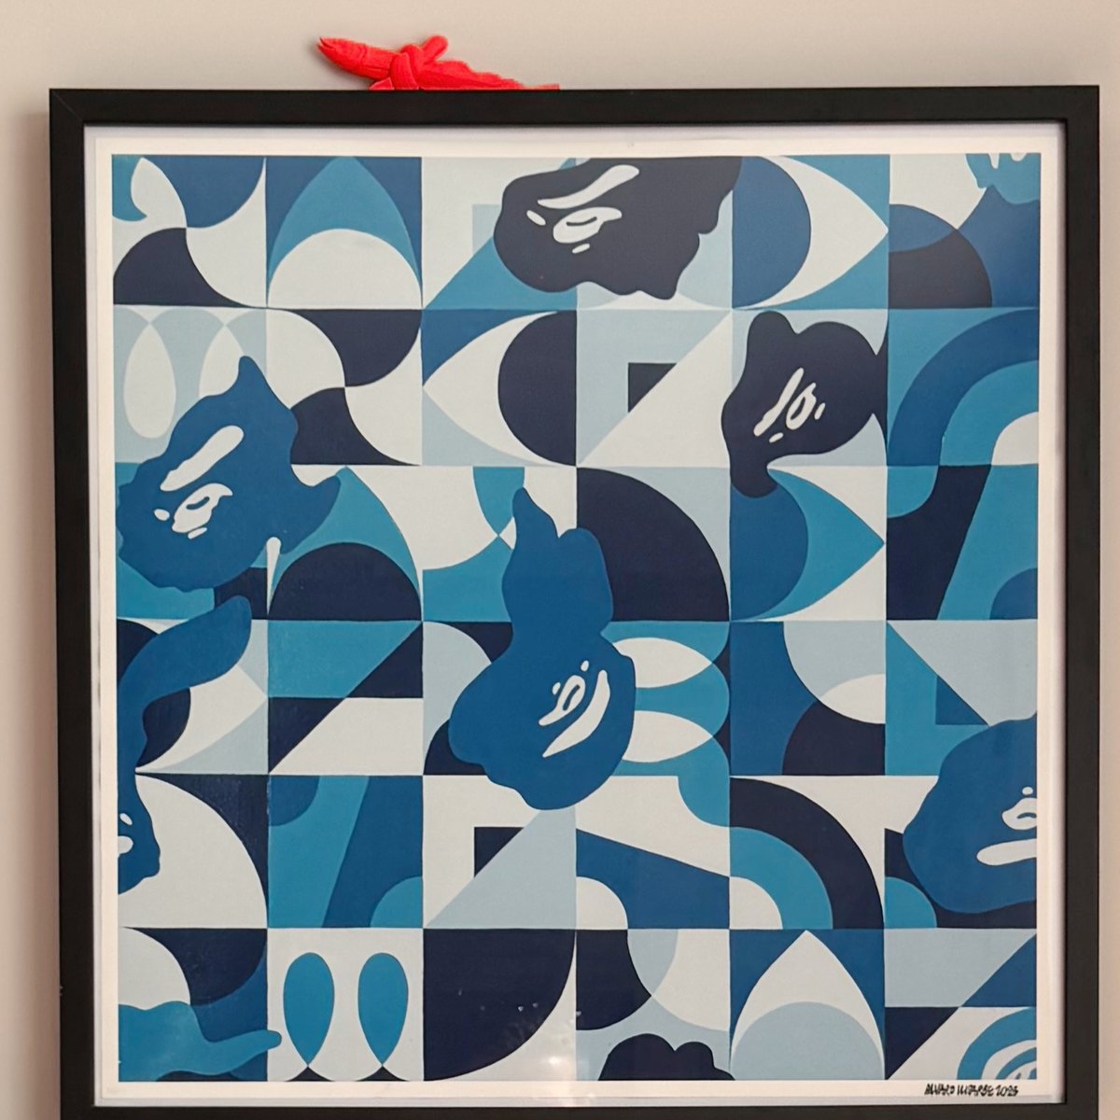
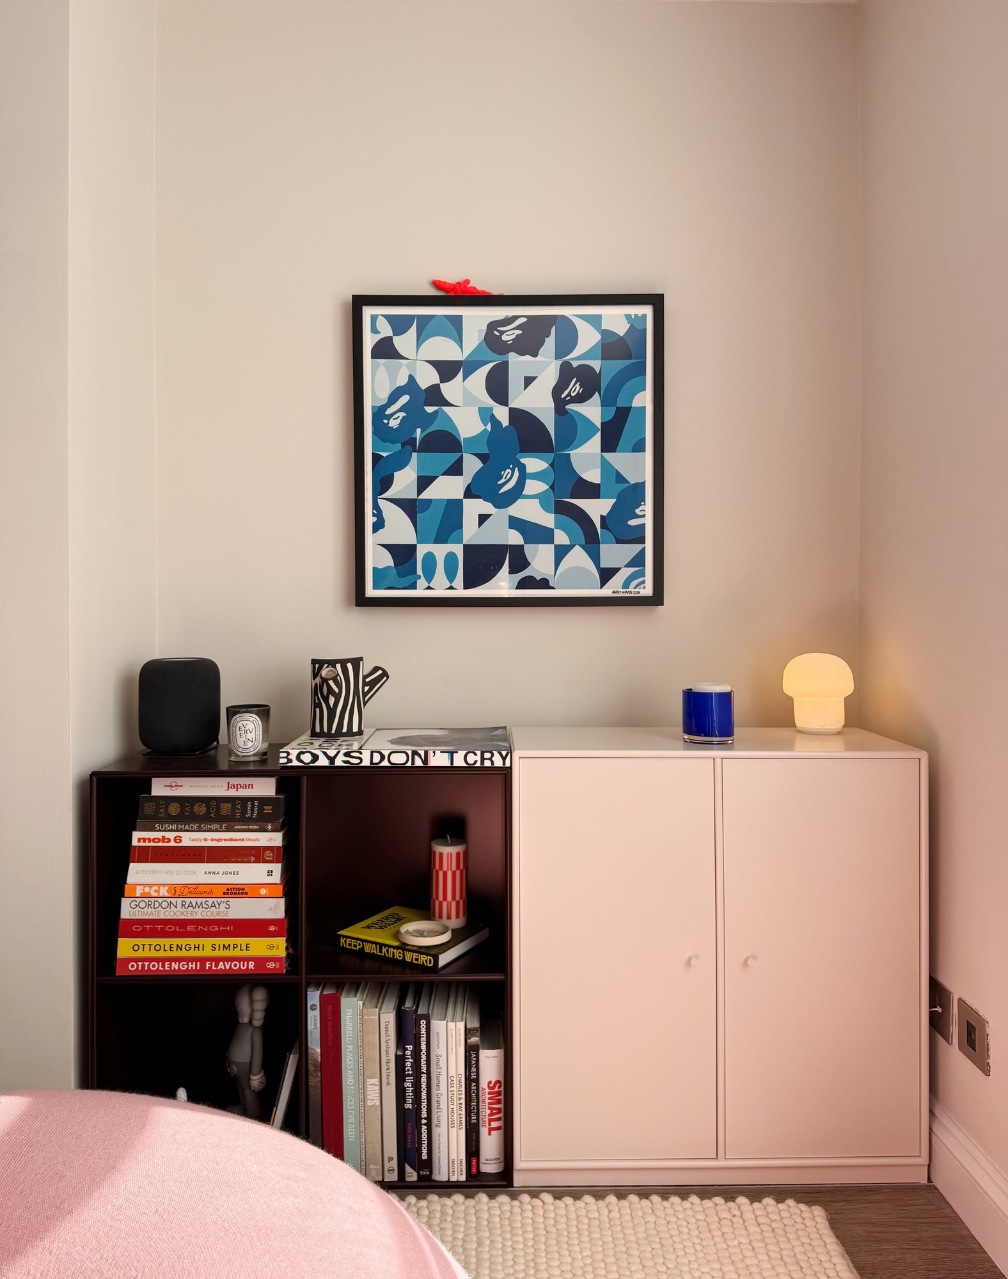
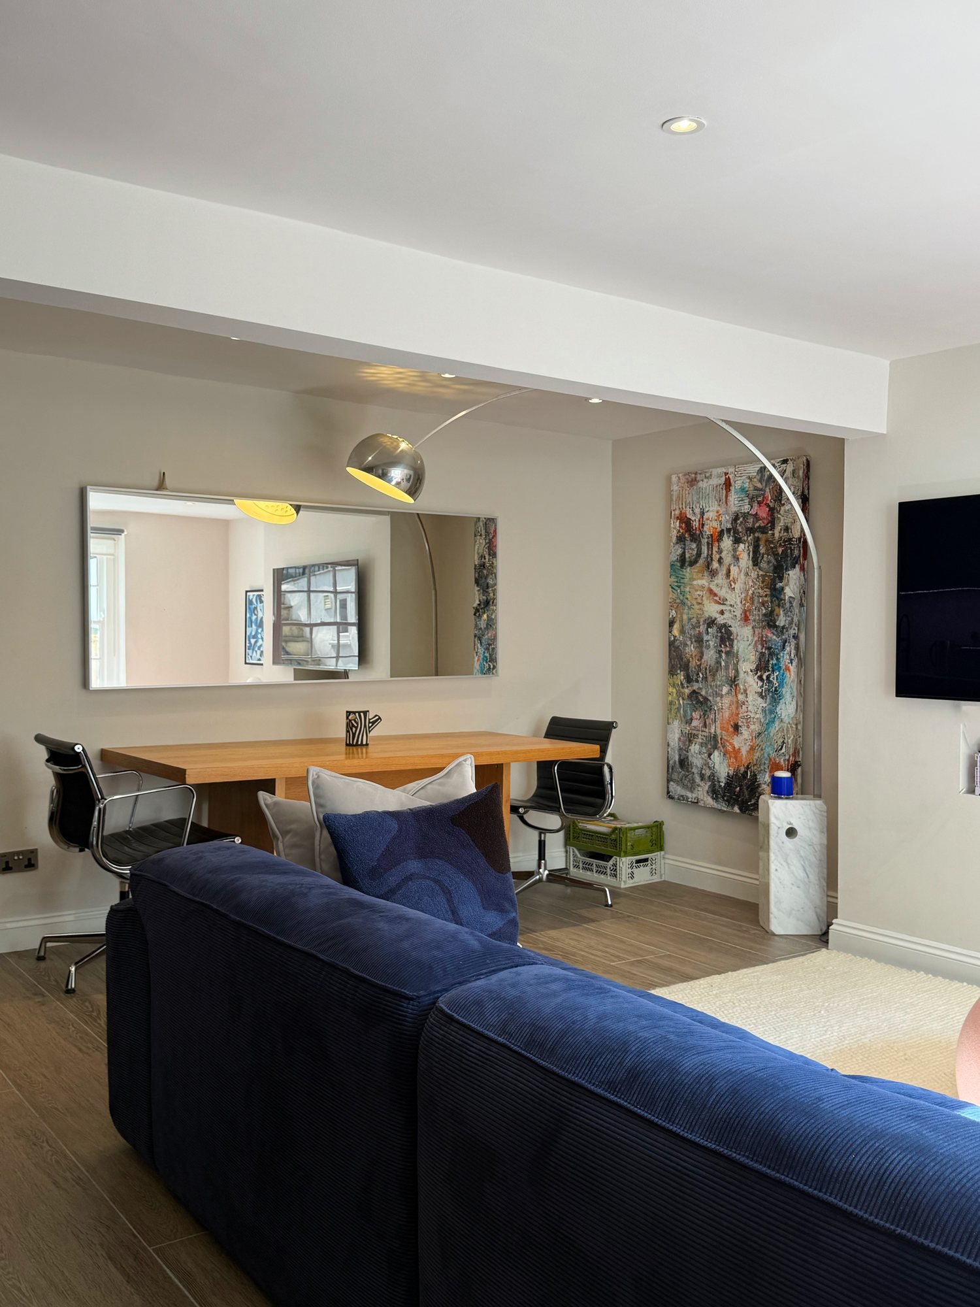
A flat that feels bigger, works harder and makes everyday life a little more colourful.
How it came together
From the first measure to the last delivery, every stage was planned, drawn and project managed by the studio. Here are the workings behind the finished rooms.
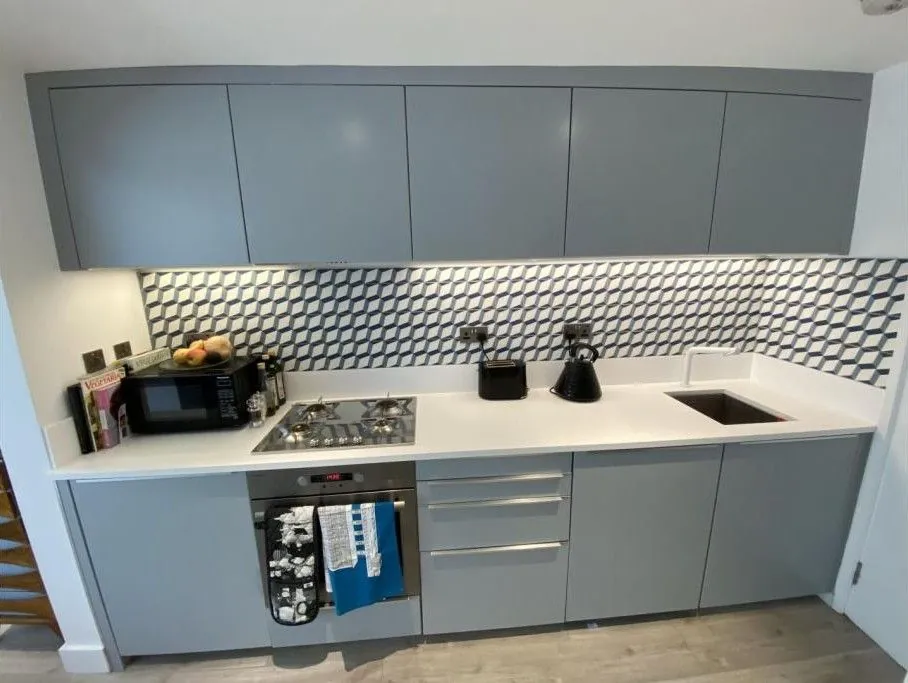
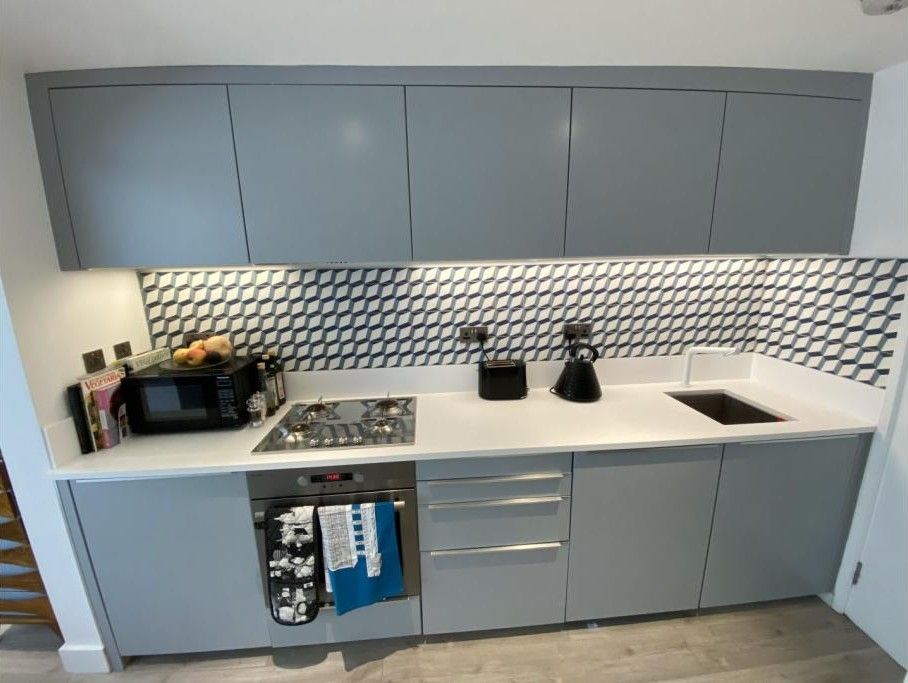
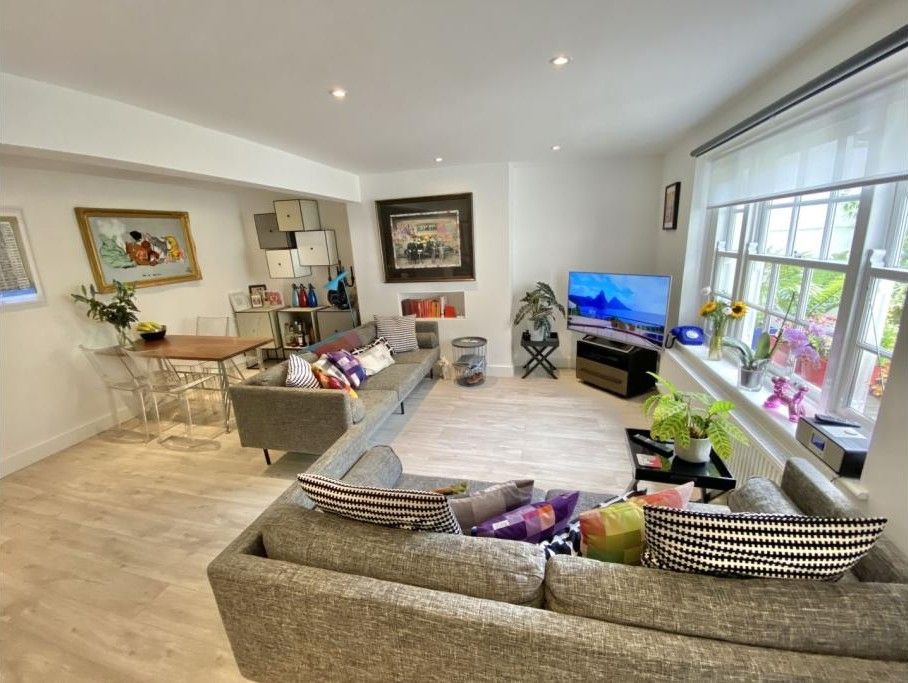
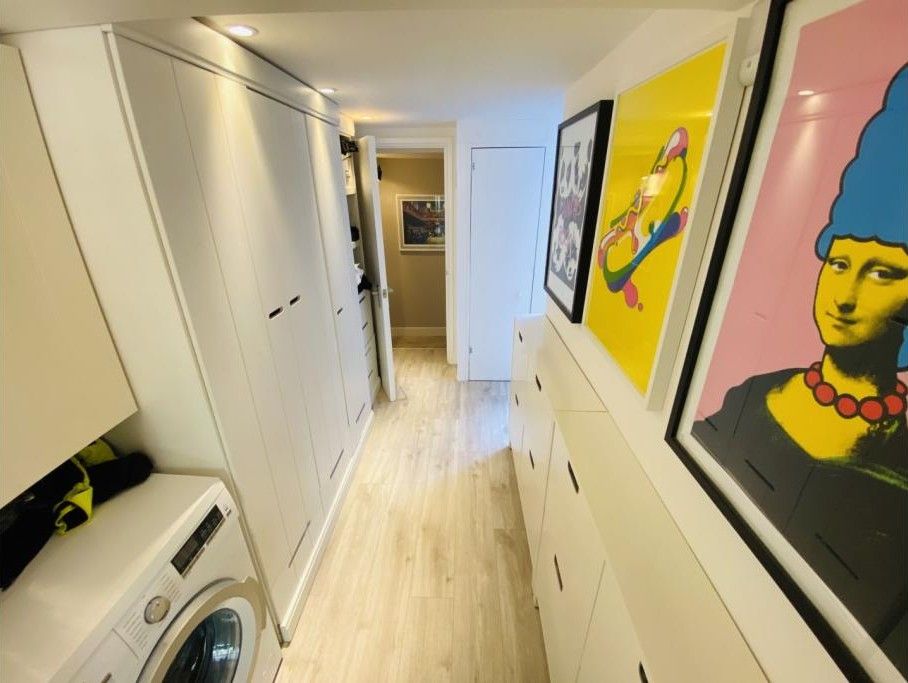
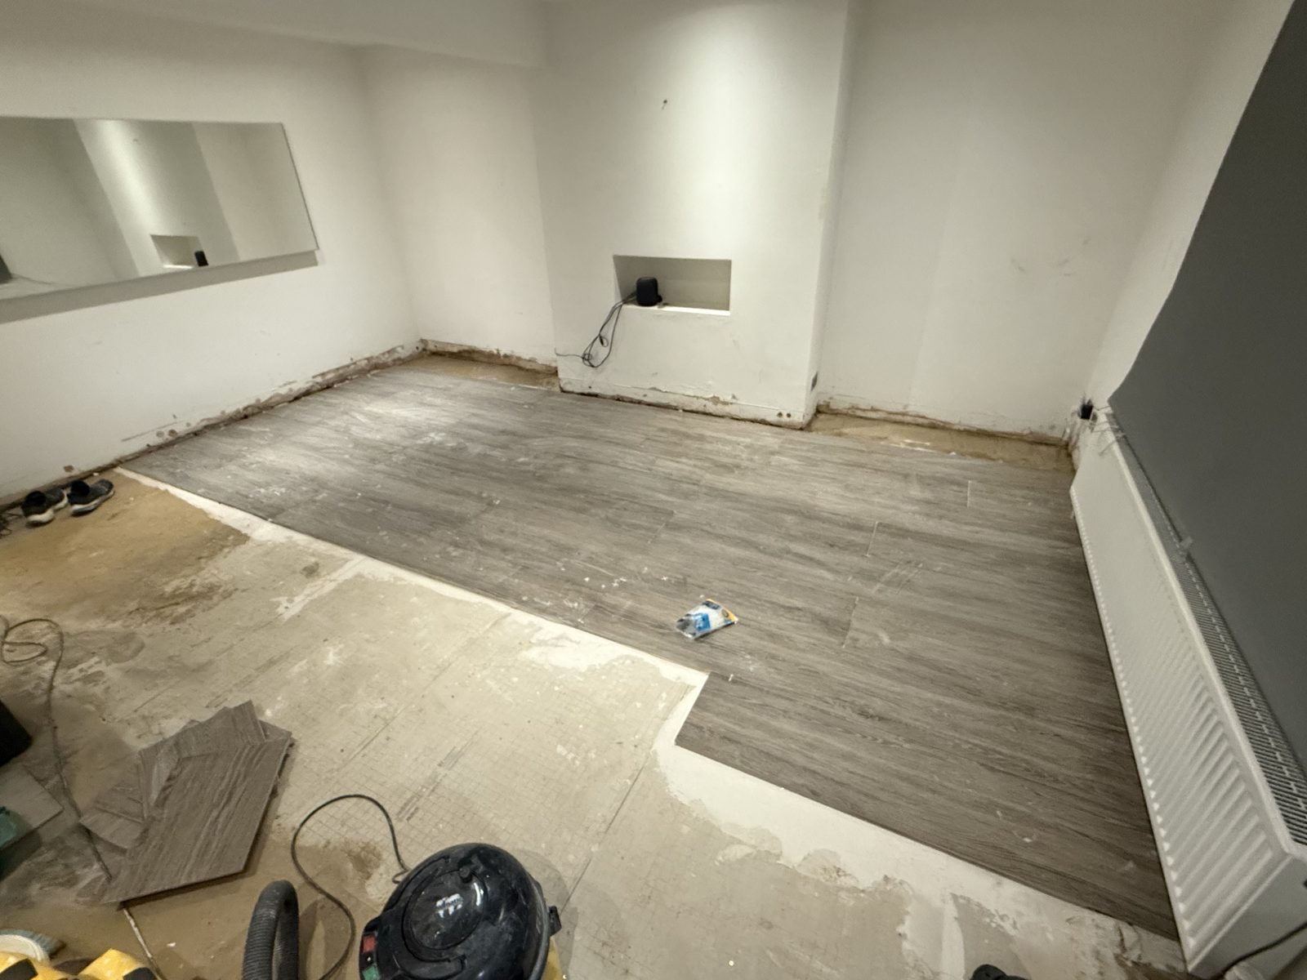
Where it started. The flat didn't flow: the layout had never been planned around its size or the way it was lived in, so the living room was crowded with sofas and the kitchen was short on storage.
Ideas worked out by hand first: a rough plan, an illustration to help the owner picture the finished room, then the kitchen sketched out.
The kitchen worked up in detail, with the lighting and electrics drawn up for the trades.
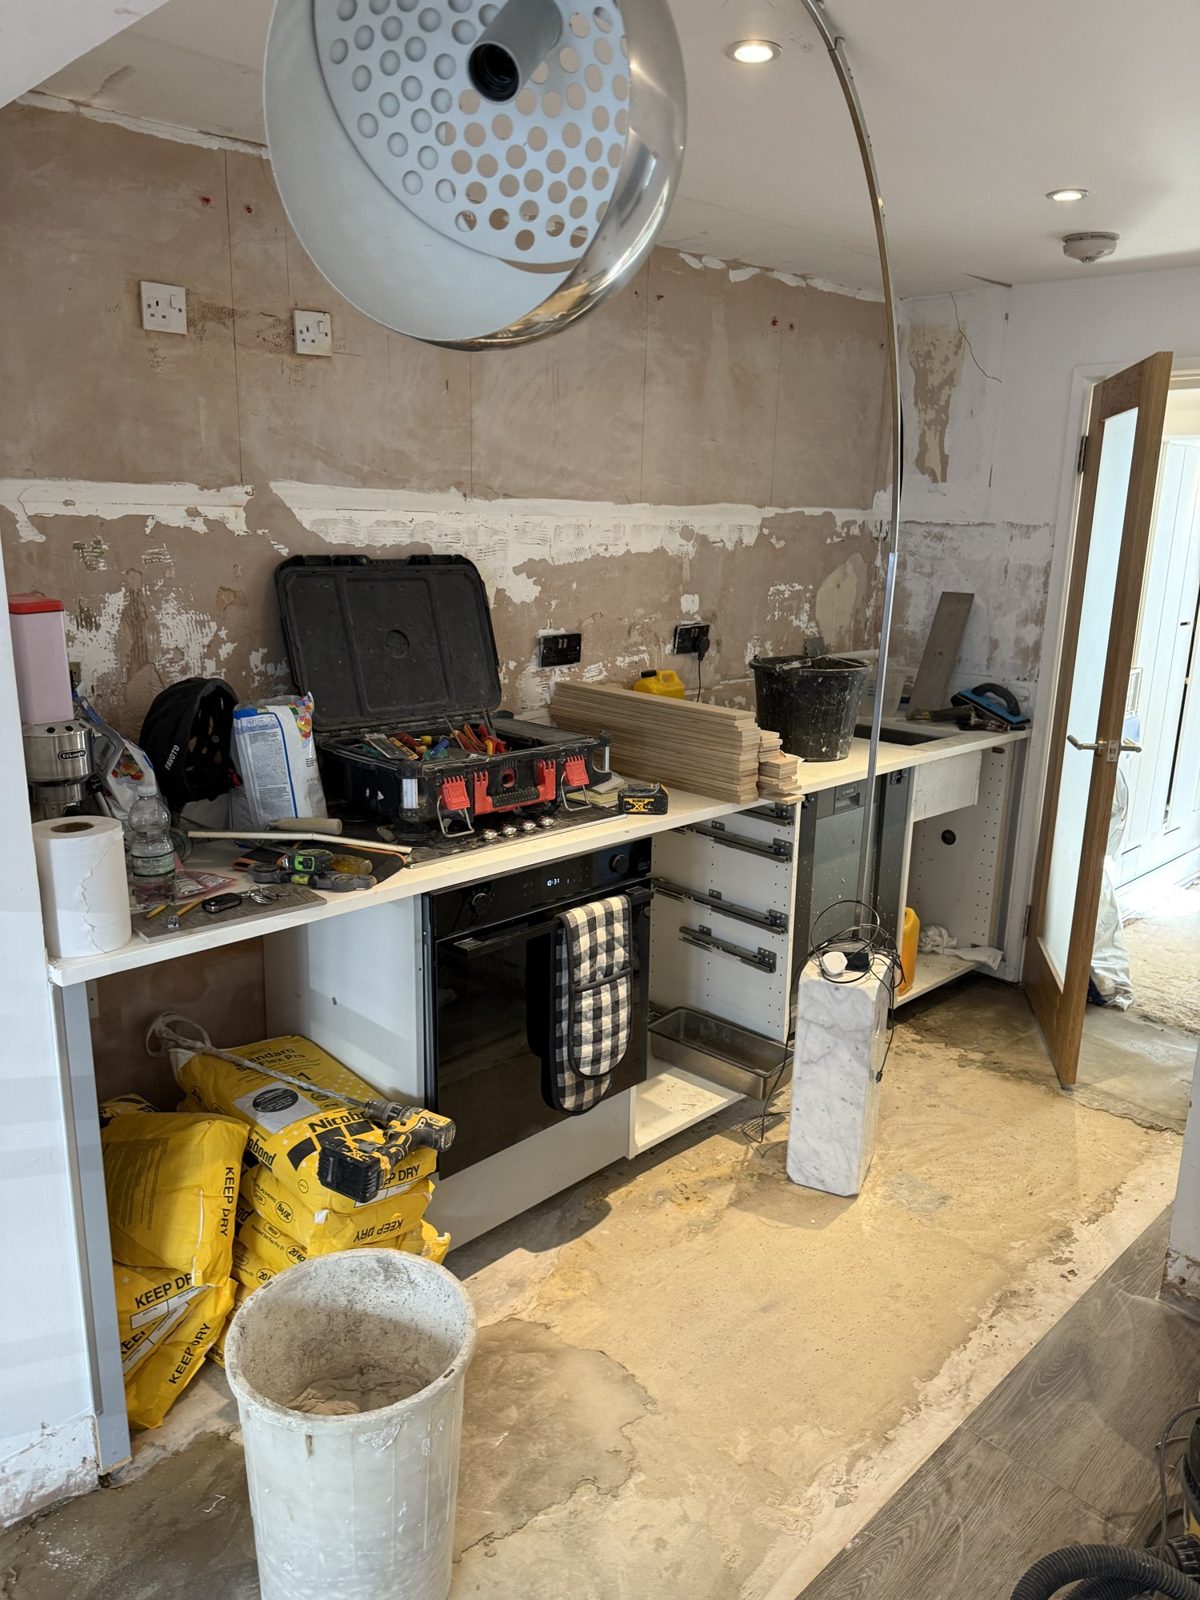
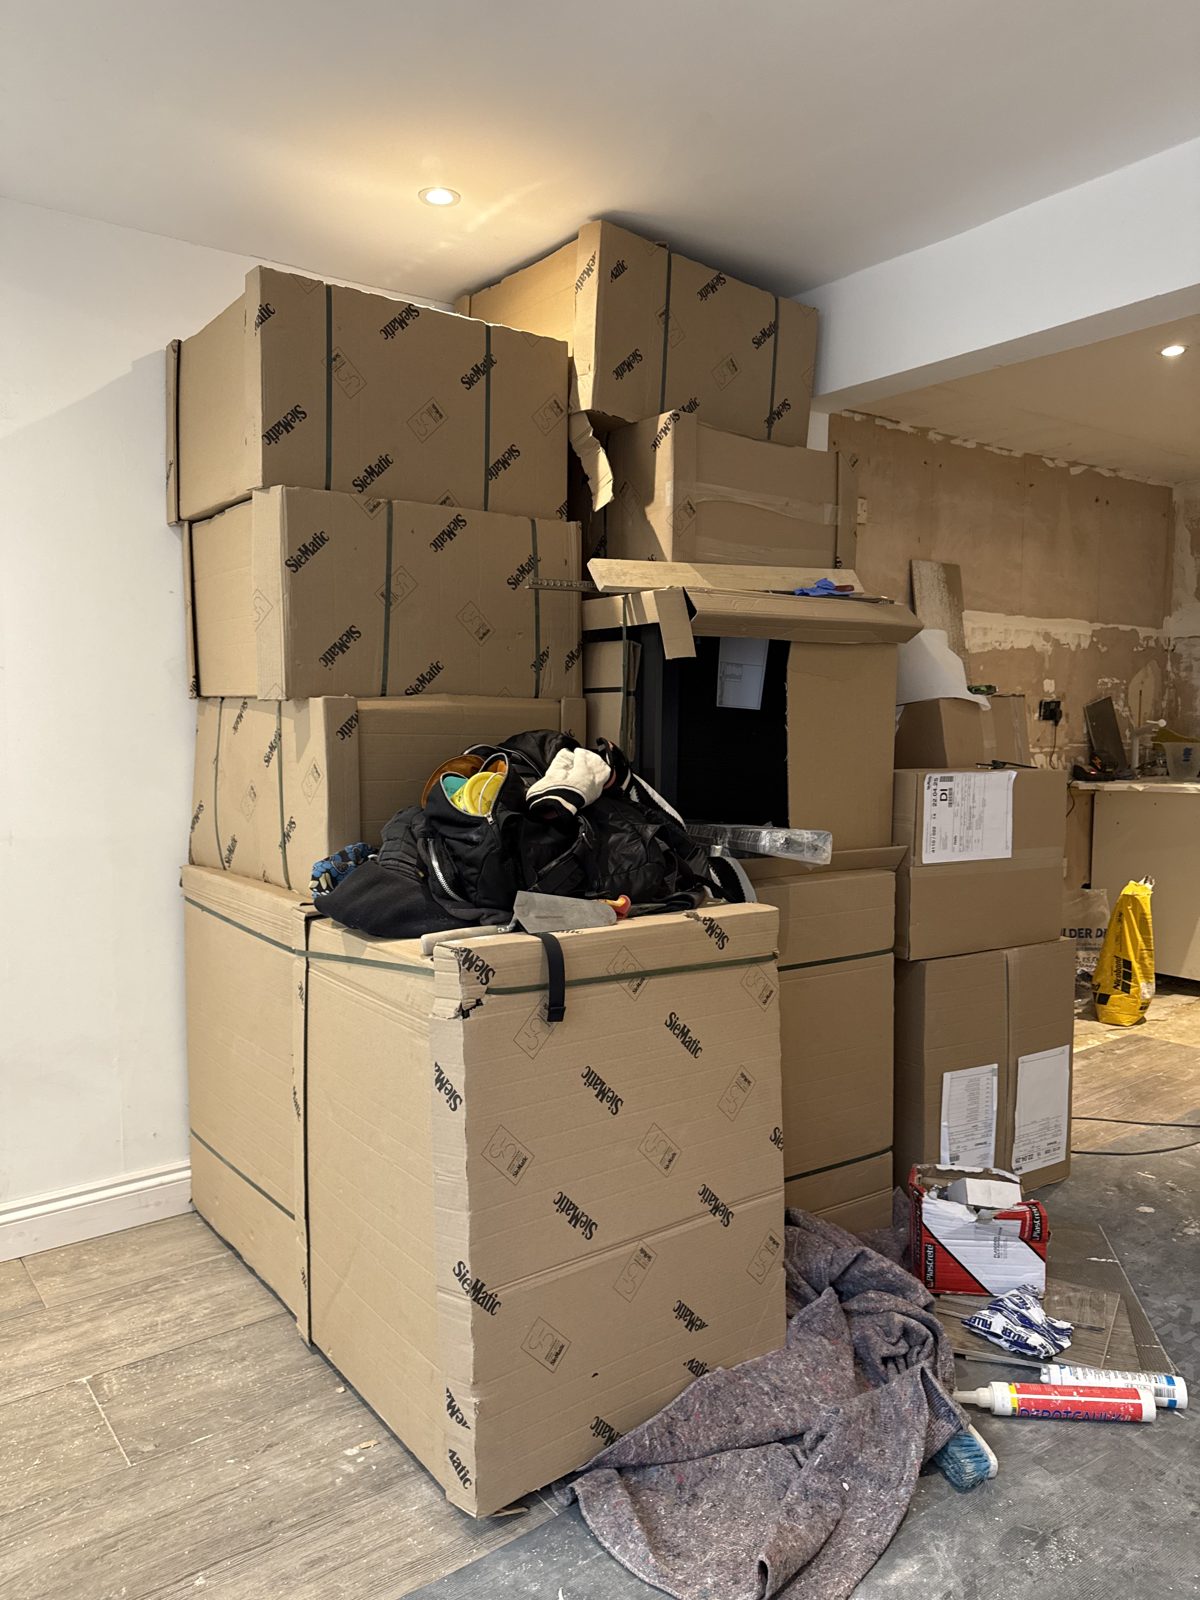
Every phase priced, ordered, installed and project managed by the studio.
Planning something similar?
Tell us about your home and what you’d like from it, and we’ll take it from there.